Completed client project. The owners came to us with a whole-home remodel for their house on Haciendas Road in Orinda. Built in 1990, the wood-sided house had about 9,082 square feet, four bedrooms and six and a half baths, with a living room, den, formal dining room and kitchen. Multi-pane windows and French doors opened toward covered brick terraces, while the guest suite sat above the garage beside a two-room workshop. The owners wanted the rooms to feel brighter and more connected without losing the distinct places to gather and retreat. I grounded our decisions in the windows, doors, rooms and finishes of this house, then used our site visit to understand how they related in person.
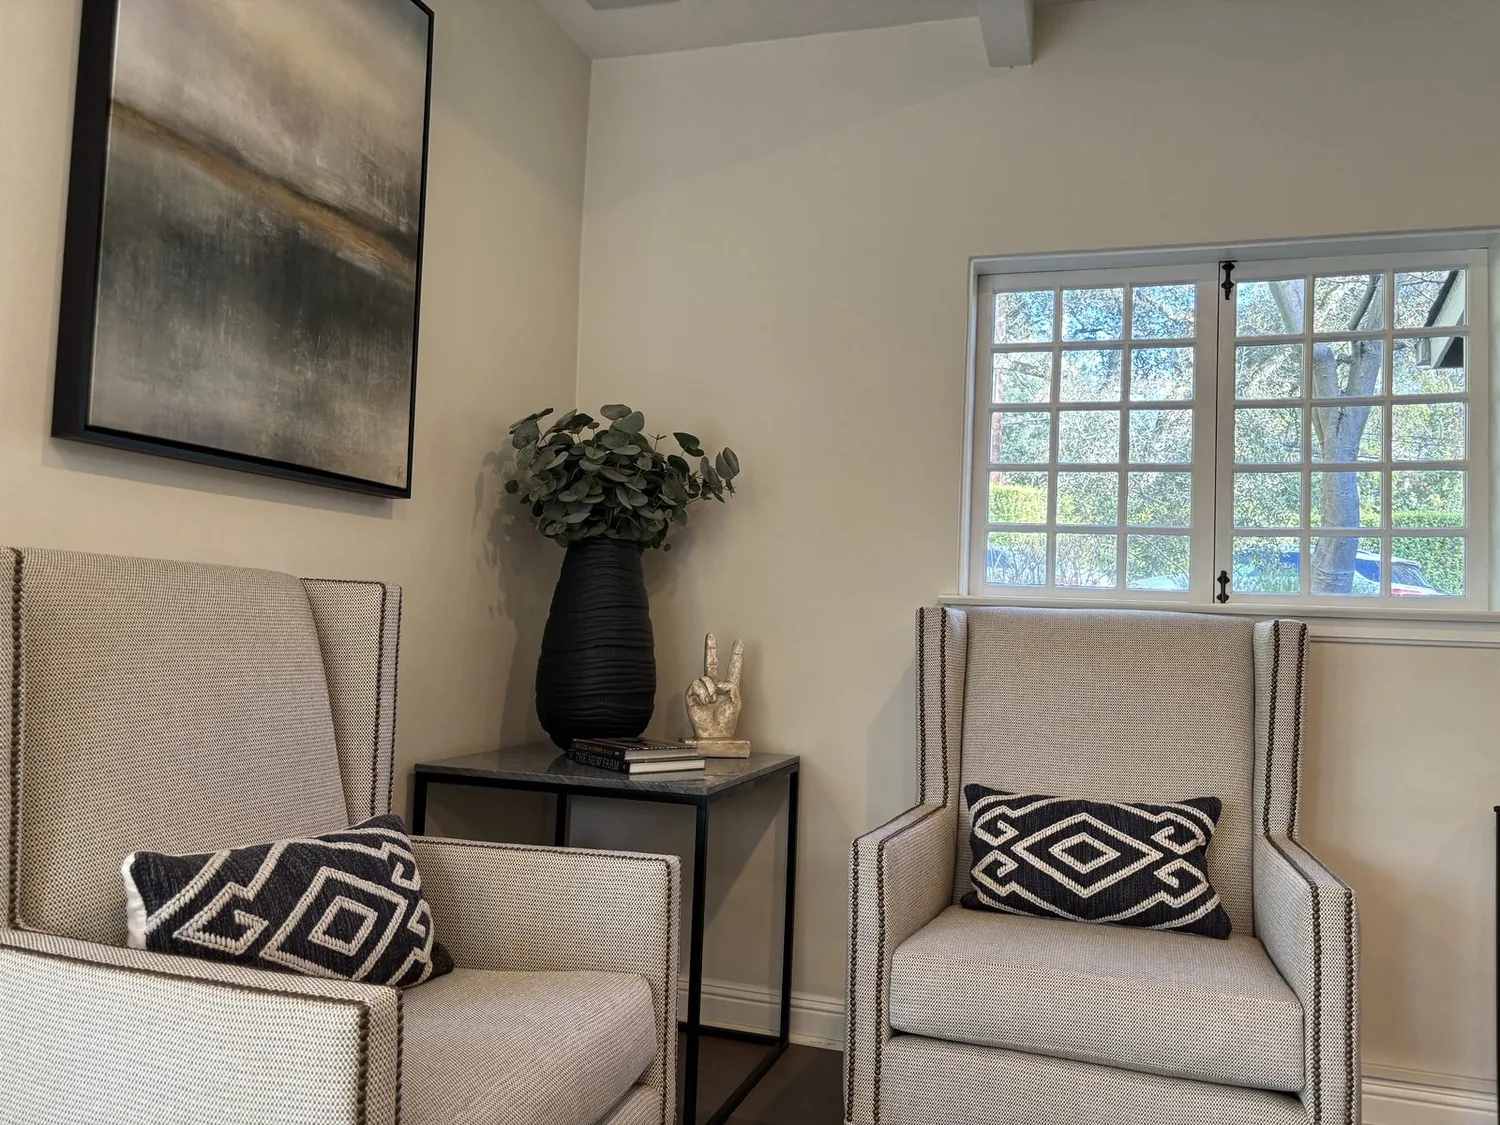
The photographs on this page are from the Designed & Curated portfolio and show finishes we have used on other projects. They are not photographs of this house.
My first question was which window the family actually lived by, and how its light moved through the connected rooms. On site, we found the basement below the main living spaces, as the house record indicated, and traced the existing service routes before we settled the interior changes. We also mapped the French doors against the living room, den and formal dining room, rather than treating the terrace openings as interchangeable. That gave us a clear starting point: use the existing daylight and sightlines to improve the flow, while keeping useful boundaries between rooms.
The French doors and the rooms between them
We measured where daylight reached the living room, den and formal dining room, then considered those rooms together with the French doors and covered brick terraces. The house’s symmetrical window placement and traditional multi-pane windows were strong architectural features, so we kept them as the organizing points. We opened the connections selectively, improving the view between the main rooms without turning the formal dining room and den into leftover corners of one undivided space. The result kept a sense of separation where it mattered and made the route toward the terraces easier to read.
The hardwood floors already carried a consistent material through the interior. We checked the boards in place and kept them as the visual link between the living room, den and dining room, rather than introducing a competing floor finish. We chose the interior colors after looking at the daylight in those rooms and against the wood, brick and stone visible through the French doors. That order mattered in this house: the light from the terrace openings changed how the finishes read, so the palette followed the rooms instead of leading them.
The kitchen already had a solid-surface counter, an island, a gas range and a dishwasher. We kept the kitchen’s working arrangement and focused the changes on its visual connection to the dining and living spaces. The island remained part of the kitchen rather than becoming a substitute for the room’s other gathering places. This kept cooking, eating and relaxing legible as different activities, even as the improved sightlines made the shared rooms feel more connected.
The basement, the systems and the interior changes
The basement gave us a way to examine the house’s service routes before we finalized changes near plumbing or other systems. We traced the existing public-water and public-sewer connections and kept the kitchen’s plumbing in its established location. The house also had central heating and central air, so we coordinated the revised room connections with the existing distribution rather than assuming that a larger opening would leave the rooms equally comfortable. We kept the changes within the existing footprint and worked with the house’s existing systems.
The slate roof, wood siding, brick terraces and stone paths all contributed to the character of this large property. We left the roof and exterior materials in place and concentrated the work inside, where the owners had asked for a better relationship between the rooms and their natural light. The covered terraces remained the destination beyond the French doors, and the existing white columns and window trim continued to frame those openings. The family gained clearer visual connections without losing the house’s established indoor and outdoor spaces.
Because the work stayed within the existing building envelope, we did not treat the house’s overall area as an automatic fire-sprinkler trigger. We checked the proposed scope against Moraga-Orinda Fire District guidance, which tied sprinkler requirements to specified fire-area conditions for substantial remodels or expansions, rather than relying on the home’s total square footage alone (Moraga-Orinda Fire District residential fire-sprinkler guidance).
The City of Orinda required a building permit for alterations, and projects requiring a permit also went through Planning review. We coordinated the interior changes involving the room layout and house systems with the City’s process; building services, including permit issuance and inspections, were provided through Contra Costa County’s Department of Conservation and Development (City of Orinda Building Permits).
Get in touch to talk about your home.