Completed client project. The owners came to us wanting their 1928 house in Orinda to feel lighter and more connected without losing its Mediterranean Revival character. At about 8,190 square feet, with seven bedrooms, seven bathrooms, two stories, stucco walls and a red clay tile roof, it had a formal scale and a strong relationship to its gardens. They asked whether we could make the rooms feel more connected while keeping the arches, tile roof and sense of arrival. My first question was: what did they most want to feel different overhead, and which parts of the house did they want to preserve? Their answer shaped the work: the ceilings felt heavy, but the tile roof, formal rooms and garden views were part of what they loved.
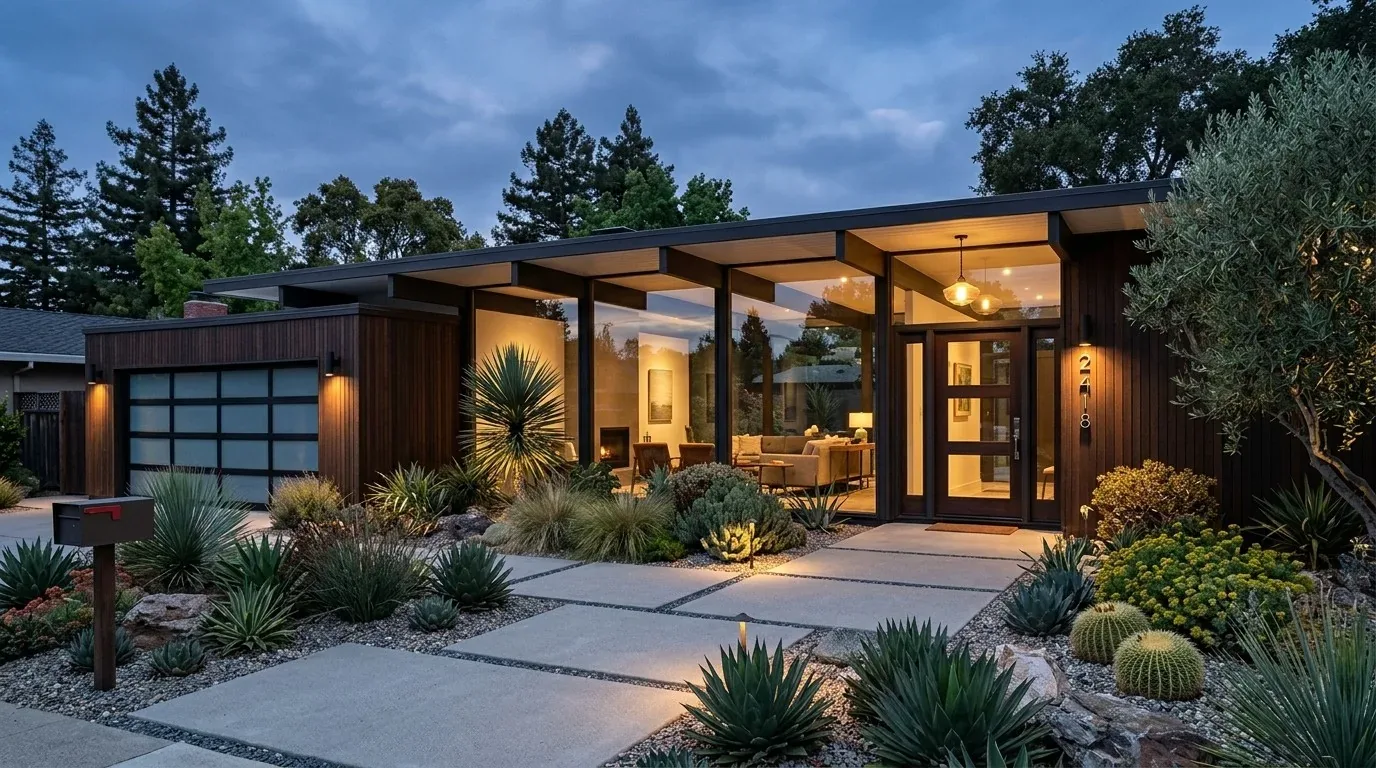
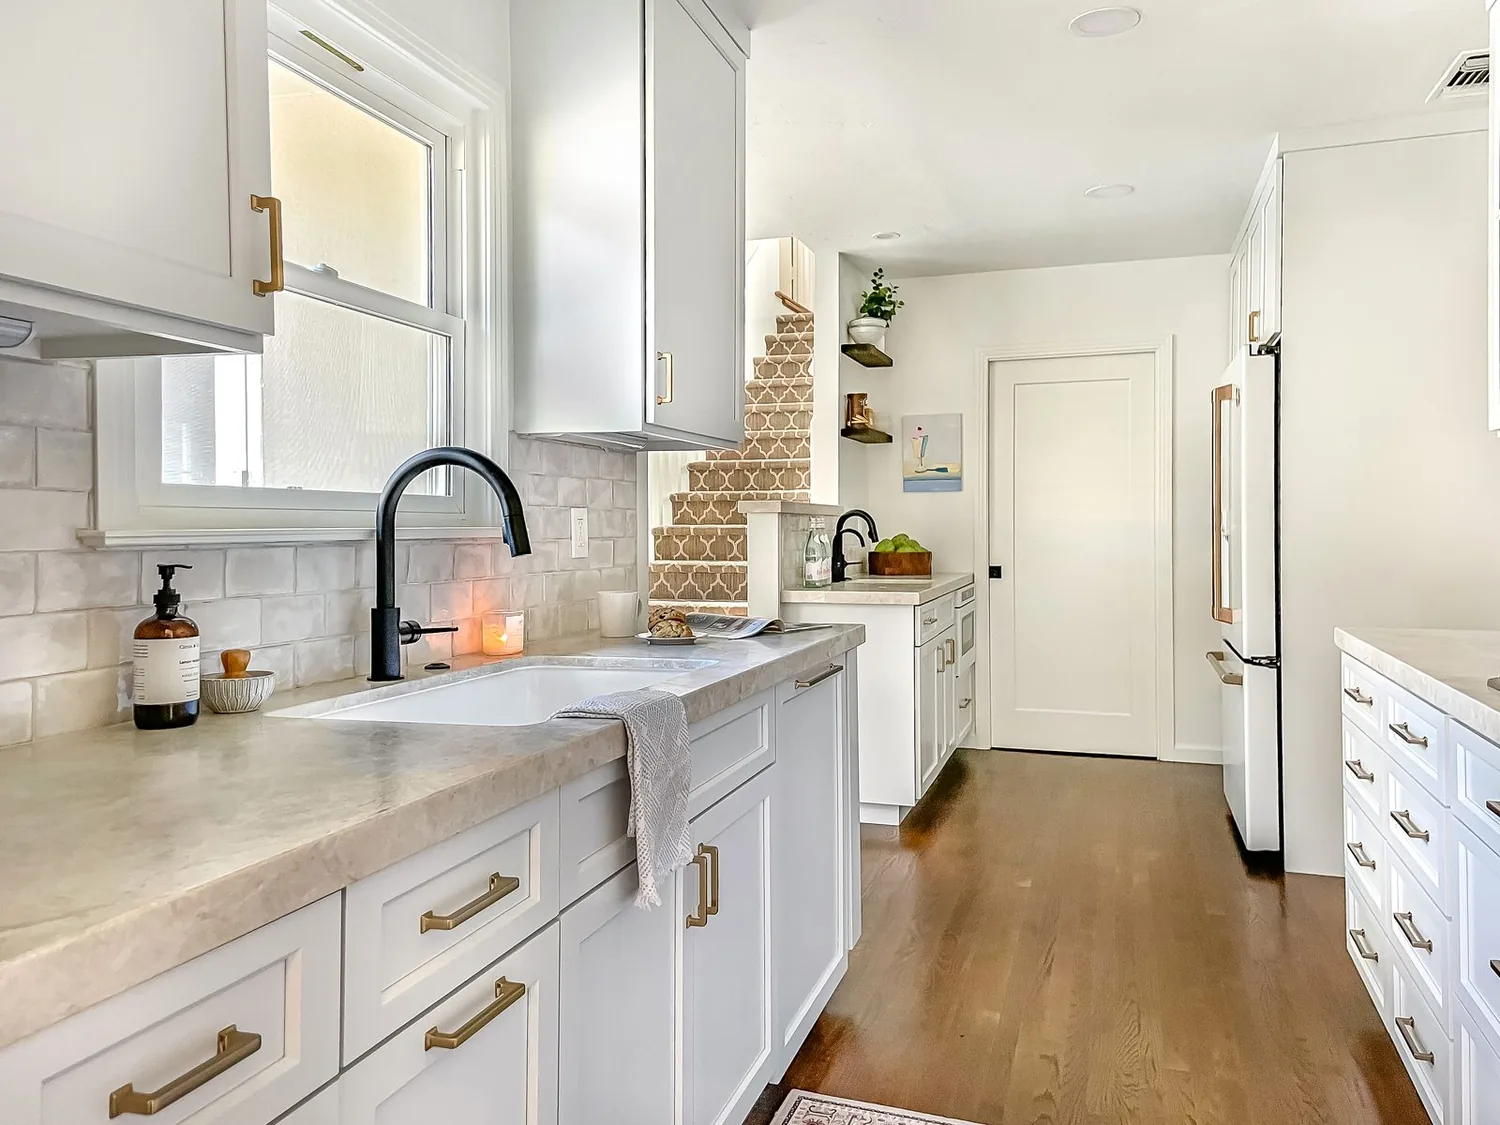
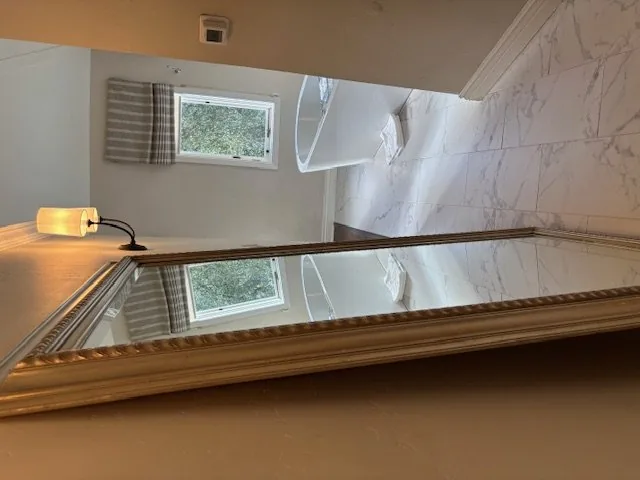
The photographs on this page are from the Designed & Curated portfolio and show finishes we have used on other projects. They are not photographs of this house.
We measured the ceilings and traced the roofline over the main rooms. On site, we found that the roof crossed several two-story volumes and met the prominent tower, so the overhead spaces could not be treated as one continuous attic or one uniform ceiling. The high foyer, living room off the entry, and garden-facing rooms each had their own relationship to the roof. That finding kept us from treating the house as a blank box. We also looked at a published Orinda project, a Midcentury Modern cottage, as a different architectural language rather than a model for this house’s tile roof (7x7’s Orinda project).
The tile roof and the ceilings below
The red clay tiles gave the roof its Mediterranean profile, and the two-story stucco house had several roof volumes rather than one simple span. We kept the tile silhouette and exterior intact. Instead of raising the ceilings across the house, we opened selected ceiling areas from inside, mapped the transitions between roof volumes, and improved insulation and air control where the assembly allowed it. The varied ceiling heights remained part of the rooms, but the finish and lighting made the spaces feel less closed in. We chose not to pursue a broad roof rebuild, because that would have meant disturbing the tiles across multiple parts of the house without a need to change its exterior form.
The house already had zoned heating, central air and a heat pump. We coordinated the ceiling work with those existing systems rather than assuming the upper and lower floors behaved alike. We traced which rooms each zone served and kept the work focused on the rooms where the ceiling changes made a difference. The house also had public water and public sewer, and we left the plumbing layout alone. That kept the roof-and-ceiling project from spreading into unrelated service work.
The foyer, arches and garden-facing rooms
The entry foyer’s high ceiling, arched openings, decorative wood stair and wrought-iron rail already created a clear arrival. We kept that sequence and refined the connection from the foyer into the living room and adjoining formal spaces. Rather than remove every threshold, we worked with the existing arches and improved the sightlines through them. The living room’s large windows still brought the garden into view, and the formal rooms retained their own identities instead of blending into one oversized space.
We kept the dark hardwood floors as a continuous visual element through the main rooms and left the sunroom’s black-and-white marble as a distinct surface. In the sunroom, we softened the hard floor with furnishings and a rug, so the room felt comfortable without hiding the marble. We introduced warmer interior tones and updated the light fixtures to sit more easily beside the old wood, ironwork and arched doors. Outside, the formal terraces, fountains and garden balustrades remained the focus from the rooms. Our interior changes supported those views rather than competing with them.
Redfin’s recorded Orinda closings showed 209 single-family homes in the period covered, with a median build year of 1957; 56% dated from before 1960 and 80% from before 1980. The median home measured 2,619 square feet on a 21,590-square-foot lot, and 18% had an HOA fee. The most common decades were the 1950s, 1960s and 1940s (Redfin’s Orinda sold data). Those figures reinforced our decision to measure this 1928 house and its roof volumes directly, rather than borrow assumptions from a more typical local floor plan.
The ceiling work and permit review
Before construction, we checked the permit requirements for the ceiling and insulation work and kept the approved scope within the existing roof profile. We also checked the local housing context against the recorded Orinda closings, which helped us keep the decisions specific to this house rather than rely on a standard remodel approach (Redfin’s Orinda sold data). The finished house felt lighter overhead, while its tile roof, stucco exterior, arches, dark floors and garden-facing rooms kept the character the owners had wanted to retain.
Get in touch if you would like to talk about your home.