The red clay tile roof and two-story Mediterranean Revival form make this a roof-and-attic project before it is a room-opening project. The ceiling heights, roof framing and access above them need to be understood before deciding whether to open or raise any ceiling. We can make the rooms feel more connected without treating the house as a blank box.
Tile above, rooms below
This is Amy’s project for the family who owns the house on Camino Lenada in Orinda C.C. Orinda. The 1928 stucco house has two stories, formal rooms oriented toward the gardens, and a red clay tile roof. The tiles are part of the house’s character, not a finish to discard just to make the interior feel current. Another published Orinda project is a Midcentury Modern cottage, a different architectural language and not a template for this roof 7x7’s Orinda project.
Orinda’s recent closings skew much later: the median single-family home built in the twelve months to November 2026 dates to 1957, and 56% were built before 1960 Redfin’s Orinda sold data. That area-wide pattern cannot tell us how this 1928 roof was assembled. It does make a generic assumption about a midcentury attic especially unhelpful. We would first map the roof framing, existing insulation, ceiling heights and any accessible attic space, then decide whether the best improvement belongs above the ceiling or within the roof assembly.
The building plan should protect the clay tile silhouette and the stucco exterior while improving what the family experiences indoors. If the existing tile and its supporting layers can remain, the work can focus on insulation and air control at the accessible ceiling plane. If they cannot, the extent of tile removal, storage and reinstatement becomes a major cost and construction decision. No ceiling height or attic condition is established here, so the plan should not promise a raised ceiling before those measurements and the assembly are known.
Arches that connect, rooms that keep their purpose
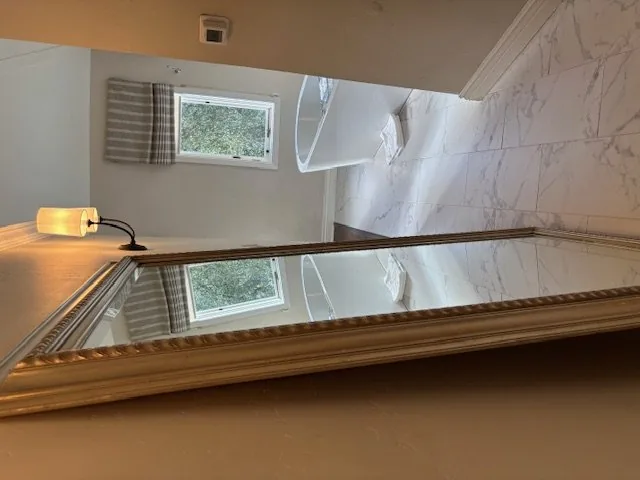
The high-ceilinged entry foyer, decorative wood stair with its wrought-iron rail, and living room visible off the foyer already give the main approach a sequence. We should keep that sense of arrival. The existing arched openings can become the framework for better sightlines from the foyer into the living room and onward toward the garden-facing spaces, rather than replacing every threshold with one broad opening. The dark hardwood floors and the sunroom’s black-and-white marble can then remain clear markers of different rooms, instead of being treated as finishes that must all match.
For the family, that distinction matters: the main rooms could feel connected while still offering places to gather apart. In everyday use, someone could pass from the entry to the living room without the house losing its formal center; a quieter sitting area could remain a retreat rather than becoming part of one echoing space. The arched windows and doors already bring garden views into the interior, so the plan should preserve those openings and avoid adding overhead changes that compete with them.
A roof decision that follows the heating
The house has zoned heating, central air and a heat pump, as well as four fireplaces, including ones in the living room and family room. Opening or insulating overhead surfaces changes how heat moves through those different rooms. We would coordinate the roof and ceiling work with the existing zones, rather than assume that one new ceiling condition will serve both stories equally. Before construction documents settle the insulation approach, the team needs to confirm where the current equipment serves, how the zones are arranged, and how the fireplaces and their surrounding assemblies affect the rooms being changed.
The house’s stucco walls and two-story construction also make access and sequencing part of the design. Work from above could mean a protected exterior work area around the tile roof; work from below could mean clearing and containing the affected rooms while ceilings are opened. The amount of tile handling, concealed repair and interior finish work will determine the actual cost and disruption, so those are conditions to price after inspection, not figures to guess in advance. The family should expect the affected rooms to be unavailable while their ceilings are open and finished again, with the scope depending on which assembly the investigation finds.
When the roof and ceiling decisions are settled, the house can feel lighter overhead without losing its arches, dark floors, tile roof or formal relationship to the garden. If you have a home like this and want to understand what an overhead change could make possible, get in touch with Amy.