The multi-pane windows and French doors are the starting points for this whole-home plan: they can bring light into the rooms and carry it toward the covered brick terraces, but the path depends on which rooms connect. This is Amy’s project for the family in the house on Haciendas Road in ORINDA C.C. Orinda. The house has a formal dining room, a living room, a den, and a kitchen with a solid-surface counter and island. The aim is not to erase those distinctions. It is to make the light and movement between them feel considered rather than interrupted.
The French doors, the windows, and the rooms between
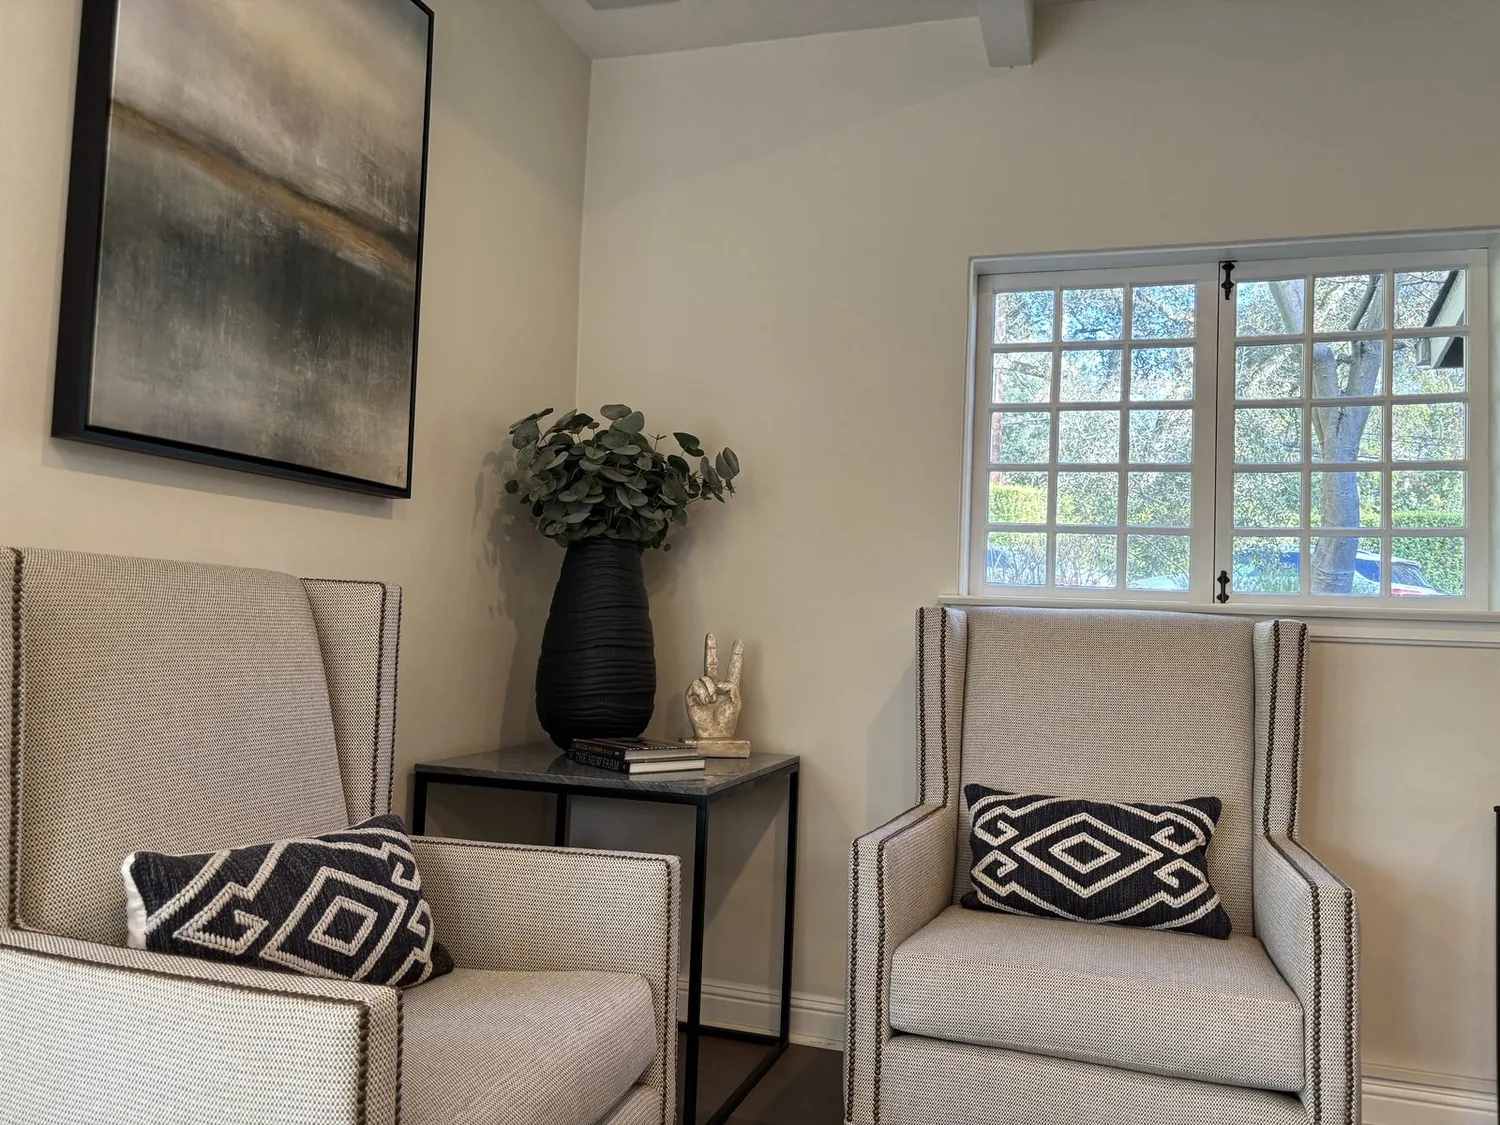
The two-story house has symmetrical multi-pane windows, hardwood floors, and French doors opening from its main living areas to covered brick terraces. Those openings offer more than one source of daylight, so I would first map where light falls in the living room, den, and formal dining room at different times of day. That drawing would guide any change to the connections between rooms. We should not remove a wall simply to make a larger view if doing so leaves the dining room without its own useful light or makes the den feel exposed.
The plan would keep the French doors and the established window rhythm as the anchors. Inside, I would favor selective openings and clear sightlines over one uninterrupted room, keeping a sense of arrival at the living room and a quieter edge around the den. The hardwood can continue to visually tie the spaces together; the packet does not identify its color or condition, so a new finish should be selected only after checking the actual boards. The light plan should come before paint choices, not the other way around.
The kitchen already has a gas range, dishwasher, solid-surface counters, and an island. I would keep that work center in place and focus on how the kitchen relates visually to the dining room and living areas, rather than treating the island as the answer to the whole house. The family could then share the larger view while still having separate places for cooking, eating, and retreating.
Openings that work with the house’s systems
This is a substantial wood-sided house with central heating and central air. If selected rooms open into one another, the existing air distribution needs to be reviewed against the new room boundaries; a change in partitions can change how a large shared space feels, even when the system remains the same. I would make the openings only after the design team has identified which walls are structural and coordinated any changes with the heating and cooling layout. The record does not establish which interior walls carry loads or where ducts run, so those are questions for the house itself, not assumptions to build around.
The house also has public water and public sewer, and a basement is recorded. Those facts make it important to locate existing services before moving walls or changing plumbing, rather than treating the interior plan as a drawing exercise alone. The City of Orinda requires permits for alterations, and its building services, including permit issuance and inspections, are provided through the Contra Costa County Department of Conservation and Development; the city’s building-permit information describes the applicable process for this work (City of Orinda Building Permits). We would coordinate the proposed structural and system changes with that review instead of assuming that an interior remodel is permit-free.
Keep the project inside the existing footprint
The public record gives this two-story house about 9,082 square feet, with four bedrooms and six and a half baths. That scale alone does not establish whether a fire-sprinkler requirement applies to a remodel. The Moraga-Orinda Fire District’s published guidance identifies thresholds involving a new fire area over 3,600 square feet or an addition that increases the existing fire area by more than 100 percent (MOFD residential fire-sprinkler guidance). Because this plan is about reworking the existing interior, not adding area, I would not infer a sprinkler trigger from the home’s total size; the proposed scope needs to be assessed under the district’s actual criteria.
The result should be a whole home that uses its existing windows and terrace doors more deliberately: bright connections where the rooms benefit from them, and boundaries where family life needs a little separation. If you own a house with rooms that feel disconnected from its best natural light and want to explore a similarly careful plan, please get in touch.