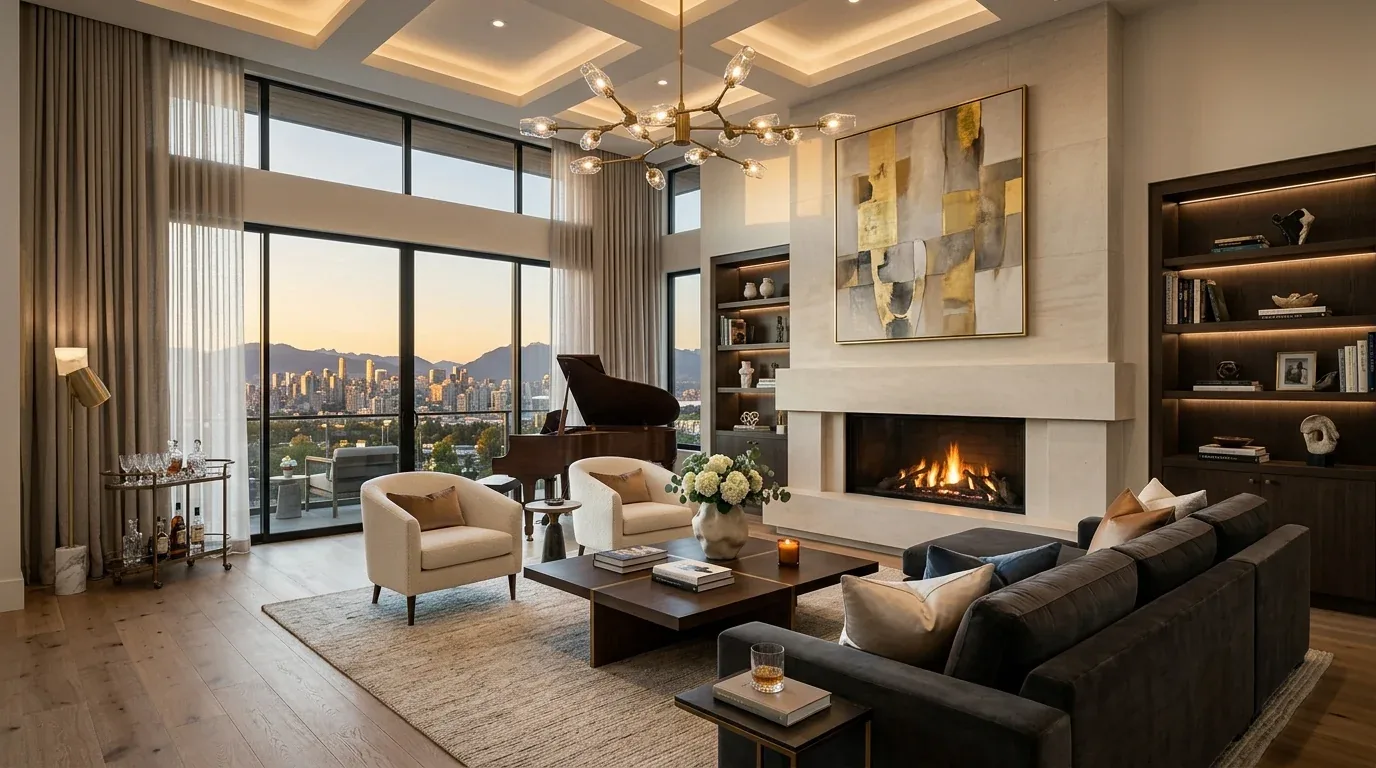
A two-story stucco and stone house from 1933, like this one on La Noria in Orinda C.C. is defined by its raised foundation, classic multi-pane windows, hardwood floors, and ivy-covered exterior walls. The house’s character is anchored by its formal brick garden terraces, steep wood shake roof, and the way the French doors open directly onto tiered brick patios. My plan for this family begins by respecting these bones: the original stucco and stone construction, the multi-pane windows, and the brickwork that frames the outdoor spaces. These features are not just decorative, they are the identity of this house and the starting point for every decision.
Orinda’s housing stock is mostly postwar, with a median build year of 1957 among 209 single-family homes that closed in the twelve months to November 2026 (Redfin’s Orinda sales data). This house, built in 1933, stands apart in both age and scale, with about 5,267 square feet on a 30,056 square foot lot. The formal gardens, brick terraces, and mature trees on this 0.69-acre property are not typical of the midcentury cottages nearby. Published remodels in Orinda, such as the midcentury modern cottage featured in 7x7 Bay Area, follow a different thread (7x7 Bay Area). Here, the project is to finish what the 1930s started: keep the formal rooms, preserve the garden connections, and update the spaces for a modern family.
Kitchen, Family Room, and Structure
The kitchen in this house is already equipped with a 220-volt outlet, double ovens, a built-in range, and stone counters. The kitchen’s connection to the family room is the main opportunity for improvement. I would open a broad passage between these two rooms, keeping the formal dining room as a distinct space. In a two-story house with raised foundation and partial basement, the wall between kitchen and family room must be checked for structural bearing. The framing here will dictate whether a flush or dropped beam is possible; the goal is to keep the ceiling plane as continuous as the framing allows. The house’s hardwood floors should be extended or woven through the new opening, matching the existing floor height and pattern, so the transition feels original rather than patched.
The crawl space and partial basement under the house allow some flexibility for plumbing, but the kitchen sink should stay near its current location to avoid complex drain runs through the raised foundation. The existing kitchen island can be used for prep and serving, keeping the main plumbing and electrical lines close to their current routes. The kitchen’s 220-volt service supports an induction range, but the panel and circuits should be confirmed for capacity before any new appliances are selected. The exterior wall behind the cooking area allows for a direct-vented hood, which should be sized to the range and coordinated with makeup air as required by the selected equipment.
Heating, Cooling, and Everyday Living
This house has zoned heating and central air, which is a strength for a large, two-story layout. Once the kitchen and family room are more connected, the supply and return paths for heating and cooling must be balanced for the new space. The four fireplaces, two in the family and living rooms, shape how sound and furniture are arranged. The television should be placed on a wall that does not compete with the family room fireplace or block the route to the French doors. The kitchen edge is the right spot for a homework station, close to the action but out of the main traffic. If the family has a dog, a bed beside the family room seating keeps it away from the kitchen and doorways.
Lighting in this house should layer sources: ceiling lights for general use, pendants over the island, under-cabinet task lights, and a softer lamp or sconce near the family room seating. This lets the family use the space for cooking, homework, and relaxing by the fire, all at once, without glare or dark corners.
Brick Terraces, Ivy, and the Land
The French doors open to brick terraces that step down toward the rectangular pool and spa, both surrounded by stone paving and formal landscaping. The brickwork here is original to the house’s period and should be cleaned, repointed, and sealed to prevent wear and enhance color. Subtle landscape lighting should be added along the garden paths and steps, making the route from house to pool legible after dark. The existing ivy on the stucco walls is part of the house’s charm, but it should be selectively refreshed to prevent moisture damage to the walls. The mature trees on this premium, secluded lot provide shade and privacy, but also require consideration for fire safety, given the high CAL FIRE hazard severity mapped for this area.
The ground under this house is Los Gatos loam on 30 to 50 percent slopes, well-drained but with up to 30% clay and moderate shrink-swell potential. The FEMA flood zone X rating means minimal flood risk, but the fire factor is not negligible for Orinda. The automatic sprinklers and fencing help manage both landscape health and defensible space.
If you are the family living in this house and want to connect your kitchen and family room while keeping the 1930s character, I invite you to get in touch. This plan is about honoring the house’s history, the land it stands on, and the way your family lives in every room.