Completed client project. The owners came to us wanting a more comfortable, better-connected home without losing the separate places to gather. Their farmhouse on County Rd 20 in Orland was built in 1890, had about 3,500 square feet, wood-frame construction, two stories, four bedrooms and three bathrooms. It included a den, living room, dining room, upstairs family room and inside laundry, with tall ceilings and room for large gatherings. They wanted us to consider the whole house, including its windows and insulation, the relationship between living areas, and updated lighting and finishes.
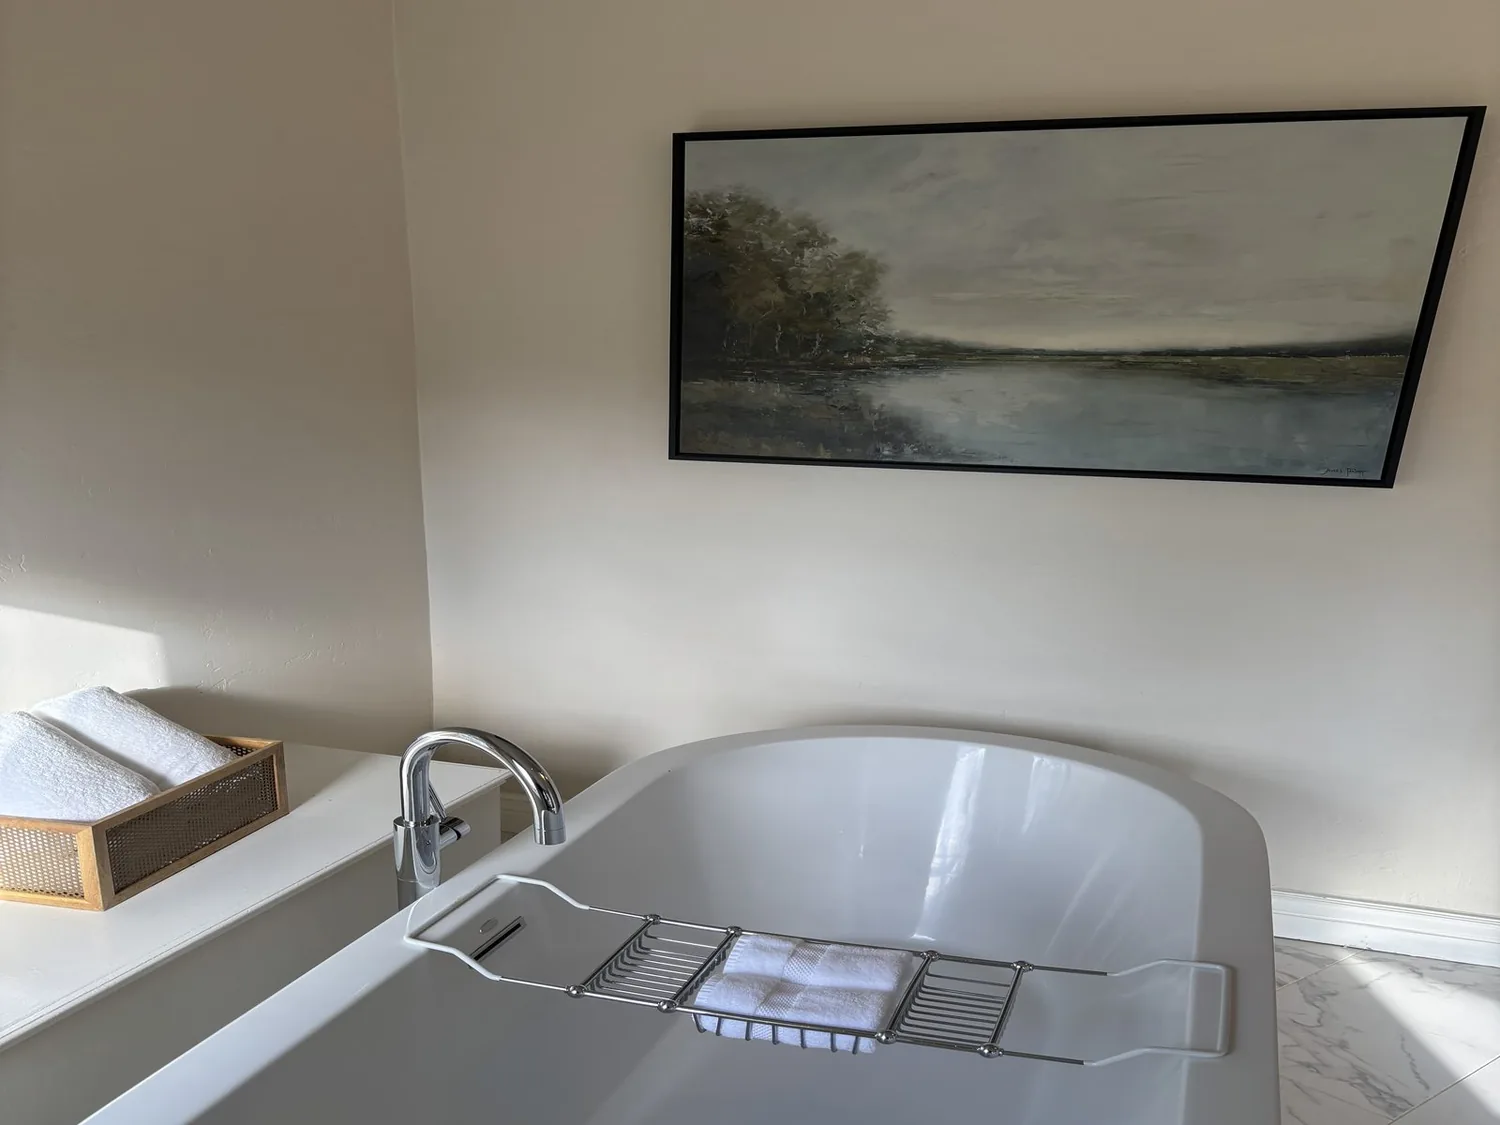
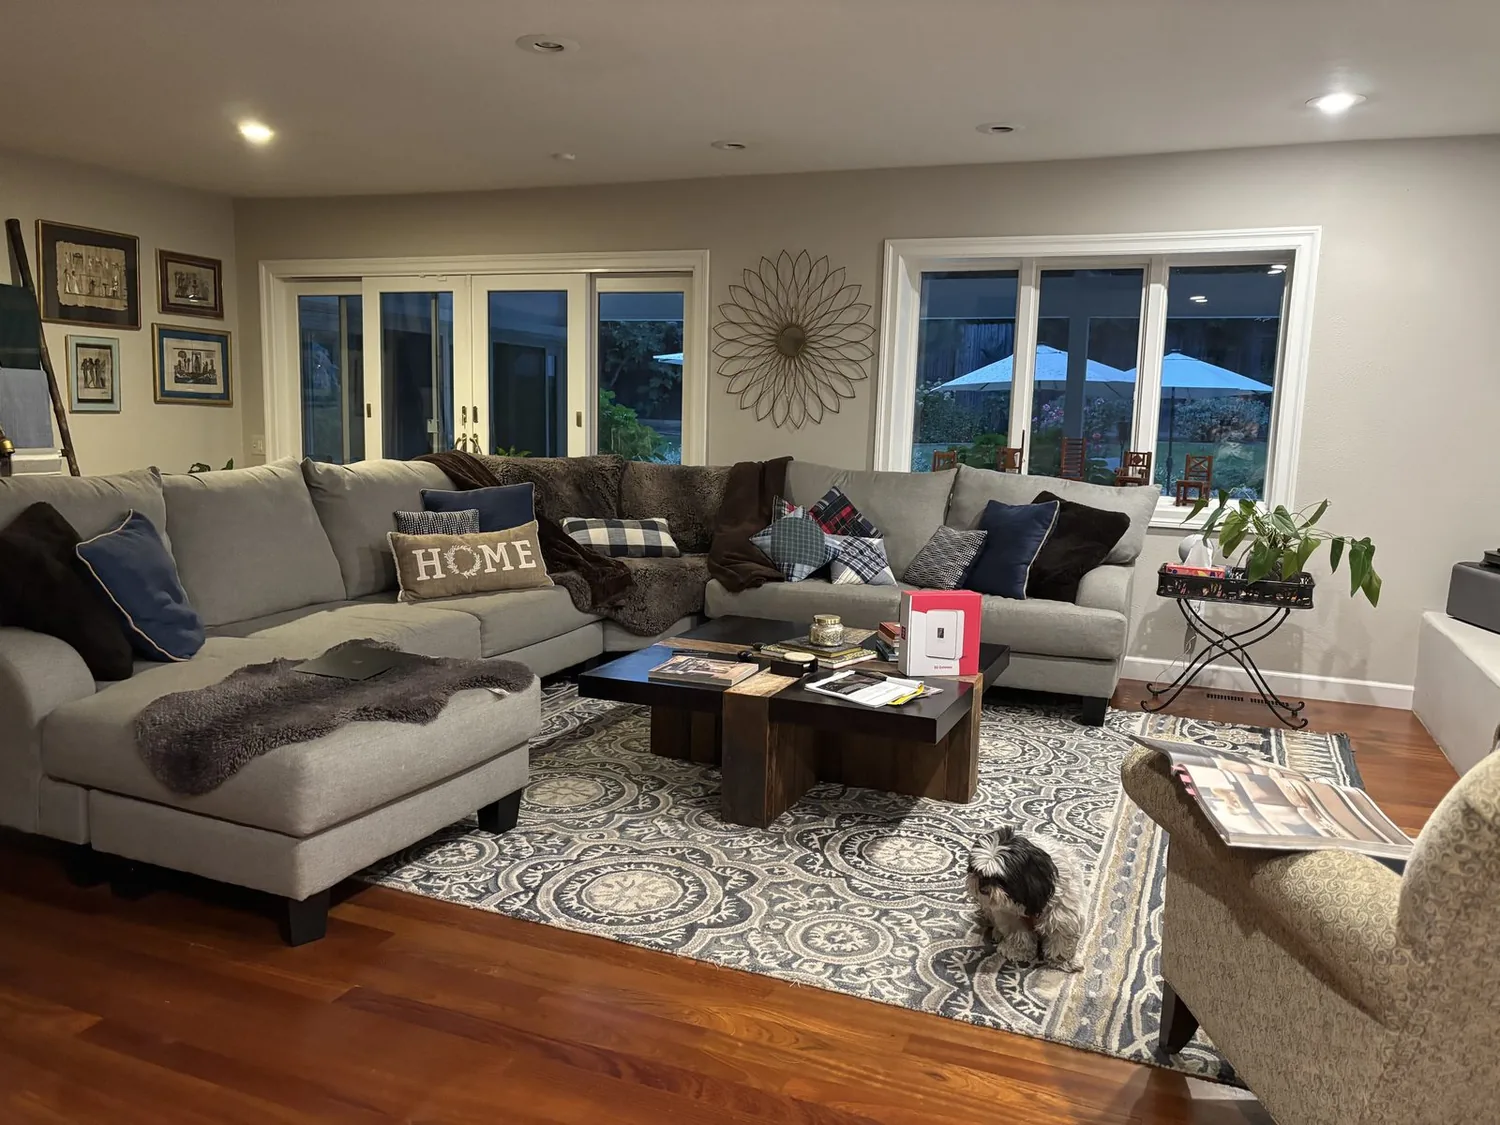
The photographs on this page are from the Designed & Curated portfolio and show finishes we have used on other projects. They are not photographs of this house.
My first question was whether they wanted to put the first share of the budget into comfort at the windows and walls, or into opening more rooms. We chose to protect the comfort work first and keep the den and upstairs family room distinct. Opening up more of the house could have made the gathering areas feel more connected, but it also could have taken resources away from the older house’s envelope. We used measured room conditions, rather than a broad square-foot allowance, to decide where the work would make a practical difference.
The roof and the farmhouse exterior
On site, we found that the recently replaced composition roof had already addressed a major exterior item. The recorded condition was cosmetic repairs, so we kept roof replacement out of our scope and turned our attention to the exterior paint and the areas where comfort improvements mattered. The two-story wood-frame construction and tall ceilings gave the house its farmhouse character; we kept that scale and character in view rather than treating the exterior or interior as a blank slate.
The owners’ house also sat on a large, flat ranch property with pasture and agricultural outbuildings. That setting made a restrained exterior refresh more fitting than a dramatic change in character. We selected a fresh paint direction that respected the farmhouse, and we considered the porch and the broad lot as part of how the house met its surroundings. We kept the scope centered on the house and its everyday use, rather than treating landscaping or new outdoor construction as a substitute for the interior work.

Windows, insulation and the rooms between
We assessed the windows and insulation before committing the budget to larger openings. We then improved the envelope where the assessment called for it, and kept the den, living room, dining room and upstairs family room legible as different places in a large home. The den and family room gained clearer roles through their finishes and lighting, instead of being joined into one oversized room. That choice preserved some separation between the main-level gathering rooms and the upstairs space, while making the house feel more intentional as a whole.
The local sales data helped us avoid using a townwide number as a shortcut. Among 83 single-family home closings in Orland, the median home had 1,559 square feet on a 10,019-square-foot lot, much smaller than this house. The data also showed that 36% of the homes were built before 1960, 54% before 1980, and 1% had an HOA fee. We did not use the median per-square-foot figure as a renovation price for this much larger farmhouse; instead, we based decisions on the rooms and surfaces we measured here. (Redfin’s Orland sold-home data)
Lighting and the existing services
Tall ceilings made the lighting choices especially important. We installed layered lighting so the rooms did not depend on a single central fixture, and we directed useful light toward seating and work surfaces. We refreshed interior finishes with the existing room proportions in mind, using a quiet wall color and carefully prepared trim so the ceiling height remained a feature. In the kitchen, we kept the electric range and oven in their existing arrangement rather than moving services to support a larger opening.
The house was served by a septic tank and a private water source, and the laundry had a 220-volt connection. We kept plumbing fixtures in their existing locations, which avoided adding unnecessary demand to the septic and private-water systems. We also retained the laundry’s electrical setup as the starting point for that room’s work. The owners’ two-story house therefore gained a more comfortable envelope and more considered lighting without a major change to its service layout.
We checked the City of Orland Public Works information because the house had a private water source. The City stated that it provided water service to residences within city limits, but we did not include a municipal connection in the work based on that general rule alone; the property’s service status needed to be checked with the City before any connection was considered. (City of Orland Public Works Department)
Get in touch to talk about your home.