The central budget decision for this County Rd 20 whole home remodel is whether to move the kitchen sink to the island. For this 1890 rural farmhouse, I recommend keeping the sink on its existing plumbing run and using the new island for prep, serving, and homework. On this two-story wood-frame structure, the kitchen sits above a foundation type not confirmed in the record, but the house’s septic tank and private water source mean any new drain line would need to integrate with those systems. A move like this is not a simple cabinet swap: the septic and water arrangements on this 1,690,128 sq ft lot require careful planning before any fixture is relocated.
This four-bedroom, three-bathroom farmhouse, set on flat Tehama silt loam with well-drained soils and minimal flood risk per FEMA flood zone X, was built for both family life and agricultural work. The property’s 4,148 sq ft main footprint, two stories, and multiple living areas, including a den, living room, dining room, and an upstairs family room, offer generous space for gatherings. The tall ceilings and open ranch setting give the main rooms a sense of volume that is rare for Orland, where the median closed home is less than half this size and built nearly a century later (Redfin sold-home data). The farmhouse’s wood-frame construction and composition roof, recently replaced, are both strengths and constraints: original framing details and the two-story structure must be respected in any plan to connect rooms or open walls.
Connecting Kitchen, Dining, and Den
The wall between the kitchen and dining room in this house may be bearing, given the two-story layout and wood construction. Before any removal, its structural role must be determined on site. If it is carrying floor or roof loads, a new beam or flush header will be required. Achieving a flush ceiling transition between the kitchen and dining room is only possible if the framing above allows for it; otherwise, a dropped beam will mark the opening. The ceiling line in this farmhouse is a visual asset, and I would pursue a flush transition only if the existing structure and mechanical runs permit.
The floor finish in the kitchen, dining, and den is not specified in the house record, but a continuous natural oak tone would unify these connected spaces. Leveling and transition details depend on what is uncovered during demolition, as the 1890 build date and two-story structure could mean variations in subfloor and framing. I would use a warm white on the walls and olive cabinetry in the kitchen to keep the space distinct while supporting the farmhouse’s rural character.

Island, Appliances, and Mechanical Systems
With the sink left on its current run, the new island can serve as a flexible work surface and gathering spot. The house is equipped with an electric range and oven, 220V power in the laundry, and a water heater unit, all noted in the house’s builder facts. However, the electrical service capacity for a new induction range or additional appliances must be confirmed by tracing the panel and circuits in this specific house. Any new hood for the range should be vented either through an exterior wall or through the composition roof, with proper flashing to protect the structure. The makeup air requirements and hood sizing will depend on the chosen appliances and the home’s existing mechanical setup.
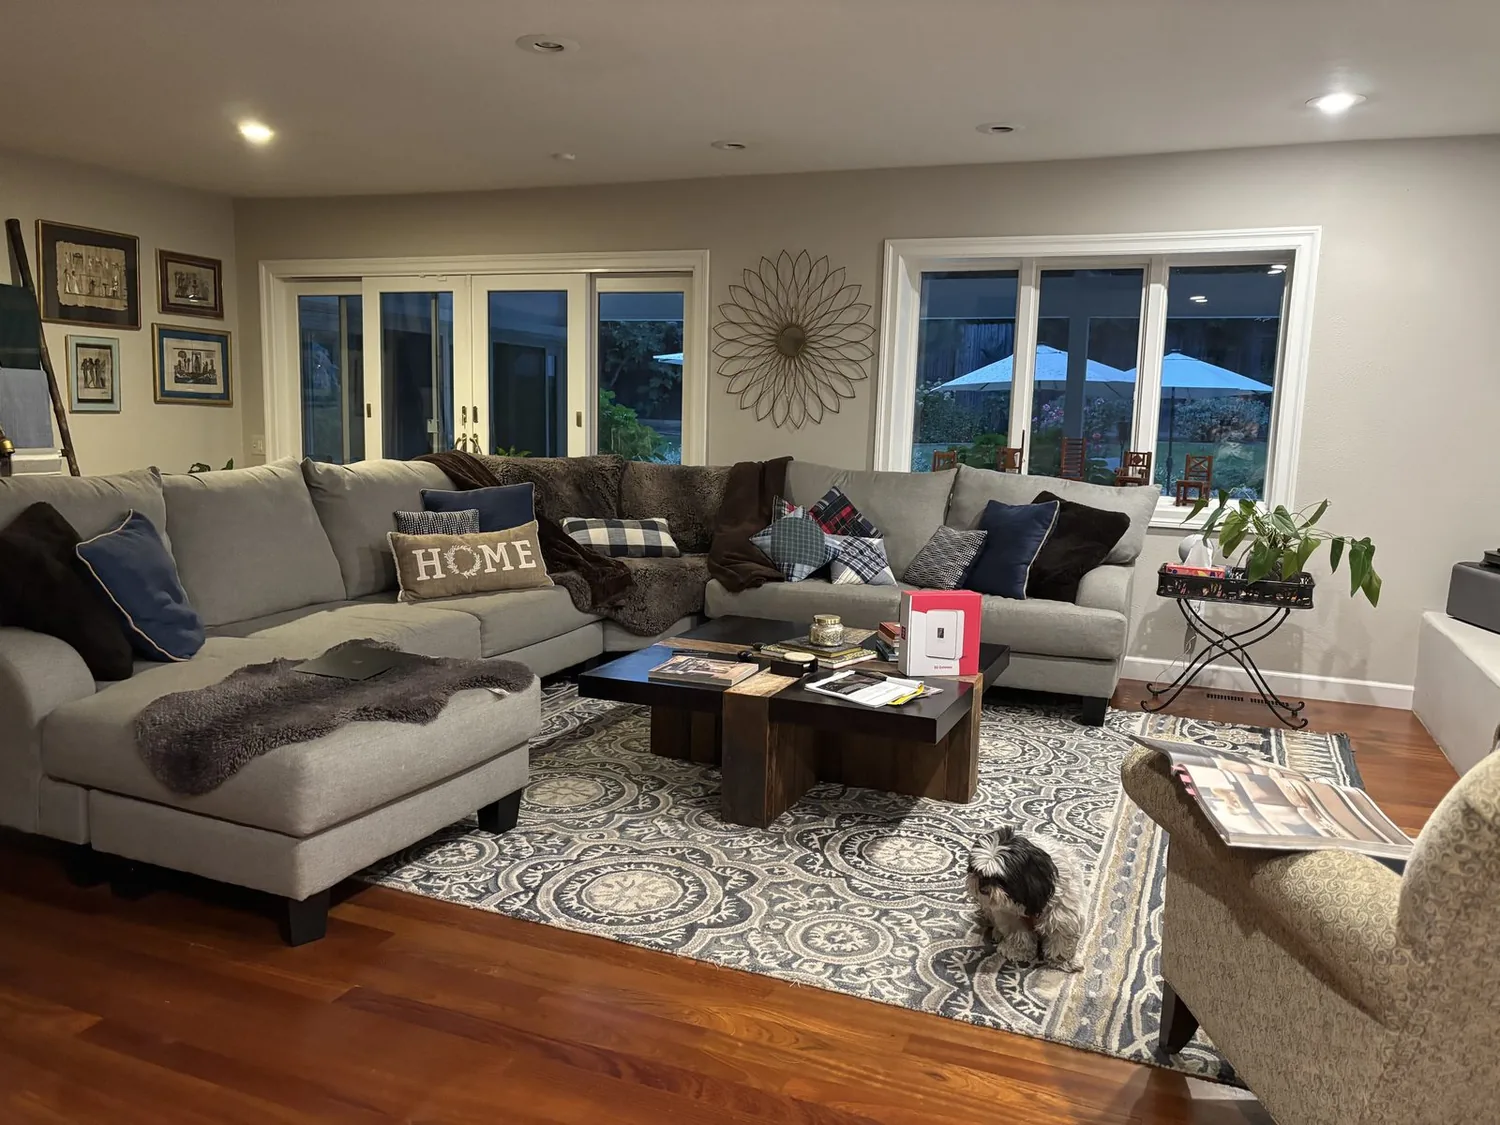
The island should face the dining room, allowing the cook to see both the table and the view across the irrigated pastures that define this property. The living room, with its tall ceilings and separation from the kitchen, is the right place for the main TV and soft seating. The den, adjacent to the kitchen, can be integrated into daily routines, ideal for a homework spot at the island or a dog bed at the edge, keeping the kitchen path clear. Lighting should be layered: focused pendants and discreet task lights at the island, a softer fixture over the dining table, and dimmable under-cabinet lighting to support evening work.
The presence of two main-level bathrooms in this house removes any functional need to add a second sink to the kitchen island. The septic tank and private water source recorded for this property mean that any additional plumbing fixtures must be carefully coordinated with existing systems. While the City of Orland provides water to homes within city limits, this property’s record lists private water; if a municipal connection is being considered, eligibility should be confirmed with the City Public Works Department.
Preserving the Farmhouse’s Distinct Rooms
This farmhouse’s den, living room, and upstairs family room each serve distinct purposes. I would connect the kitchen, dining, and den to create a central hub, while preserving the living room and upstairs family room as quieter spaces for reading, conversation, or film. On a typical weeknight, one person can cook, a child can work at the island, and another can enjoy the living room, all without crowding into the same space.
The 1890 wood framing and the actual wall and floor conditions of this farmhouse must guide every design decision. The market pattern in Orland, where most homes are newer and smaller, does not apply to this structure. The payoff for this selective remodel is a home that supports both daily life and gatherings, while honoring the distinct character and history of this County Rd 20 farmhouse. If you own a house like this and want to make its rooms work together without losing what makes it special, I invite you to get in touch.