Room for children to move, without making every room noisy
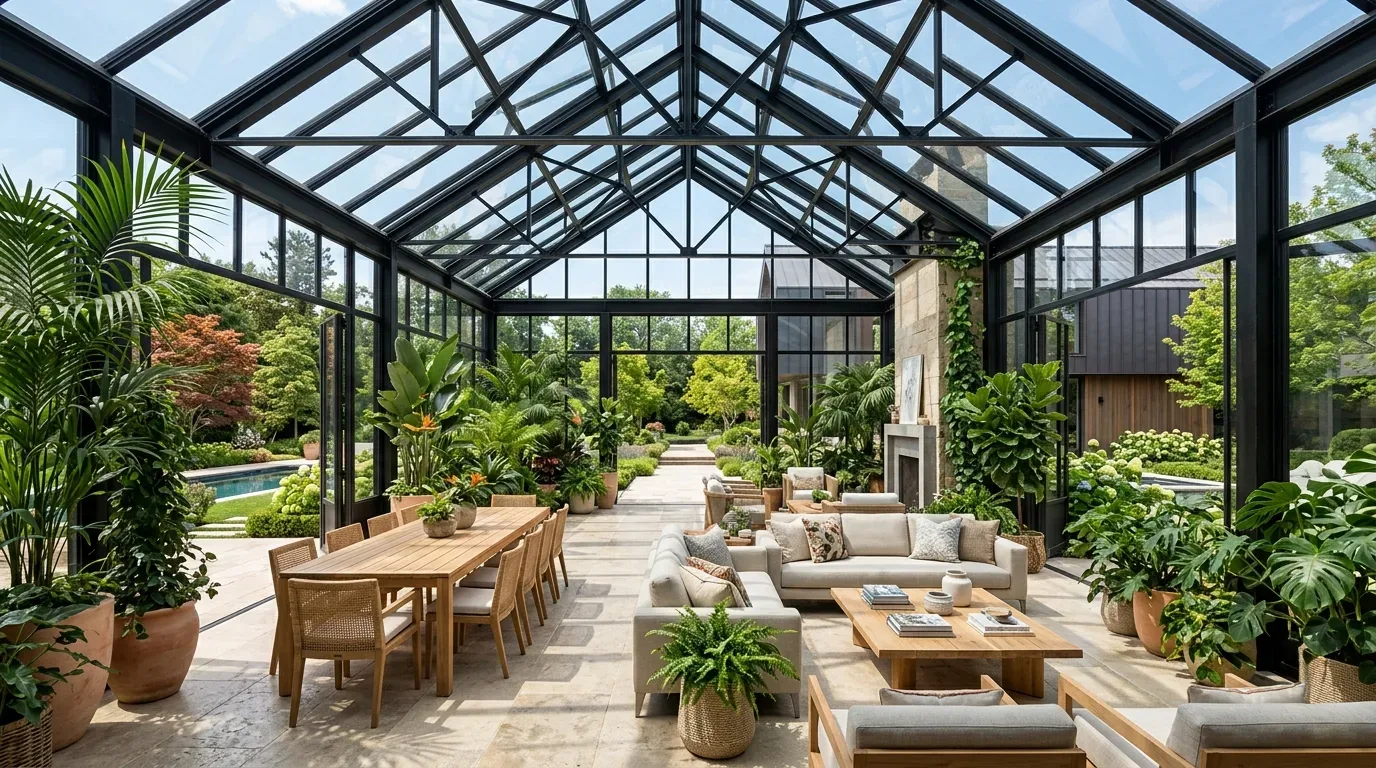
In this County Road 16 Road home in Orland, the family’s daily life already spreads across a generous kitchen with casual dining and an adjacent sitting area, while the formal dining room connects directly to the kitchen for easy transitions. The living room, with its welcoming fireplace, opens to a sunroom that overlooks the pool and garden. The children’s movement, snack routines, and the dog’s path all play out in these interconnected rooms, but the current arrangement lets activity spill into every space, sometimes making the whole main floor feel busy at once. With about 4,751 square feet inside and nearly nine flat acres outside, this house offers far more room than the typical Orland home, which closed at a median of 1,559 square feet in the past year (Redfin sold data). The plan here is not to compress family life into one open area, but to use the scale of this house to give each room a clear purpose while keeping the flow easy for children and adults.
Sightlines from the kitchen and family routes
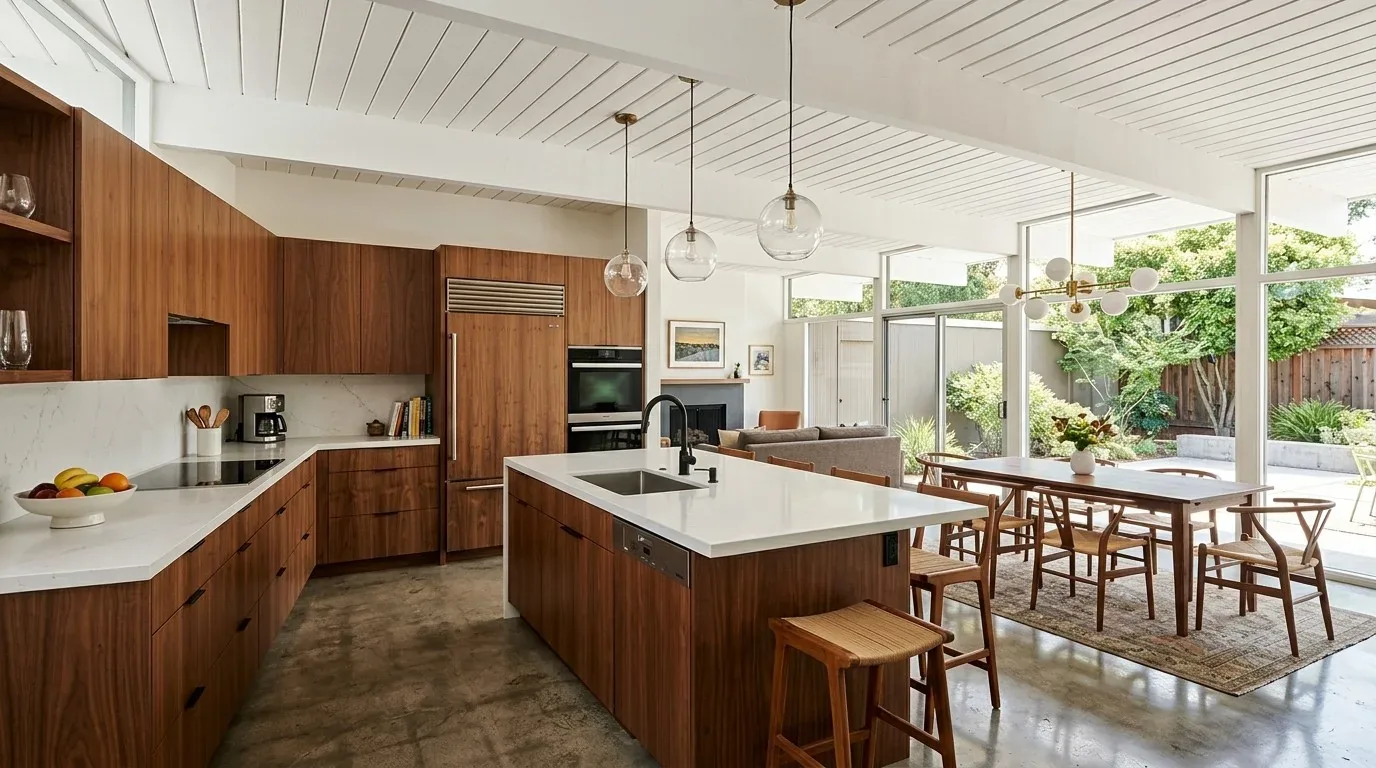
The kitchen in this house is already designed for gathering, with a casual dining area and a sitting space that invite everyday use. The sightline from the kitchen stove reaches toward the sitting area and the path to the living room and sunroom. Rather than enlarging the kitchen or merging it with the formal dining or living rooms, I would focus on refining the connections between the kitchen, sitting area, and the everyday family route to the outdoors. The goal is for parents to supervise children’s movement from the kitchen, especially as they pass between the kitchen, the casual dining zone, and the sunroom that frames views of the pool and garden.
Sound management is essential in a house of this size. The living room, with its fireplace and access to the sunroom, should remain a quieter retreat, separated from the kitchen’s activity. I would use area rugs and upholstered seating in the sitting area and living room to soften sound, and keep window treatments substantial enough to absorb everyday noise. The sunroom’s outlook to the pool and garden is a defining feature, and I would avoid adding bulky storage or built-ins that might block those views. Instead, layered lighting, ambient and task, would let the kitchen serve both cooking and family projects, while the living room and sunroom could have softer, separately controlled lighting for relaxation.
The slab, well, and septic system shape every interior move
This house sits on a concrete slab foundation, with a private well supplying water and a septic tank handling wastewater. That means any move of kitchen plumbing, such as relocating a sink, would require cutting through the slab and rerouting pipes, not just shifting fixtures within a floor cavity. For this reason, I would keep the kitchen’s main plumbing close to its current location, working with the existing well and septic layout. The City of Orland provides water service within city limits, but this property’s well and septic system are integral to its function and must be respected in any interior plan.
The home’s roof is composition, and the photovoltaic solar array is owned and grid-connected, so any electrical changes, especially for new lighting or appliance circuits, should be coordinated with the existing solar system. The main electrical service and solar equipment are already in place, and I would avoid any changes that require roof work unless absolutely necessary. The house is two stories, with the main-level primary suite and an upstairs master bedroom featuring dual bathrooms, walk-in closets, and a private balcony. Children’s bedrooms and a bonus room are also upstairs, so the plan for family movement must work across both floors, not just the main level.
Exterior character and construction requirements
The exterior’s white-painted wood siding, black shutters, brick chimney, and brick pathways give this house its Southern charm, reinforced by the wrought iron balcony railing and spiral staircase. Inside, original details are mixed with tasteful updates. In the kitchen, I would consider more contemporary cabinetry or hardware, but always in a restrained palette that complements the home’s established character. Durable, easy-to-clean surfaces are essential in the children’s everyday zones, while the formal dining and living rooms can maintain their traditional finishes.
Any change to structural elements or the relocation of plumbing, electrical, or mechanical systems in this house requires a permit and plan review from the City of Orland Building Department (Building Department). Before construction, the owners should submit plans for review and schedule required inspections before any work is concealed, especially if slab, well, or septic connections are affected. The property sits in FEMA flood zone X, an area of minimal flood hazard, so substantial-improvement floodplain rules do not apply, but the Building Department can confirm this status for any proposed remodel.
This County Road 16 Road home has the structure and setting to support a lively family life without sacrificing the distinct character of each room. If your Orland home has a similar mix of connected spaces, I invite you to connect with me, Amy, to explore how your rooms can work for your family.