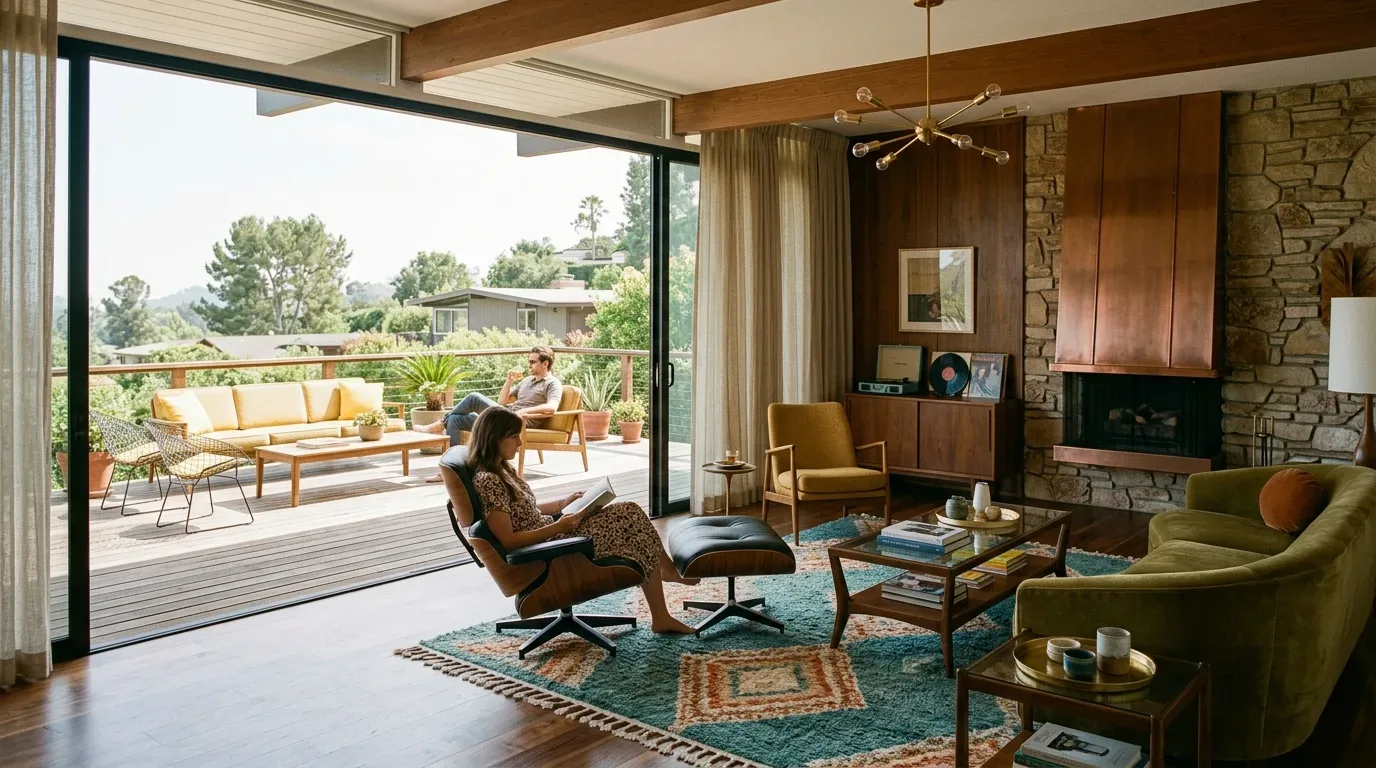
The long, single-story house on County Road 22 sits on a broad, flat 10.3-acre lot, with its main structure stretching in a linear footprint along the private ski lake. Arriving at this property, the family meets an expansive front yard with mature trees and a three-car garage, set well back from the maintained road. The west-facing patio and open deck run the full length of the house, directly meeting the lawn and the lake beyond. These outdoor spaces, together with the oversized lot and lake frontage, are central to how I approach the remodel for this household.
The West-Facing Patio and Lakefront Lawn
The patio at this house faces directly west, opening to sunset views over the water but also exposing the seating area to strong afternoon sun. The existing patio is uncovered, so I recommend adding a pergola or partial roof overhang directly attached to the house, positioned to coordinate with the mature trees already providing some shade near the edge of the lawn. This will let the family use the patio comfortably throughout Orland’s hot summer days, which, according to the climate risk data, can include up to 13 days above 105° within 30 years. Built-in storage or a continuous low bench along the patio edge would give the household a place for towels and outdoor gear, keeping these items out of the kitchen and maintaining clear paths to the lake and dock.
The lawn itself is long and narrow, running parallel to the house and lake. To soften the expanse and provide privacy without blocking views, I suggest adding clusters of mature landscaping at the lawn’s edges, especially near the patio and along the driveway. The soil under this property is Kimball loam with 0 to 2 percent slopes, well-drained and with moderate clay content, making it suitable for a range of plantings. The FEMA flood map places this lot in zone X, so there is minimal flood risk, and the hydrologic group D soil drains well. These site factors support new landscaping and shade structures without major drainage concerns.

The Linear Plan: Connecting Rooms and Views
Inside, the house’s long rectangular plan (about 3,007 square feet) means that the main living areas, kitchen, and both primary suites stretch along the lakefront. The kitchen is already updated with solid surface countertops, freshly painted cabinetry, stainless steel appliances, and a large peninsula with bar seating facing the water. I want to keep the peninsula as a broad prep and serving surface, maximizing the lake view for anyone cooking or gathering at the bar. The kitchen’s current location is ideal for entertaining and daily use, with direct sightlines to the open patio and lake.
The main living area and dining space are adjacent to the kitchen, and the goal is to make these rooms work as a connected hub for the household. Rather than removing every wall, I focus on opening the kitchen to the living and dining spaces while maintaining the privacy of the two primary bedroom suites, each with its own lake access. The family room, featuring a freestanding wood stove, should remain a separate, cozy retreat, especially valuable during cooler months or for quiet evenings. The dedicated office, with built-in storage, is best left as a distinct room to provide a quiet workspace away from household activity.
Materials, Light, and Building Systems
The house’s exterior is finished in a Mediterranean-inspired light stucco, with a dark shingle composition roof. The structure is wood-framed, and the windows are double-pane, supporting energy efficiency in Orland’s Title 24 climate zone 11. The main areas have new flooring, and the updated lighting and ceiling fans already in place can be adjusted to suit the new furniture plan. If the remodel includes enlarging windows or adding sliding doors to the living areas, this will further enhance the indoor-outdoor flow and bring more natural light into the core of the house.
The property record confirms an owned photovoltaic system, a gas range and oven, and a water heater unit. The house is served by a well and septic tank, not city water, so any changes to kitchen or bathroom plumbing should keep fixtures close to existing lines. The electrical panel’s capacity is not listed, so if the family wants to add induction cooking or additional appliances, the panel and available circuits should be checked before making final decisions.
The lot features a sprinkler system and established landscaping, with no fencing between the house and lake. The three-car garage is oversized, offering ample space for boat and RV parking, essential for a property with a private dock and lift. The maintained road surface and clear driveway access make arrival easy, even for large vehicles.
Local Context and Next Steps
Compared to the Orland median home size of 1,559 square feet on a 10,019 square foot lot, this house’s 3,007 square feet and 10.3 acres are exceptional (Redfin sold data). The long lake-facing plan, the well-drained Kimball loam, and the minimal flood risk all shape the project’s priorities: maximizing outdoor living, connecting the main rooms to the view, and keeping building systems efficient and resilient.
The City of Orland provides water service within city limits, but this property uses a private well and septic tank (City of Orland Public Works). If the household is interested in exploring a city water connection, eligibility should be confirmed with the Public Works Department before any plumbing changes are planned.
If you have a long, lakefront lot like this one on County Road 22 and want to connect your indoor and outdoor spaces while respecting the site’s unique features, I invite you to get in touch with me, Amy, to plan your remodel.