Completed client project. The family came to us wanting the children’s everyday activity to feel easier to manage: homework and snacks took over the kitchen, the dog crossed through the same busy route, and noise carried into the rooms where they wanted to relax. Their two-story home in Orland was recorded as built in 1920, with an earlier history around 1880, and measured about 4,751 square feet on a large, level lot. White-painted wood siding, black shutters, a brick chimney, and a traditional composition roof gave it a distinctive character. The kitchen already had generous gathering space, casual dining, and an adjacent sitting area; the formal dining room connected to it, while the living room opened to a sunroom overlooking the pool and garden. The house also had a main-level primary suite, an upstairs master suite with dual bathrooms, two walk-in closets and balcony access, two additional bedrooms, and a bonus room. The recorded room and system details gave us a starting map, and our site visit connected them to the family’s actual routes.
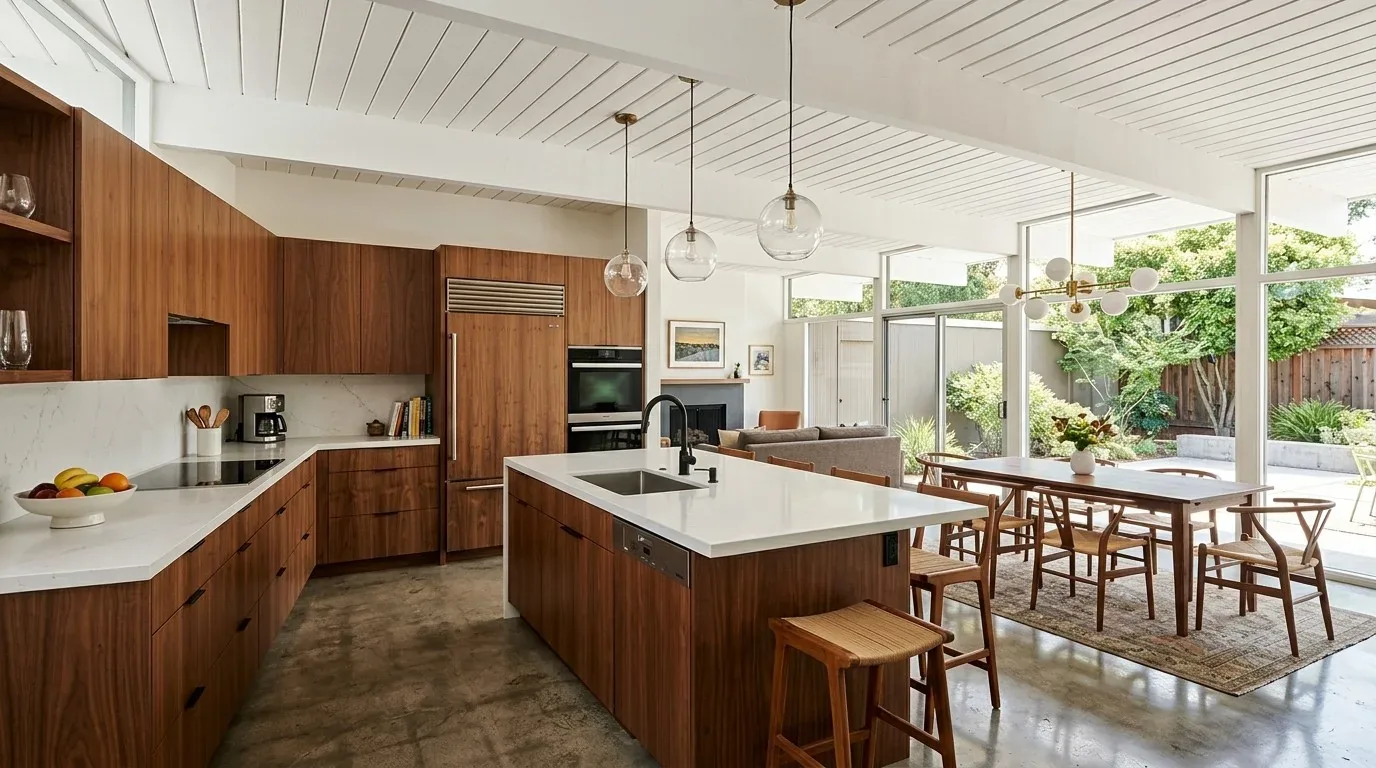
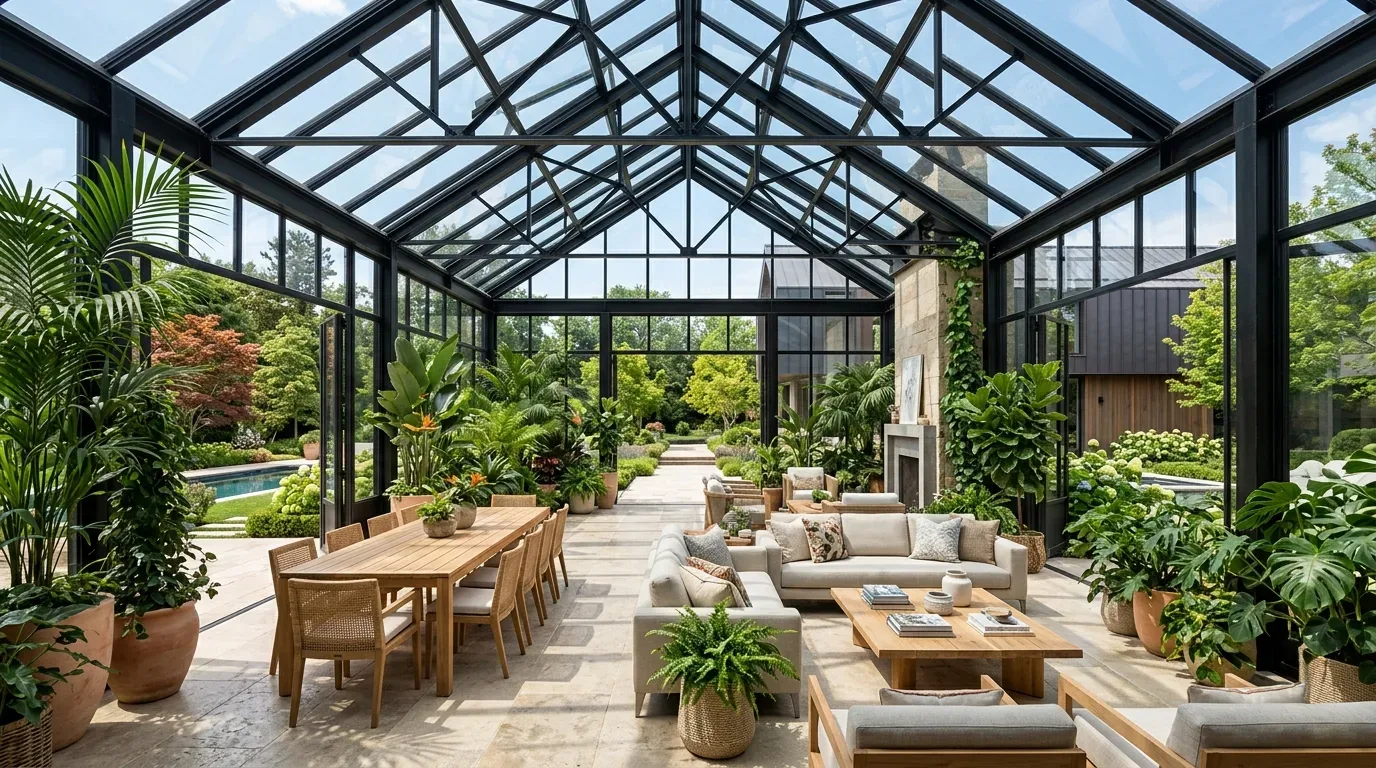
The photographs on this page are from the Designed & Curated portfolio and show finishes we have used on other projects. They are not photographs of this house.
My first question was: where did the children’s movement cross the cooking area, and which rooms did the family need to keep quiet? On site, we followed those routes from the stove through the casual dining and sitting areas toward the sunroom, then upstairs to the bedrooms and bonus room. We also found the concrete slab beneath the main level, which meant there was no underfloor route for moving kitchen plumbing. The home’s well and septic tank made keeping the existing kitchen plumbing especially sensible. We kept the sink and the main kitchen services in place, and designed the changes around the way the family used the rooms rather than opening up more of the house.
The kitchen route and the sitting area
The kitchen already gathered people, but its work zone and the children’s route overlapped. We refined the kitchen finishes with updated cabinetry details and hardware, and chose durable, easy-to-clean surfaces for the places where homework, snacks, and cooking shared space. We kept the casual dining area close to the kitchen, but made its edge clearer so children had a place to settle without standing in the path between the stove and the rest of the house. From the stove, the family retained a view toward that everyday activity and the route toward the sunroom.
We kept the formal dining room distinct from the casual family area. Its direct connection to the kitchen continued to make serving easy, while its separate character gave the family a place for meals without turning every gathering into kitchen traffic. The kitchen and sitting area received separately controlled task and ambient lighting, so one could stay bright for work while the other felt calmer. The owned, grid-connected photovoltaic system remained part of the home’s electrical setup, and we coordinated the lighting choices with the existing system rather than adding roof work.
The living room, sunroom, and upstairs rooms
The living room’s fireplace and the sunroom’s views of the pool and garden were features the family wanted to keep. We maintained the separation between the kitchen’s active zone and the living room, then used rugs, upholstered seating, and substantial window treatments to soften sound. We kept the sunroom’s sightline open instead of filling it with storage. Its outlook remained a reason to use the room, not a view screened by new cabinetry.
Upstairs, we added custom storage in the bonus room so children’s materials could be put away instead of migrating to the kitchen and sitting area. We kept the two additional bedrooms and the larger upstairs master suite in their existing arrangement, with the latter’s dual bathrooms, walk-in closets, and private balcony access intact. The main-level primary suite also stayed within its existing footprint. That left the family with separate places for sleep, focused activities, shared meals, and quieter time, while preserving the house’s original circulation between floors.
The home’s roughly 4,751 square feet gave us room to define those uses without combining every gathering space. Orland’s recorded single-family closings showed a median home size of 1,559 square feet (Redfin sold data). We used the contrast as a reminder that this house did not need one oversized shared room to accommodate family life. The separate formal dining room, sitting area, living room, and sunroom could each keep a distinct role.
The slab, well, and permitted work
The concrete slab, septic tank, and private well shaped what we changed and what we left alone. The City of Orland provided water service within city limits, but this house relied on its own well, so we preserved the existing water arrangement rather than introducing a new connection (City of Orland Public Works Department). The composition roof and owned solar array also stayed undisturbed. On the lot, the pool remained enclosed by its existing safety fencing, and the house continued to use its established paths between the main rooms and the garden.
For the electrical work, we submitted the permit application and plans to the City of Orland Building Department. The department reviewed the plans, and the required inspections took place before covered work was concealed; the application process was available online or in person at City Hall (Building Department, permit forms and documents). We also checked the FEMA map layer, which placed the property in Zone X, an area of minimal flood hazard, against the city’s flood-zone determination process. The City Building Department handled permit review and could determine whether floodplain requirements applied to a property (City of Orland Building Department).
Get in touch with me, Amy, to talk about making your home work better for your family.