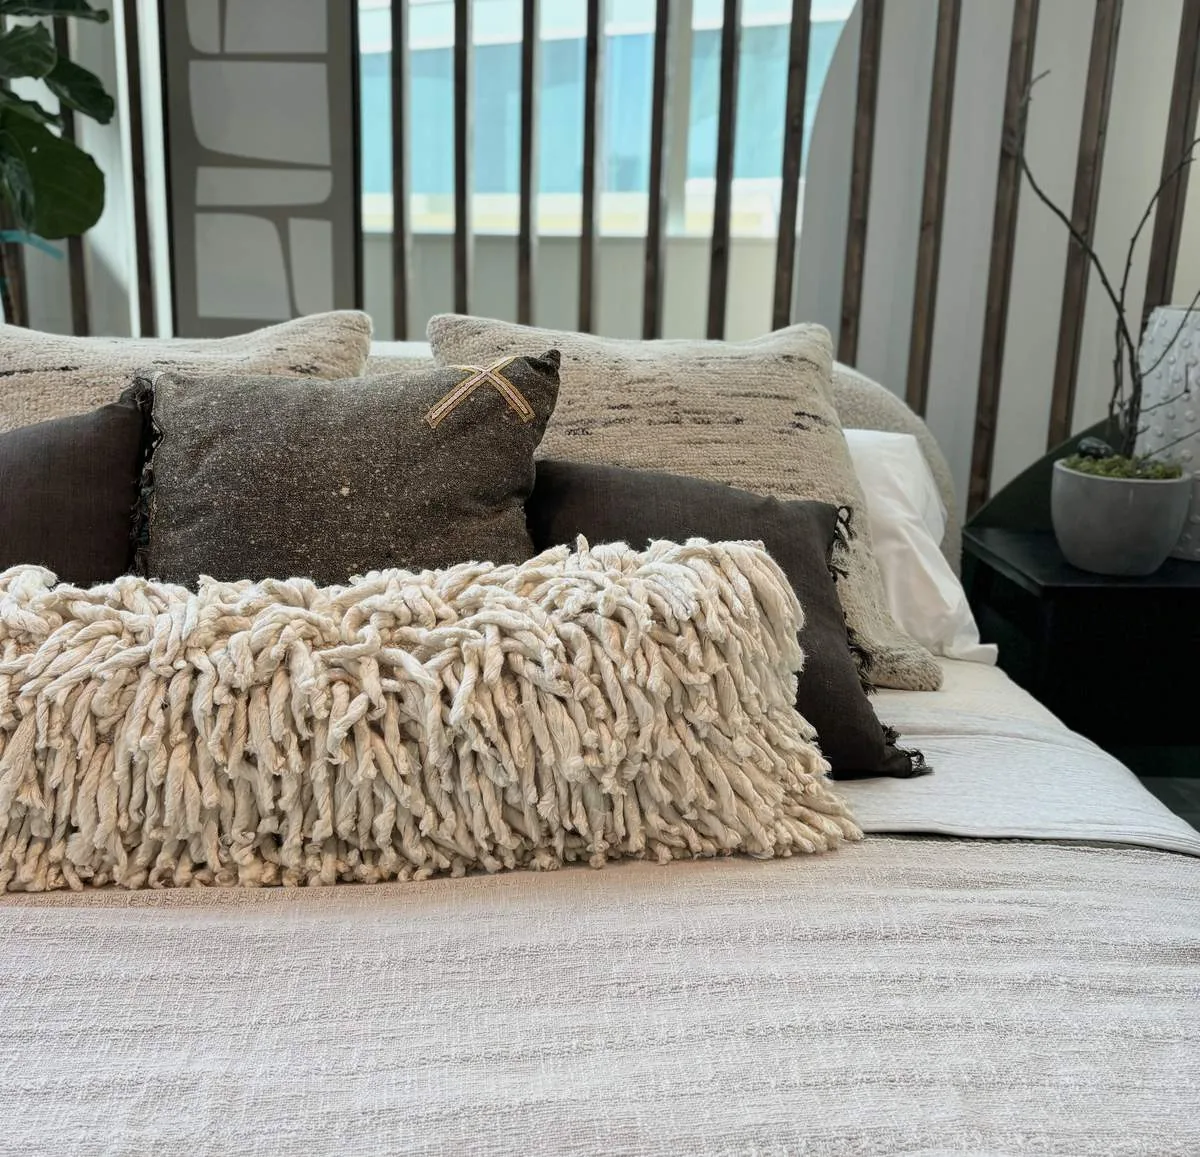
Completed client project. The owners came to us wanting a whole-home remodel that gave them a quiet room for music and made the long lakefront house feel easier to use indoors and out. Built in 1999, the single-story, wood-frame home had stucco walls, a composition-shingle roof, about 3,007 square feet, four bedrooms and three and a half baths. It already had an updated kitchen with a peninsula and lake views, a family room with a freestanding wood stove, two primary suites, and a dedicated office with built-in storage. The office gave us a place to begin: we turned its purpose from work to music without adding a room or disturbing the suites.
The photographs on this page are from the Designed & Curated portfolio and show finishes we have used on other projects. They are not photographs of this house.
My first question was which existing room could become their music room while keeping the house’s private bedroom arrangement intact. On site, we found the office within the home’s long, single-story layout, separate from the two primary suites and their individual lake access. The built-in storage made it practical to clear the room for music while retaining useful storage. The owners wanted a room for listening and playing, not a new wing, so we kept the office footprint and treated the rest of the project as a reorganization of the rooms and outdoor spaces already there.
The office, made into a music room
The house’s one-story wood-frame construction and long rectangular footprint gave us a clear way to work: reuse the enclosed office rather than change the home’s structure. We kept its built-ins and made the room the household’s quiet destination, away from the more active kitchen and living areas. The dedicated office had been integrated into the original plan, so we did not sacrifice a bedroom or take space from either primary suite. We arranged the room around its storage and kept its role distinct from the family room, where the freestanding wood stove continued to make a separate, cozy gathering space.
The two primary suites remained private, with their separate lake access. We kept the main suite’s dual walk-in closets, dual-sink vanity and French doors to the patio and lake. The second suite retained its remodeled bathroom with dual sinks and a walk-in shower. The owners already had four main-level bedrooms and three main-level bathrooms, so preserving those relationships mattered more than forcing a new central room into the linear plan.
The kitchen and the long line of rooms
The kitchen already had freshly painted cabinetry, solid surface counters, stainless steel appliances, recessed lighting and a large peninsula with bar seating. We kept the peninsula as the main work and serving surface, because it faced the water and connected cooking with gathering. The gas range and oven stayed in their existing kitchen, and we retained the kitchen’s lake-facing orientation. The main-area flooring and updated lighting and ceiling fans were also already in place, so we coordinated the rest of the room decisions with those finishes rather than treating each space as a separate redesign.
We kept the two living areas distinct instead of trying to make every room part of one oversized hub. The family room stayed a comfortable place to sit near the wood stove; the music room offered a quieter alternative; and the kitchen peninsula continued to serve the social edge of the house. That arrangement worked with the long plan, which stretched along the lakefront, rather than asking the owners to cross the private bedroom areas to reach each shared space.
The west-facing patio and the lakefront lot
The open patio and deck faced west toward the lake, where the sunset views came with afternoon sun exposure. We added shade at the patio and arranged seating to preserve the open path between the house, lawn and water. The private dock and boat lift remained part of the way the family used the property, and the oversized three-car garage continued to accommodate boat and RV parking. Mature trees already offered some shade around the house and driveway; we added planting at the lawn’s edges to soften the long open stretch without screening the lake views.
The lot was flat, about 10.3 acres, with a sprinkler system and established landscaping. The soil survey identified Kimball loam with zero to two percent slopes and well-drained soil, while the FEMA map placed the property in flood zone X, an area of minimal flood hazard. Those mapped conditions informed how we located the added planting and patio shade. We treated the lot as part of the project, not just a view from the kitchen.
Redfin’s Orland sold-data set recorded 83 single-family closings. Its median house was built in 1978, measured 1,559 square feet on a 10,019-square-foot lot, and one percent of the sales had an HOA fee. Thirty-six percent of the homes were built before 1960, and 54 percent before 1980; the most common build decades were the 1950s, 1990s and 1980s. Against that local scale, the owners’ 1999 home and expansive lot called for choices that respected its lakefront layout rather than importing a smaller-lot plan (Redfin sold data).
The local water-service rule we checked was that the City of Orland provided water to residences within city limits. This property used a private well and septic tank, so we kept the existing water source and wastewater system in view when we made decisions about the kitchen and bathrooms, rather than assuming city service was available (City of Orland Public Works Department).
Get in touch with me, Amy, to talk about making your home work better.