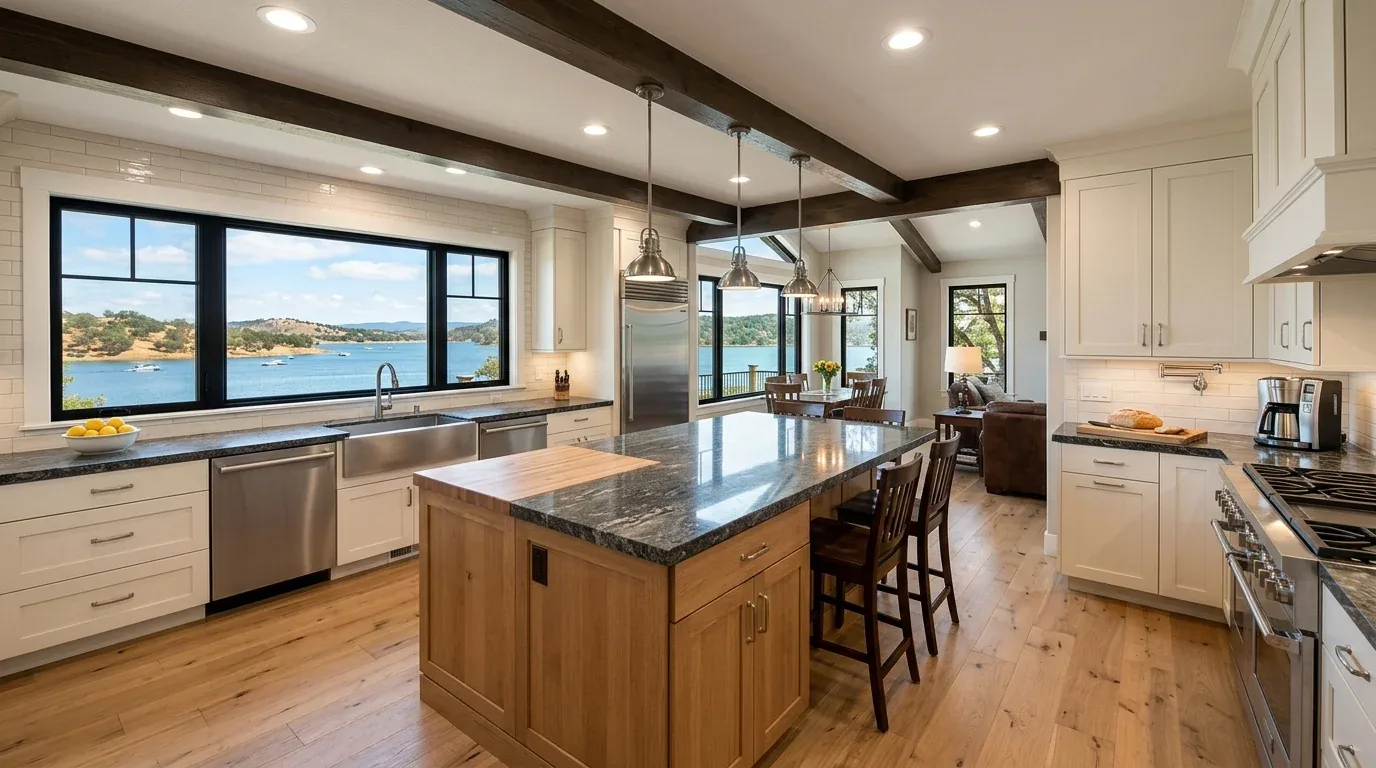
Completed client project. The owners in Beach Tract/Fairway Homes came to us with a 1934 house on Ocean View Boulevard in Pacific Grove: about 896 square feet, stucco exterior, flat roof, two bedrooms and one bathroom. The property record described it as one story, with a one-car garage, while its front windows and street-level garage made the facade read taller. The owners wanted the kitchen and living room to feel connected without losing the small house’s character. I grounded our work in this house’s recorded dimensions and what we found on site, rather than assuming every 1930s stucco home had the same framing.
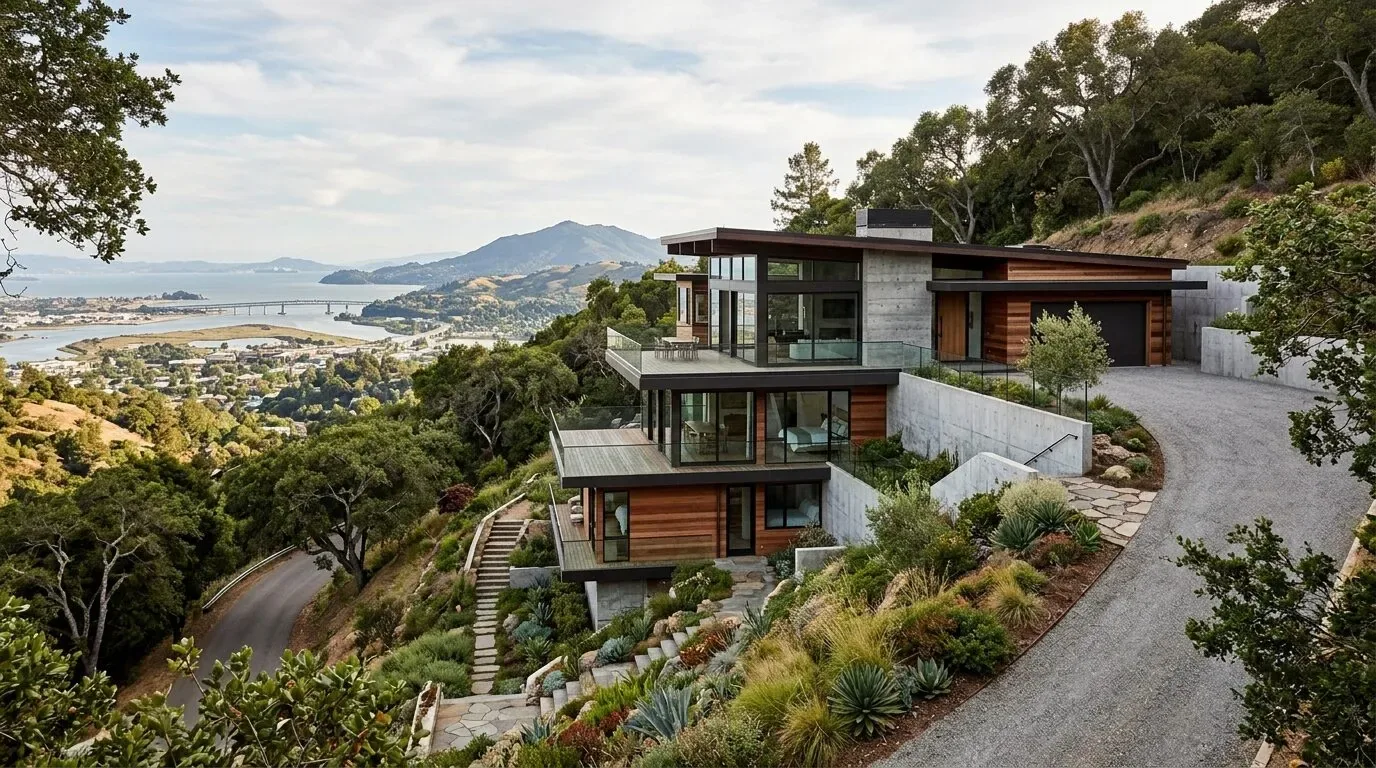
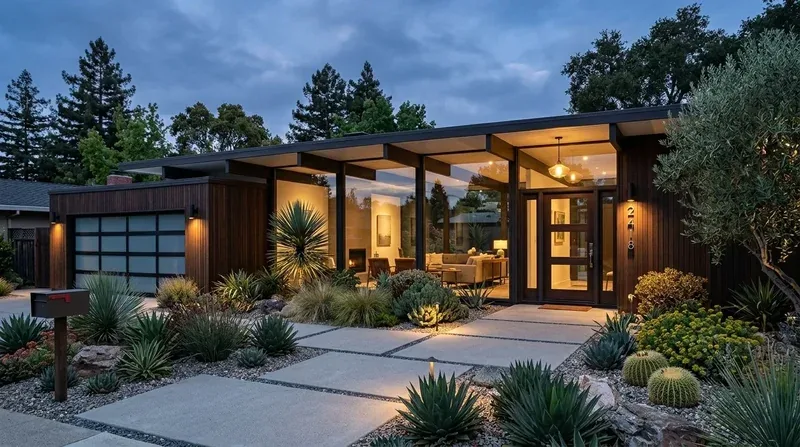
The photographs on this page are from the Designed & Curated portfolio and show finishes we have used on other projects. They are not photographs of this house.
My first question was what the wall between the kitchen and living room carried. The answer shaped the whole-home work: on site, we found that the partition carried part of the ceiling and roof load. We opened it carefully and installed structural support sized for the opening. That support sat slightly below the existing ceiling, so we finished the transition as a clean, intentional line rather than trying to make the ceiling appear completely uninterrupted. The opening joined the rooms, but each still had a clear purpose and furniture arrangement.
The kitchen and living room wall
We widened the connection between the kitchen and living room, keeping the opening in line with the rooms rather than removing every boundary. In a house of this size, the goal was a shared view and better movement, not a single oversized room. The plastered opening suited the stucco exterior, and the modest ceiling change followed the support we found above the wall. Once the work was complete, light and conversation passed between the kitchen and sitting area, while the kitchen retained its own working edge.
The house’s flat roof, stucco walls and one-story record all mattered as we worked through that opening. We kept the roofline and ceiling height outside the supported section intact, and left the beige stucco, teal window trim and tiled awnings as the exterior’s defining cues. The asymmetrical windows already gave the facade its rhythm, so we did not replace them as part of an interior project. Their varied sizes also meant that connecting the rooms, rather than changing the windows, became the way we improved the sense of openness inside.
The bathroom and the utility routes
The owners had one bathroom for two bedrooms, so we improved storage and circulation within the existing bathroom rather than expanding the room or adding another one. We kept the bathroom fixtures close to their existing plumbing routes. The public sewer connection and the city’s sewer-lateral responsibility made that a practical choice, and it avoided moving plumbing simply to change the plan.
Pacific Grove supplied municipal water to residents under its water-distribution regulations (City of Pacific Grove Public Works Department). We kept the project focused on the home’s fixtures and interior connections, instead of treating the water source as a private well or assuming a new service route. The house record also identified public utilities, so we coordinated the new lighting and outlets with the existing service rather than building the scope around an assumed service upgrade.
The entry, garage and small lot
The one-car garage sat at street level, and the side entrance used small concrete steps. We kept garage access available through the work and repaired the entry steps as part of the improvements, so arriving at the house felt as considered as moving through the rooms. The narrow front yard, hedges, lawn and low stone retaining wall framed the entry. We retained those features and refreshed the planting around them, keeping the lot’s compact scale in view rather than crowding it with new landscaping.
Redfin’s recorded closing data covered 122 single-family homes in Pacific Grove over a twelve-month period. The median home was built in 1948; 79% dated from before 1960 and 91% from before 1980. The median size was 1,358 square feet on a 4,500-square-foot lot, no recorded homes had an HOA fee, and the most common build decades were the 1950s, 1920s and 1910s (Redfin sold data). That context reinforced our decision to keep the 1934 house’s stucco, tiled awnings and trim cues, while making the interior connection feel clearer and more useful.
Pacific Grove’s local sewer rule made owners responsible for maintaining the lateral from the building to the sewer main, including keeping it free of cracks, leaks and other issues (Pacific Grove sewage disposal code). We kept the kitchen and bathroom plumbing near its existing routes, and included the lateral in the owners’ understanding of the home’s ongoing maintenance.
Get in touch with Amy to talk about your home.