Completed client project. The owners came to us for a whole-home remodel centered on the laundry and mudroom in their Beach Tract/Fairway Homes house on Ocean View Boulevard in Pacific Grove. Built in 1924, the two-story, stucco-or-plaster house measured about 4,108 square feet and had four bedrooms and four and a half bathrooms. They wanted washing, drying, and the things brought in from outside to stay organized at the back of the house, while the connected living, dining, and kitchen rooms continued to feel open and oriented toward the ocean. My first question was where washing, drying, and dirt crossed from the back entrance into the house.
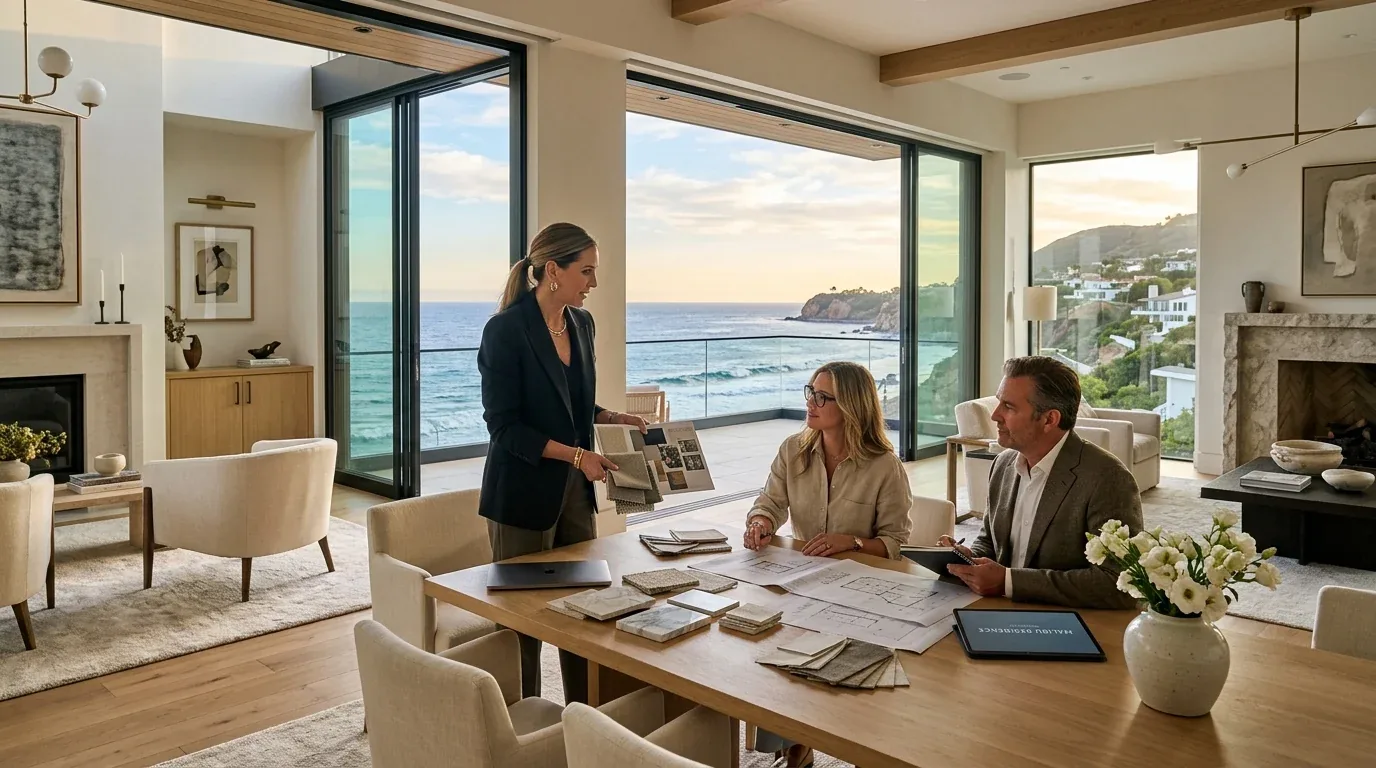
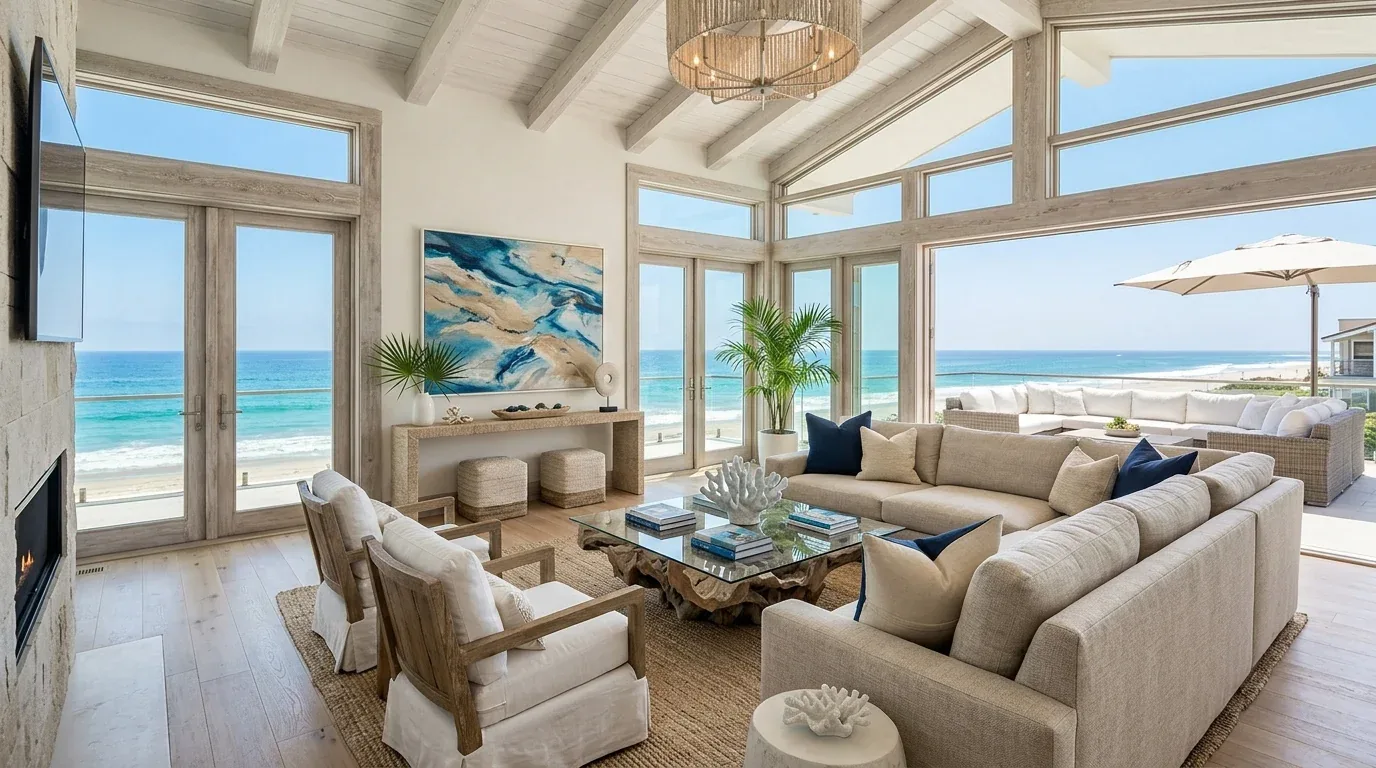
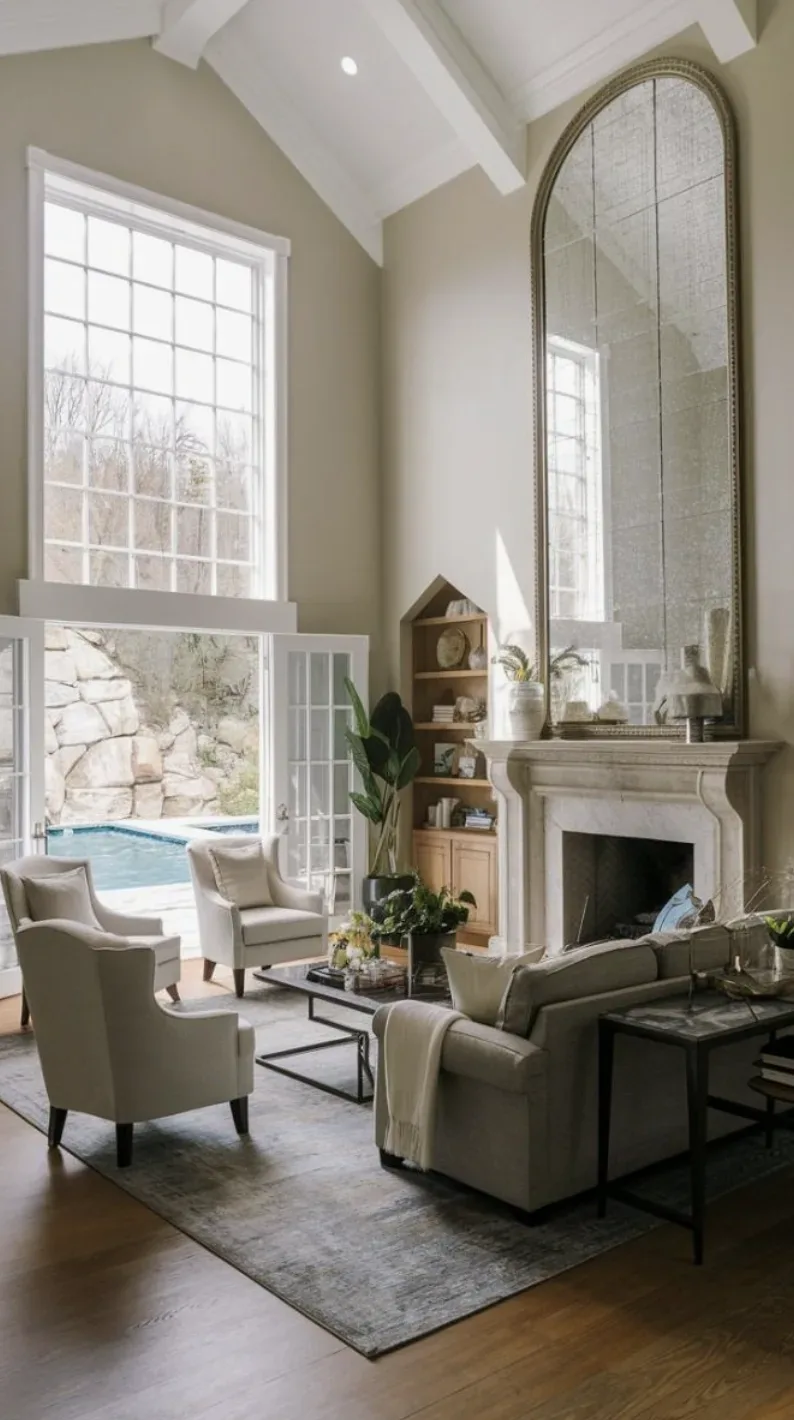
The photographs on this page are from the Designed & Curated portfolio and show finishes we have used on other projects. They are not photographs of this house.
The utility room and the back entrance
The record placed the laundry inside, in a utility room with a tub and sink and a gas dryer hookup. On site, we found that existing service setup in the utility room, so we kept washing and drying there rather than moving the laundry into the kitchen or claiming space from another room. The owners’ everyday question was how to give that room a proper place for coats, shoes, and gear without turning the kitchen into the drop zone.
We measured the utility room and the approach from the side-street garage before deciding where storage could go. The house had a two-car detached garage, a paved driveway, and a gated entrance, so we treated the route from the garage toward the back of the house as the arrival path, not as an extension of the ocean-facing living area. We kept the tub and sink where they were, and organized the room around them with closed storage for household supplies, hooks for outerwear, and a clear place to set down items before they moved farther into the house. That kept the laundry functions accessible and gave everyday clutter a defined stopping point.
The house was two stories, with a brick foundation and quake bracing. We kept the work within the existing utility-room footprint and did not change the exterior walls or the structure to make room for storage. The composition roof had an elastomeric coating and a flat or slightly pitched profile, so we kept the dryer in its existing service location rather than introducing a new roof route. The existing gas dryer connection and the room’s tub and sink gave us a practical basis for completing the room without relocating plumbing fixtures.
From the laundry to the kitchen
The entry stairs and hallway opened toward the dining room and kitchen, and the main floor connected the living, dining, and kitchen areas. We kept those connections intact. The dark hardwood in the living and dining rooms, the traditional trim, and the windows facing the water already gave the shared rooms a clear character; the laundry work needed to support that sequence rather than compete with it. We kept the office as a separate room and left the main circulation from the entry to the kitchen clear.
The kitchen already had dark cabinetry, light countertops, an island with a sink, and a pantry. We kept the island sink in place and did not add or relocate plumbing fixtures. That choice preserved the kitchen’s existing service layout and avoided triggering a separate Water Permit for a fixture change under Monterey Peninsula Water Management District Rule 23 (MPWMD, when a Water Permit is required). Pacific Grove provided the house’s public water service, which we kept in mind as we coordinated the existing kitchen and laundry plumbing (City of Pacific Grove water distribution regulations).
The house also had public sewer. We traced the laundry and kitchen connections as part of keeping the fixtures in their existing locations, and kept the sewer lateral in view when we coordinated the work. Pacific Grove property owners were responsible for maintaining the lateral from the building to the sewer main, so we treated its condition as part of the house’s service picture rather than assuming the public sewer connection covered the private line (Pacific Grove sewer code).
The rooms beyond the utility door
The living room’s white fireplace mantel, stone or marble hearth, and olive accent wall stayed part of the home’s traditional character. We kept the existing fireplace and its place in the room, and used a lighter, quieter palette around the connected spaces to let the large ocean-facing windows remain the focus. We chose window treatments that left more of the view visible, and selected lighting for the kitchen, dining area, and living room according to how each space was used. The dining room remained open to the kitchen, while the office remained available when the family needed a separate place to work.
The house had central forced-air gas heating with more than one zone and multizone central cooling. We checked the kitchen and living-room supply and return locations together so the connected rooms continued to feel balanced after the work. We also kept the existing dark hardwood in the living and dining areas and made the transitions to adjacent floors deliberate, rather than treating the laundry room as an isolated finish decision. The completed route worked from the utility room forward: laundry stayed contained, the entry path stayed clear, and the family could move into the kitchen and shared rooms without carrying the day’s gear through the living area.
The City of Pacific Grove planning FAQ stated that interior improvements did not require a planning permit, while exterior changes did; it also said kitchen and bathroom remodels generally required a building permit, with limited exceptions for minor work. We kept the project inside the house and followed the building-permit path for the kitchen and bathroom work (City of Pacific Grove, Frequently Asked Planning Questions).
Please get in touch with Amy to discuss your home.