Completed client project. The owners came to us wanting the two-story house on Seapalm Avenue in Beach Tract/Fairway Homes, Pacific Grove, to feel like one considered home without losing its ocean views or the character of its existing rooms. Built in 1992, the custom residence had about 2,864 square feet on a 9,100-square-foot lot, three bedrooms, three bathrooms, a concrete-perimeter foundation, stucco and wood siding, and a pitched composition-shingle roof. The living and dining rooms faced the water through large windows and patio doors; a separate office, three bathrooms, and an inside laundry completed the layout. The owners wanted quieter coastal colors, updated lighting and hardware, more useful office storage, and a bedroom floor that related to the wood elsewhere.
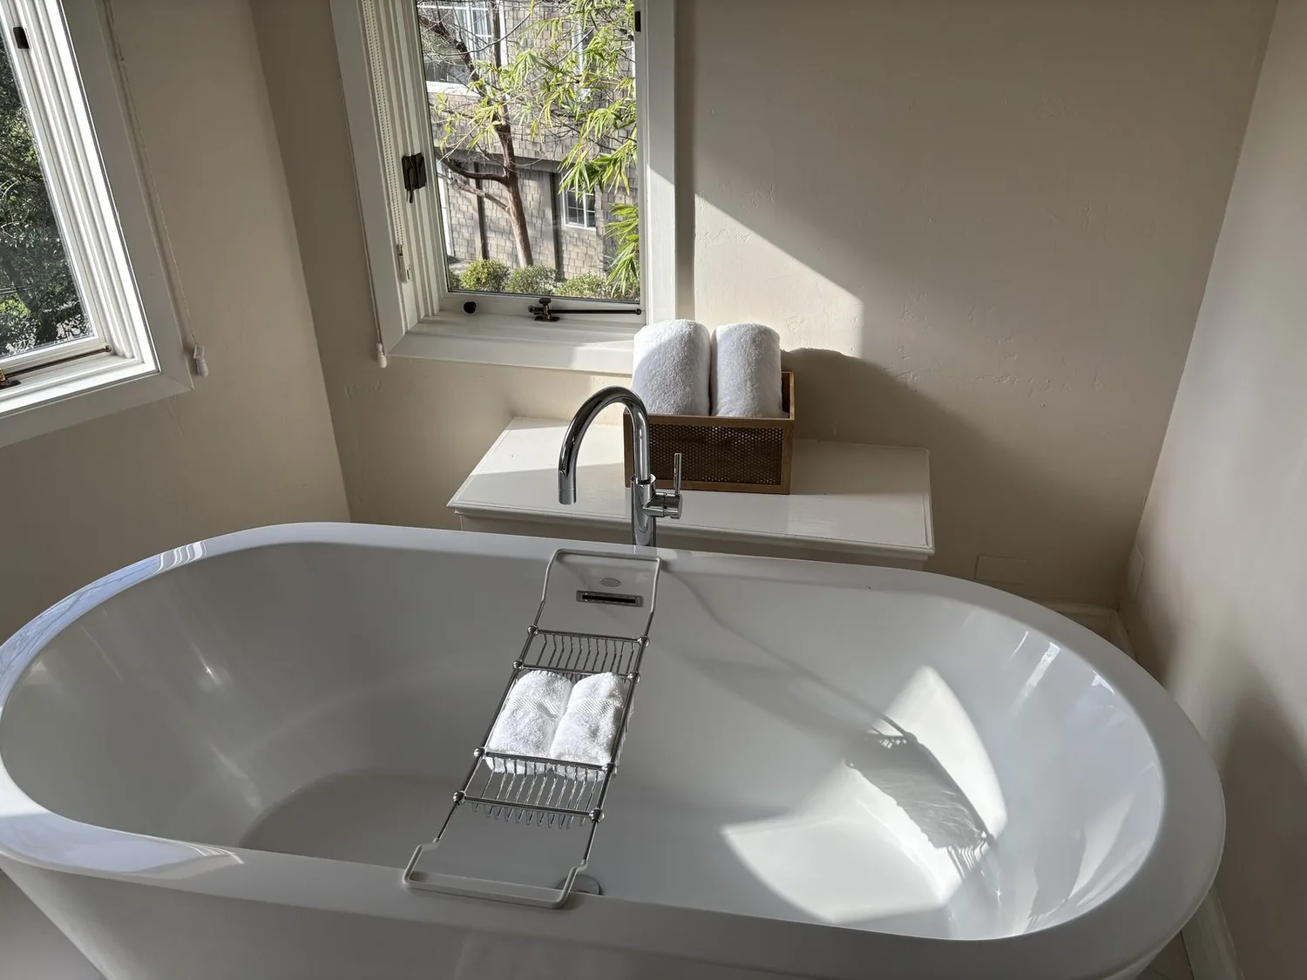
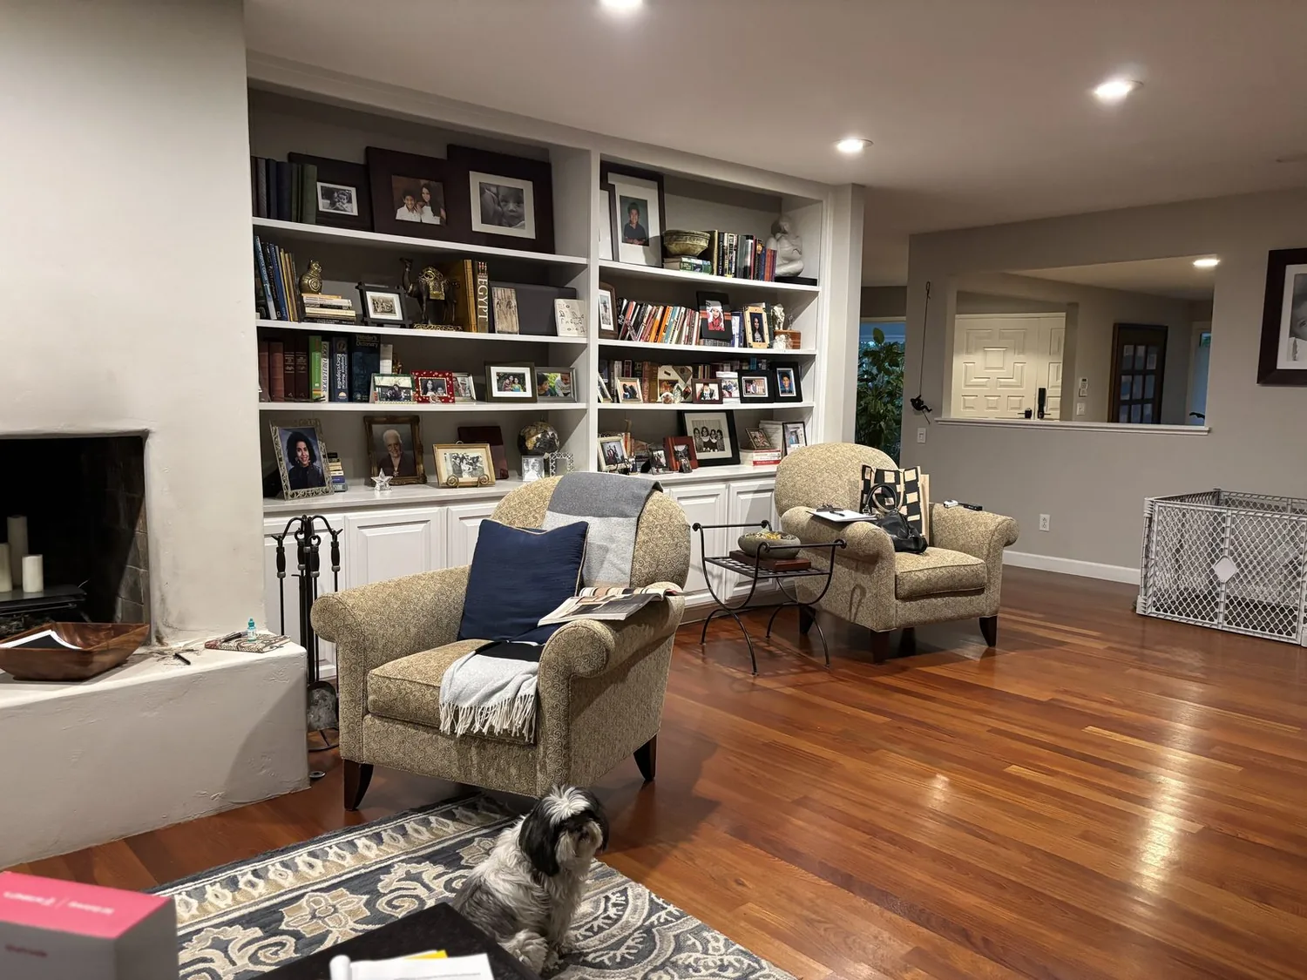
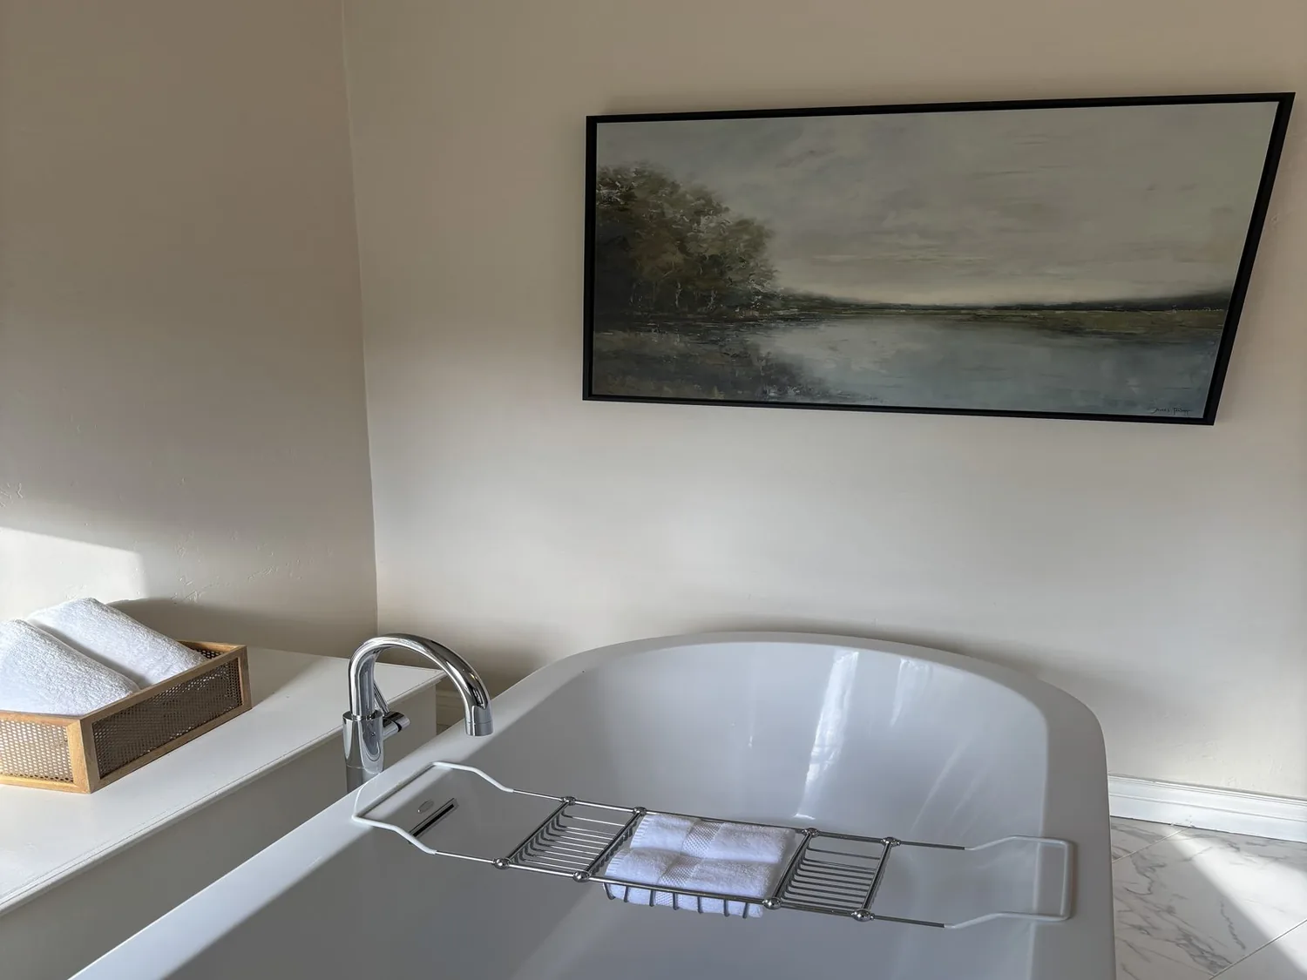
The photographs on this page are from the Designed & Curated portfolio and show finishes we have used on other projects. They are not photographs of this house.
My first question to the owners was what they most wanted to keep. They named the view, the living-room fireplace, and the separation between the office and bedroom areas. At the house, we found that the two-story layout and the existing central forced-air gas heat made it important to coordinate changes across both levels rather than treat each room as a separate refresh. We also traced the visible drain routes at the concrete-perimeter foundation and mapped how the kitchen, bathrooms, and inside laundry connected toward the public sewer. I used the house’s recorded features alongside what we saw on site, rather than applying assumptions about coastal houses generally.
The living and dining rooms facing the water
The living and dining rooms already shared the view, and the kitchen already had an island, pantry, and quartz countertop. We kept the room arrangement and plumbing locations, then coordinated the kitchen finishes with the dining room instead of opening walls or relocating fixtures. The gas-log fireplace stayed in the living room as the focal point. We layered the lighting around the existing windows and patio doors, choosing a simpler dining fixture so it did not compete with the multi-panel window or the ocean beyond it.
The house had central forced-air gas heating and one living-room fireplace, so we kept both systems in the design rather than adding equipment or changing room boundaries. We considered how the two floors related when we selected lighting and finishes, and kept the transition between levels visually calm. The records did not identify air conditioning, so we did not treat it as an existing feature or build the design around it. They also did not specify electrical service size, circuit layout, or water-heater type. We kept those systems in place and limited the electrical changes to the lighting work, rather than adding new high-load equipment.
Wood floors, bedroom carpet, and the office wall
The living, dining, and office areas already had wood floors, while at least one bedroom had carpet. We replaced the bedroom carpet with hardwood selected to relate to the existing wood, and refreshed the dining room’s light blue walls with a quieter coastal-neutral color. White trim and baseboards stayed, so the rooms retained a consistent edge without losing their individual character. In the dining room, the updated light fixture gave the large window and view more visual space.
The office’s white beadboard wainscoting and wood floor gave the room texture already, and its large window brought in natural light. We added built-in bookshelves for storage and kept the glass French doors to the adjoining bath, so the office remained separate from the main bedroom areas and could still serve as an additional bedroom. We also updated the dated door hardware and simplified the window treatments while retaining light control. Across the house, these choices worked with the existing finishes rather than covering them with one uniform look.
The age of this house also mattered because the surrounding housing stock told a different story. In Redfin’s record of 122 single-family home closings in Pacific Grove over a twelve-month period, the median build year was 1948; 79% were built before 1960 and 91% before 1980. The median home was 1,358 square feet on a 4,500-square-foot lot, and none had an HOA fee. The most common build decades were the 1950s, 1920s, and 1910s (Redfin sold data). That comparison did not describe the condition of this 1992 house. It reinforced our choice to work from its actual wood, beadboard, two-story layout, and existing systems.
The drains, garage, and coastal exterior
The detached three-car garage had an electric-car hookup, while the house’s electrical records did not state available capacity. We kept the project focused on the existing lighting scope. The composition-shingle roof, mixed stucco and wood siding, large windows, and upper-floor deck all met the marine air, so we chose durable finishes and coordinated exterior details with the materials already there. We kept the deck’s existing footprint and improved the connection between the living area and the outdoor space, preserving the coastal views without making expansion part of the work.
Pacific Grove provided its own water service, so we coordinated the fixture choices with the city’s water-distribution system rather than treating the supply as a private well (Pacific Grove water distribution regulations). We kept the kitchen and bathroom fixtures near their existing drain routes. We also checked the local rule that made owners responsible for maintaining the sewer lateral from the building to the sewer main, including keeping it free of cracks, leaks, and other issues (Pacific Grove sewage-disposal regulations). That check informed the plumbing scope before the finished surfaces went in.
After the work, the living and dining rooms still opened toward the ocean, the bedroom floor related to the rest of the house, and the office had storage without losing its light or flexible use. The fireplace, heating system, room arrangement, and plumbing routes stayed part of a coordinated whole-home remodel rather than becoming separate, competing updates.
Get in touch to talk about your own home.