
The wall between the kitchen and living room is the decision that can make this compact house feel connected without asking it to lose its character. This is Amy’s project for the house on Ocean View Boulevard in Beach Tract/Fairway Homes, Pacific Grove: a 1934 stucco home with two bedrooms, one bathroom, a flat roof, and a one-car garage. For the owners, opening the main living area would give the kitchen and sitting space a shared center; keeping the house’s original scale and recognizable exterior would keep that new openness from feeling like a different house.
The kitchen and living room, joined carefully
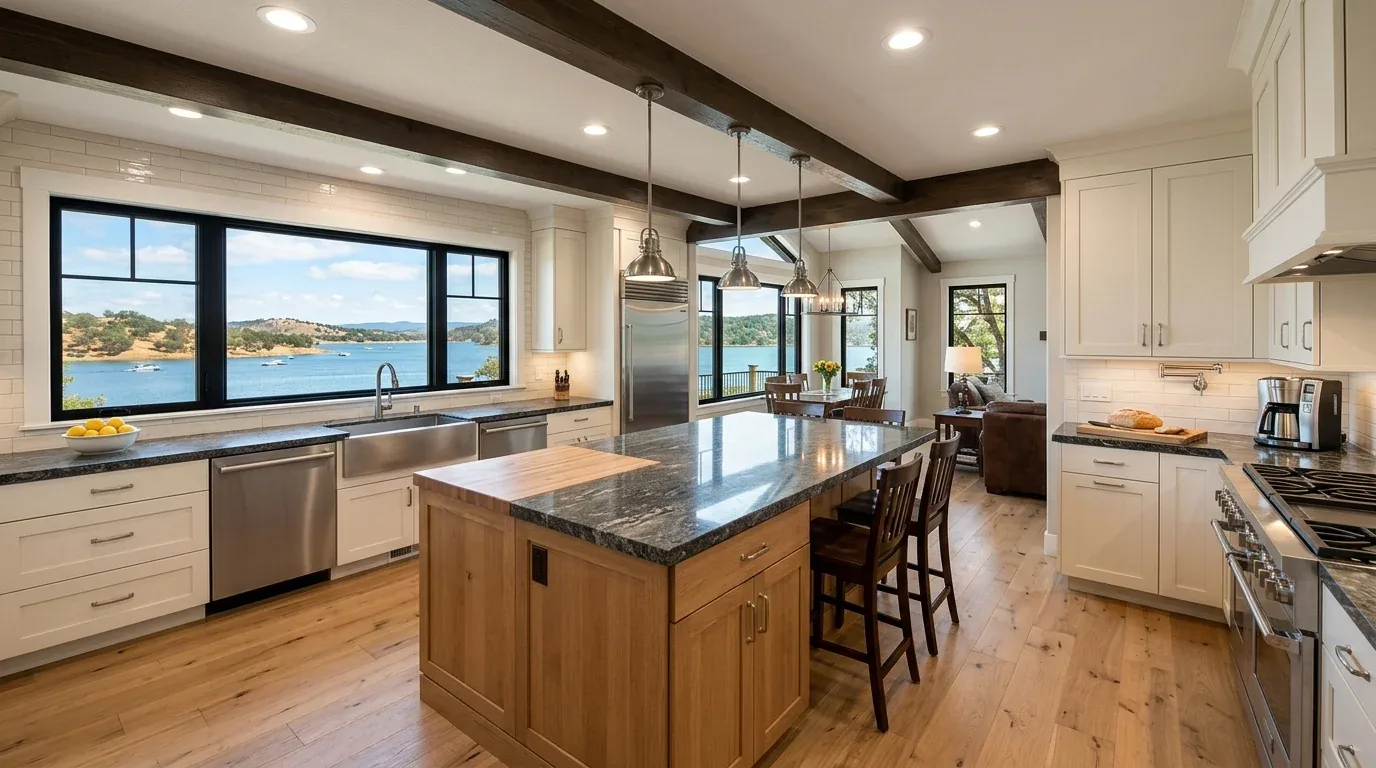
I’d remove or widen the partition between the kitchen and living room, keeping the opening aligned with the rooms rather than turning the whole floor into one undifferentiated space. In a house with only 896 square feet, the point is not to make a grand room. It is to let daylight and conversation pass between the rooms, while the kitchen still has a clear working edge and the living area can keep its own furniture arrangement. A simple plastered opening would suit the stucco outside better than an elaborate trim treatment.
The wall’s role cannot be read from the exterior. In this 1934 house, I would treat it as potentially carrying ceiling or roof load until its framing is understood. If support is needed, the structural solution should be sized for the opening and the actual framing; its depth may mean a modest drop or visible beam at the ceiling. I’d make that transition look intentional, with the ceiling plane carrying cleanly across the opening, rather than disguise it with a bulky boxed feature. The distinction matters here: an opening that follows the structure can connect the rooms without making the ceiling feel lower than necessary.
One bathroom, and plumbing that should stay sensible
With two bedrooms and one bathroom, the household shares a limited amount of bathroom space. The whole-home plan should make that room work harder through better storage and a clear entry, not assume an extra bathroom can be added without consequences. The house connects to public sewer, and Pacific Grove property owners are responsible for maintaining the sewer lateral between the building and the sewer main, including keeping it free of cracks and leaks (City of Pacific Grove Public Works Department). That responsibility makes it sensible to keep kitchen and bathroom plumbing near its existing routes where the layout allows, rather than move fixtures simply for a new look. Before finalizing those locations, the owners should confirm the lateral’s condition and connection with the City of Pacific Grove Public Works Department.
Pacific Grove provides water service to residents (City of Pacific Grove Public Works Department). For this project, that means the water connection is part of a municipal service, not a private well; the plan can focus on the house’s fixture locations and the work needed inside it. I’d coordinate any proposed changes to those connections with the city rather than assume a new route is available.
Keep the small-house proportions
Pacific Grove’s closed single-family sales in the twelve months to November 2026 were predominantly older homes: 79% were built before 1960 (Redfin sold data). That citywide pattern does not tell us how this house is framed, but it supports a restrained approach to its 1934 details. I’d retain the beige stucco, teal window trim, and tiled awnings as the exterior’s color and material cues, then use a quiet interior palette that lets daylight do more of the work. The asymmetrical windows already give the façade its rhythm; replacing them wholesale would change the house more than this interior project needs to.
The home is recorded as one story, with a garage and public utilities. Those facts shape the work in practical ways: protect access to the one-car garage during construction where possible, and plan new lighting and outlets around the existing utility service rather than assume an upgrade. The garage’s street-level position and the small concrete entry steps also deserve attention in a whole-home remodel. I’d repair or renew the entry rail and stair surfaces as part of the scope, so the route into the house feels considered alongside the rooms inside.
A connected home, not a larger-looking one
The owners would have a kitchen that opens toward the living room, while the separate bathroom and two bedrooms keep their privacy. On an ordinary evening, that connection could let one person prepare dinner while another relaxes nearby, without requiring either room to give up its purpose. The open plan would feel brighter and less divided, but the beige stucco, tiled awnings, and teal trim would still make the house recognizably itself.
If you own a small older house and are weighing whether one wall could change how the whole home works, get in touch with Amy to talk through the rooms and the structure together.