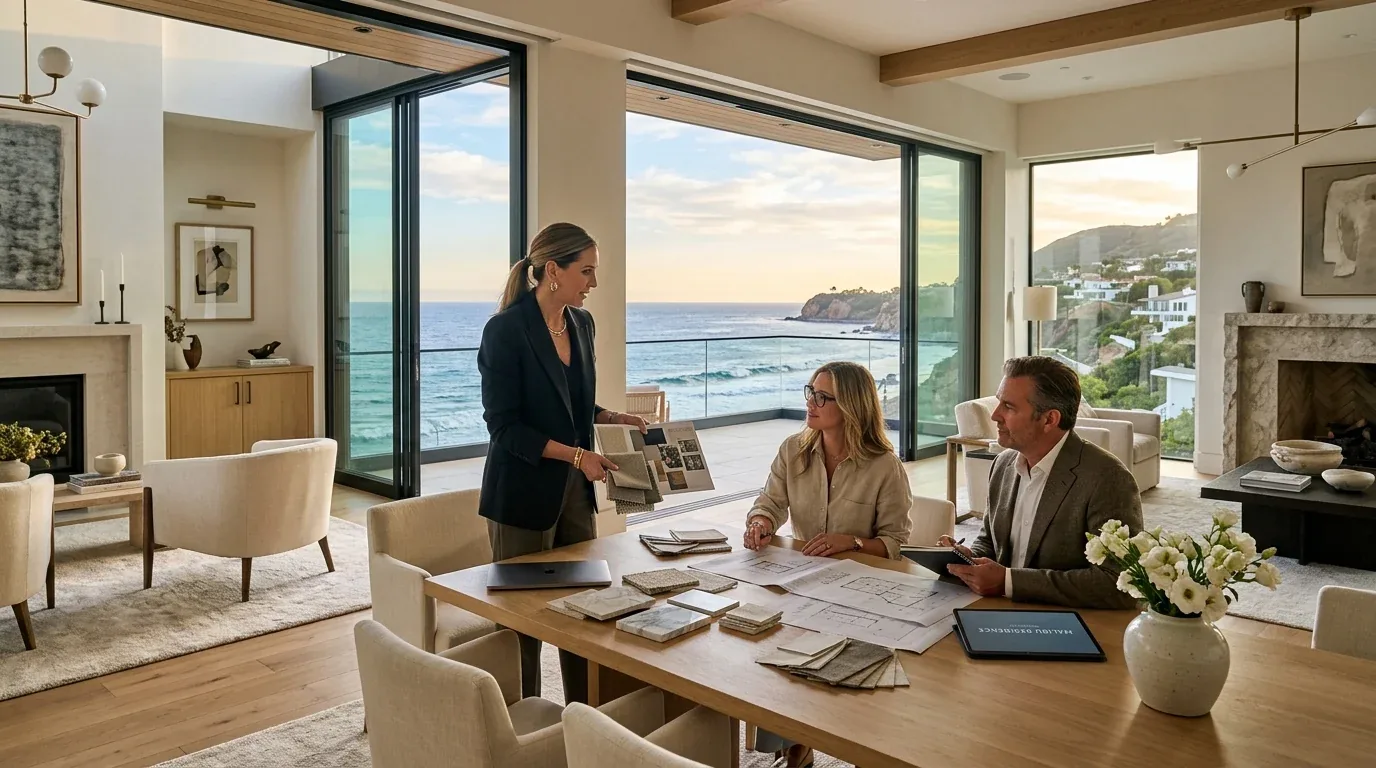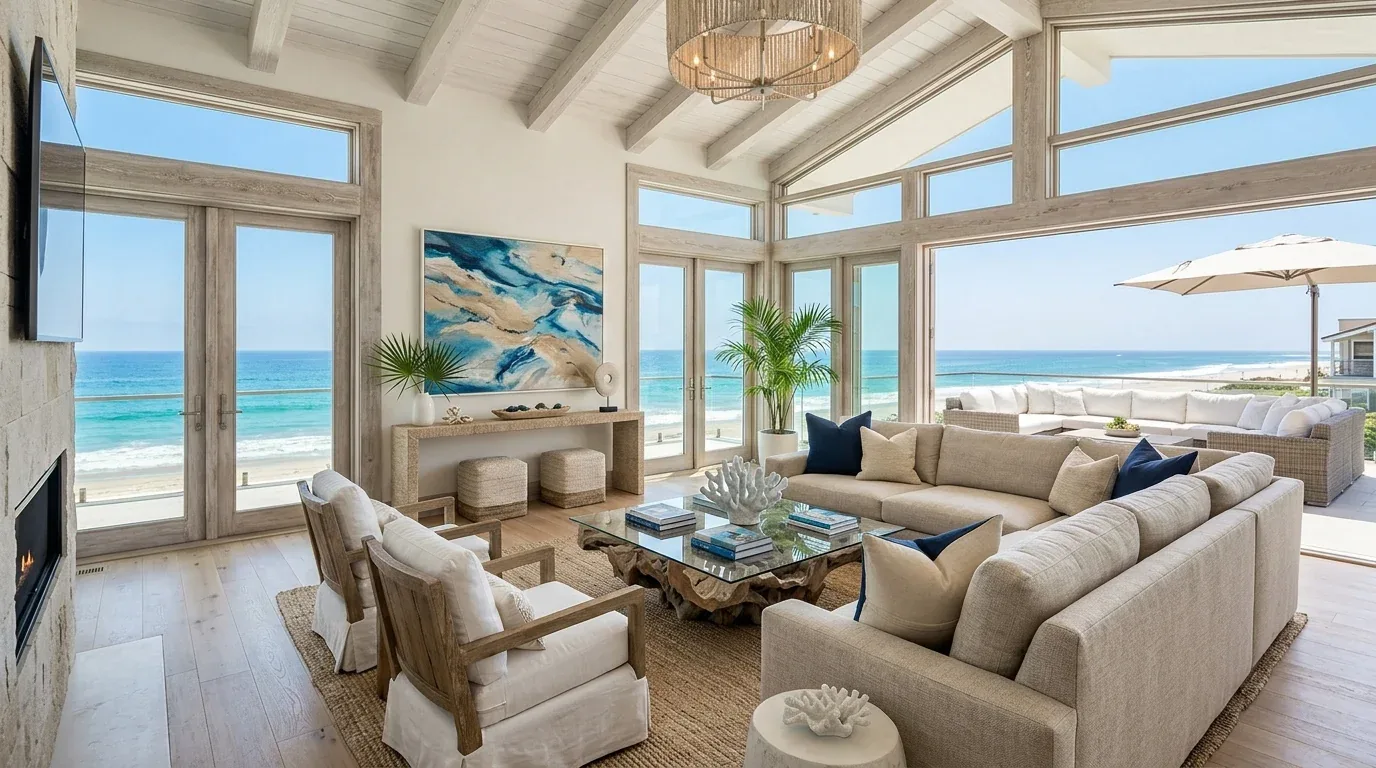
The first mistake in a house with an already connected living room, dining room and kitchen is to treat the kitchen as a finish problem: replace the dark cabinets, change the counters, and hope the room works better. Here, that would leave the bigger decisions unanswered: how the island supports cooking without interrupting the ocean view, where the hood exhaust goes, and how the open rooms handle sound and homework. This is Amy’s project plan, drawn from the house record and sale listing, not a completed commission.
The island, the view and the rooms that already connect
The main floor already opens living, dining and kitchen to one another, with large windows toward the ocean. I would not remove another wall just to make the plan look more open. I would set the island and its seating so the cook can face the view, keep a clear route between the kitchen, dining table and living room, and preserve the small office as a room with a door for concentrated work. The family gains better shared space without losing the one enclosed place that can absorb a call or homework that needs quiet.
The existing kitchen has an island sink, dark cabinetry and light countertops; the living and dining rooms have dark hardwood. I would keep the island sink in its current position unless a measured plan shows a compelling reason to move it. Pacific Grove’s water district says a remodel that adds or relocates plumbing fixtures requires its Water Permit under Rule 23, so moving the sink changes both the plan and its approval path (Monterey Peninsula Water Management District). The house has public water and public sewer. Before fixing the island layout, the plumber should trace the kitchen drain route and check whether any proposed work reaches the sewer lateral; the City says owners are responsible for maintaining that lateral (City of Pacific Grove sewer code).
The house is two stories and dates to 1924, so a new opening in a wall cannot be assumed to be cosmetic. If a measured plan identifies a wall to remove, its framing and loads need to be established before choosing a beam or flush header: a dropped beam changes the ceiling line, while a flush header can require more work above the ceiling and still may not fit the existing structure. The record notes a brick foundation with quake bracing, but does not establish which interior walls carry loads. I would keep the current openings unless the family’s daily circulation shows a specific need to change them.
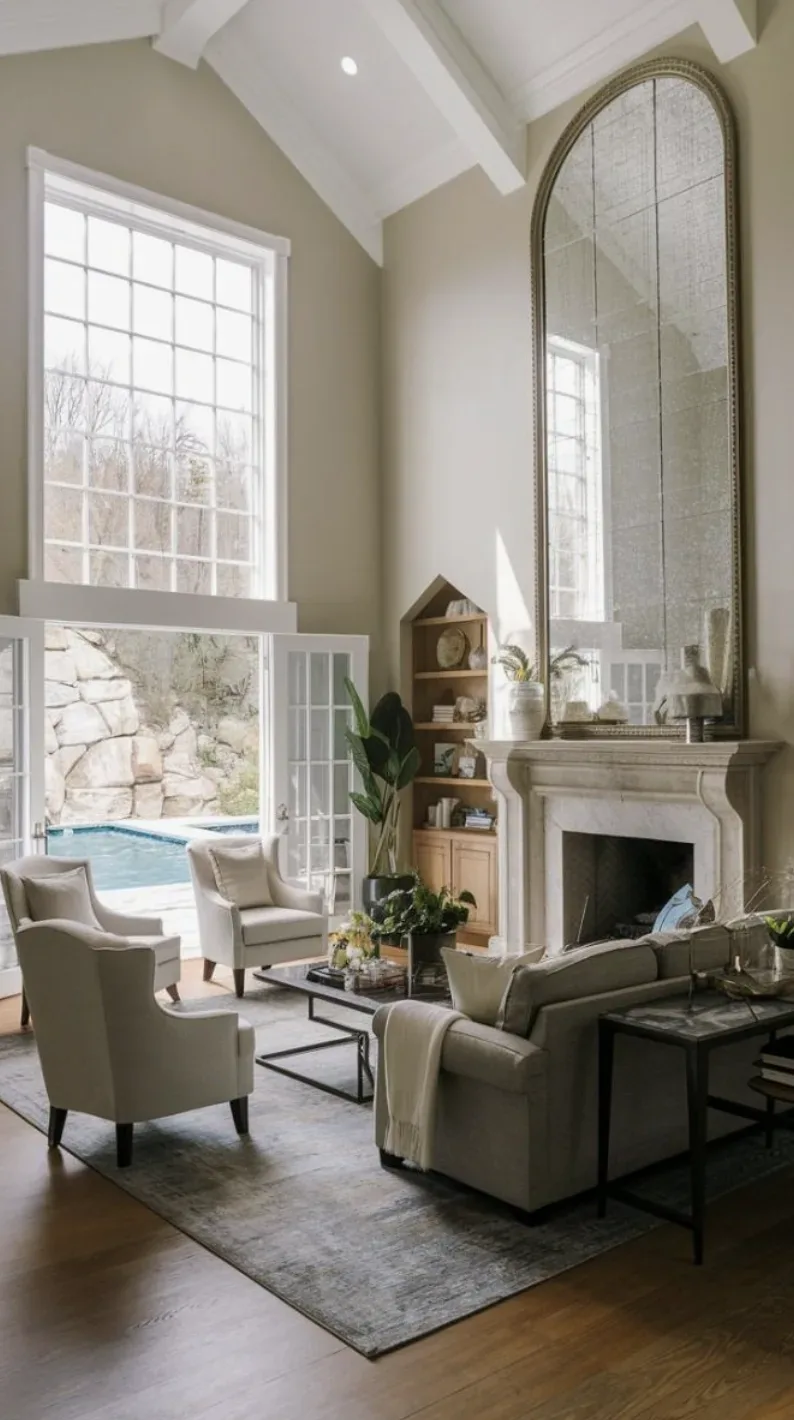
A hood, a ceiling and one continuous floor
With cooking on an island, a recirculating hood would leave cooking odors in the same connected space where the family eats and watches television. I would specify a ducted hood and reserve its route to the exterior before settling the island lighting. This house has a flat or slightly pitched composition roof with an elastomeric coating; the route, roof penetration and hood capacity need to be coordinated with that roof, not assumed from a standard kitchen detail. The installer should also establish the makeup-air requirement for the selected hood and range. The current record does not state the electrical service capacity or kitchen circuit layout, so an induction range or second oven belongs in the plan only after an electrician verifies capacity and the needed 220-volt circuits.
I would refinish the dark hardwood in the living and dining rooms and decide the kitchen floor only after checking the existing transition and floor heights. If the kitchen substrate allows it, a continuous, lighter natural-oak floor would make the connected rooms read as one space without erasing the house’s wood trim and traditional details. If not, the transition should be deliberate and level, not hidden under a threshold that catches feet. The dining chandelier can give way to a simpler fixture; dimmable ceiling light, focused island pendants and under-cabinet task lighting would serve different parts of the room without putting glare across the windows.
The family’s Tuesday night
The house has central forced-air gas heating with more than one zone and multizone central cooling. Once the kitchen and living room are used as one space, the supply and return locations and zone controls should be checked together; a comfortable kitchen should not leave the sofa end cold or make the dining table a draft path. A low built-in on an interior living-room wall can hold the television without taking over the ocean-facing windows. A rug in the seating area, lined or woven window treatments and upholstered dining chairs will soften the sound of cooking, conversation and a television in the same open room. The office stays available for homework that needs quiet, while the dining table handles the pencils and dinner plates of a shared evening. A washable dog mat can sit at the edge of the living area, outside the route between the entry and kitchen.
I would lighten the kitchen cabinetry to a warm, pale wood or soft putty tone, keep the counters light, and use restrained stone or tile at the living-room fireplace instead of replacing its traditional mantel simply to make the room feel current. The goal is to clarify the rooms’ different uses while letting the original trim, fireplace and ocean light remain present.
The City of Pacific Grove’s planning FAQ says interior improvements do not require a planning permit, while kitchen and bathroom remodels generally require a building permit; confirm the building-permit path with the City before construction (City of Pacific Grove planning FAQ). If your house has the same connected rooms and the same wish to make them work harder without losing the view, get in touch with Amy to discuss a plan for it.