In Pacific Grove, owners are responsible for maintaining the sewer lateral from the building to the sewer main, including keeping it free of cracks and leaks, according to the City of Pacific Grove Public Works guidance. That makes the buried connection part of a whole-home remodel, not an afterthought. This is Amy’s project for the family in the two-story house on Seapalm Avenue in Beach Tract/Fairway Homes, Pacific Grove. The house has a concrete perimeter foundation, public sewer, central forced-air gas heating, and a gas-log fireplace in the living room. Those existing systems should set the boundaries for the work.
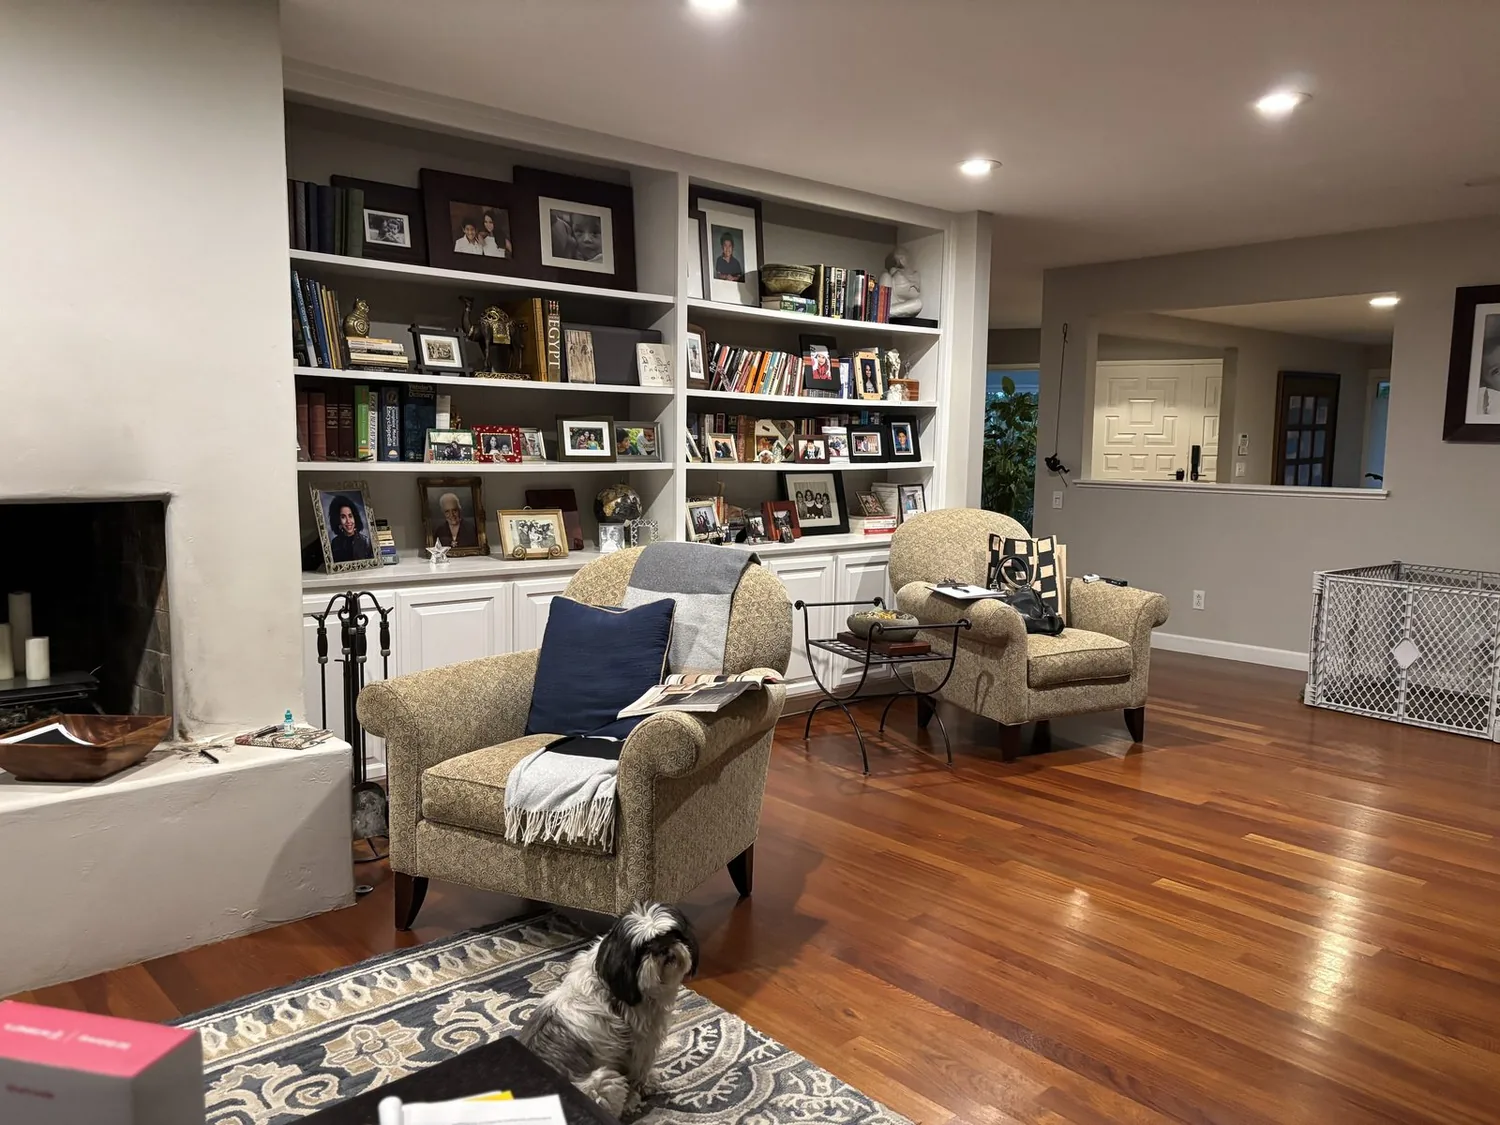
Keep the living room comfortable across two floors
The living and dining areas already face the ocean through large windows and patio doors. I would work with that connection rather than treat the house as a wall-removal project: the record does not establish that a wall blocks the light or that the kitchen is closed off. The kitchen has an island, pantry, and quartz countertop; the whole-home plan can coordinate its finishes and lighting with the dining room without assuming its plumbing needs to move.
The central forced-air gas system and the living-room fireplace both contribute heat, so the design should account for them together. I would keep the fireplace as the living room’s focal point and have the heating contractor assess how the existing system serves both stories before changing room boundaries or adding equipment. Two floors also call for a deliberate lighting plan: give the living and dining areas layered light that works after the ocean light fades, and plan the upper-floor transition so the levels feel connected without making the main room visually busy. The record does not identify air conditioning, so the design should not assume it is present.
Let the existing wood and beadboard guide the finishes
This house was built in 1992, while 79% of the 122 single-family homes that closed in Pacific Grove in the twelve months to November 2026 were built before 1960, with a median construction year of 1948, according to Redfin’s sold data. That comparison does not tell us anything about this house’s condition. It does reinforce a useful design choice: work from this home’s actual materials and systems rather than borrowing assumptions meant for an older house.
The living, dining, and office floors are wood, and the office’s white beadboard wainscoting gives it texture without competing with its natural light. I would keep those elements, refresh the dining room’s light blue walls with a quieter coastal-neutral color, and replace the bedroom carpet with hardwood that relates to the existing floors. In the dining room, a more restrained fixture would let the multi-panel window and view remain the focus. The office has glass French doors to an adjoining bath; built-in shelves could make that room more useful while preserving the light and the beadboard. The point is not to make every room match, but to make the transitions feel considered.
Plan plumbing from the foundation outward
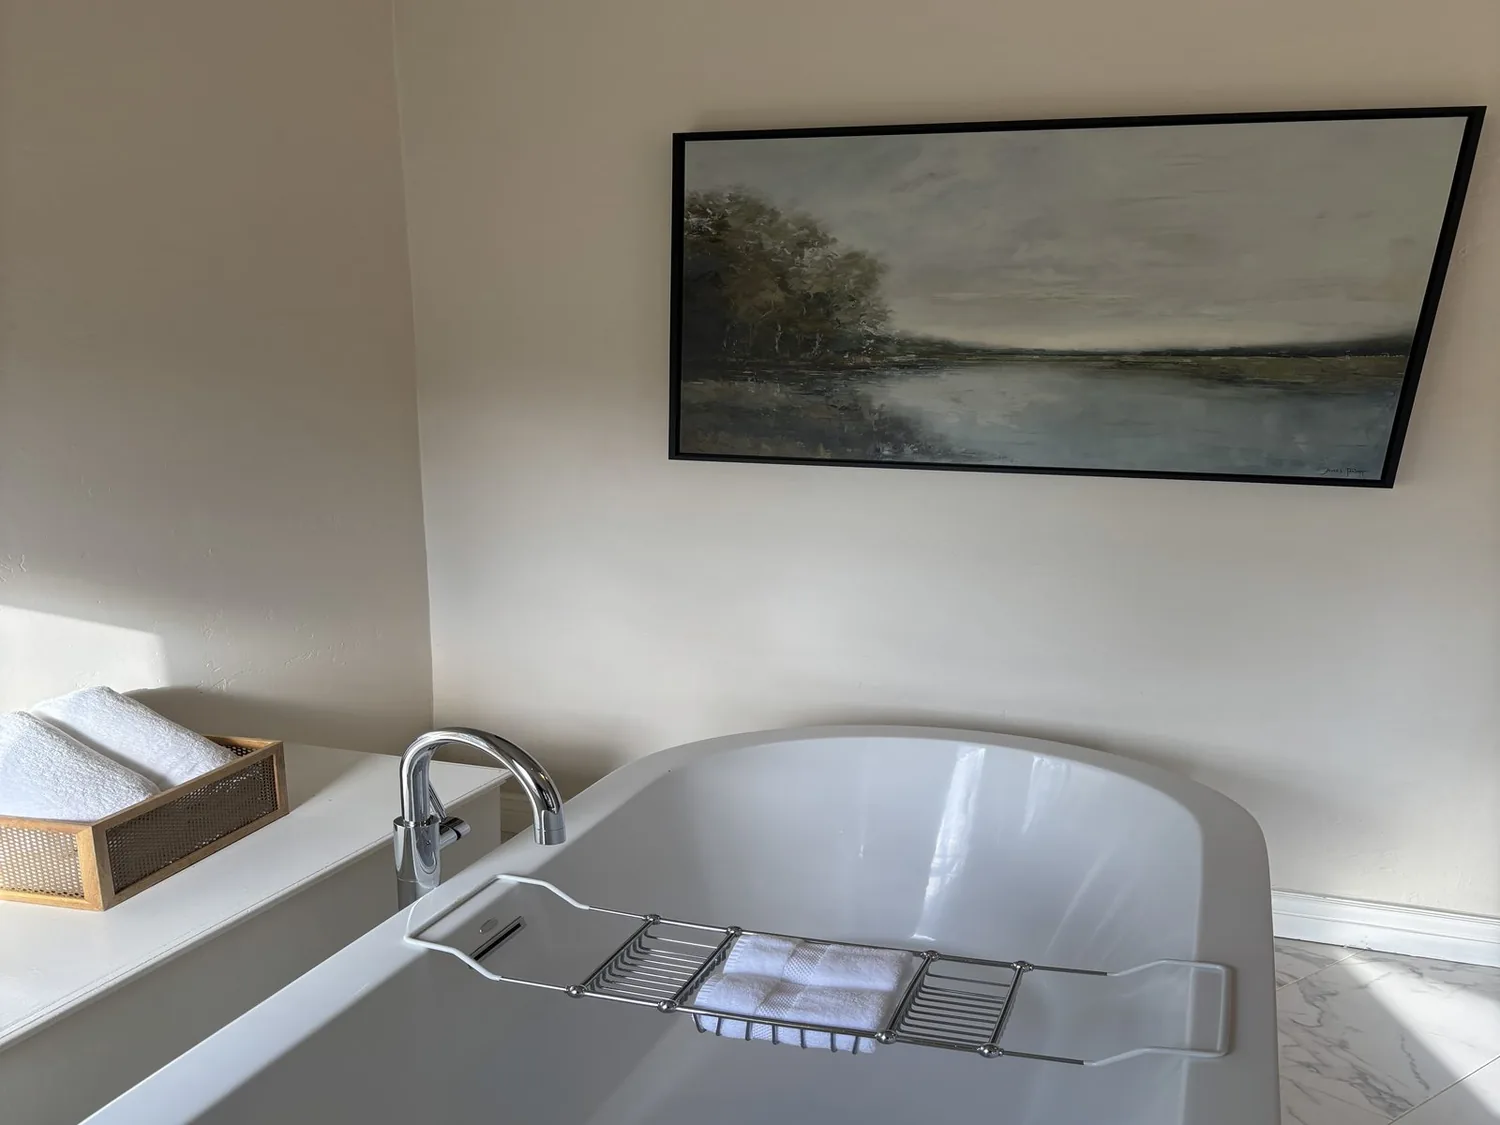
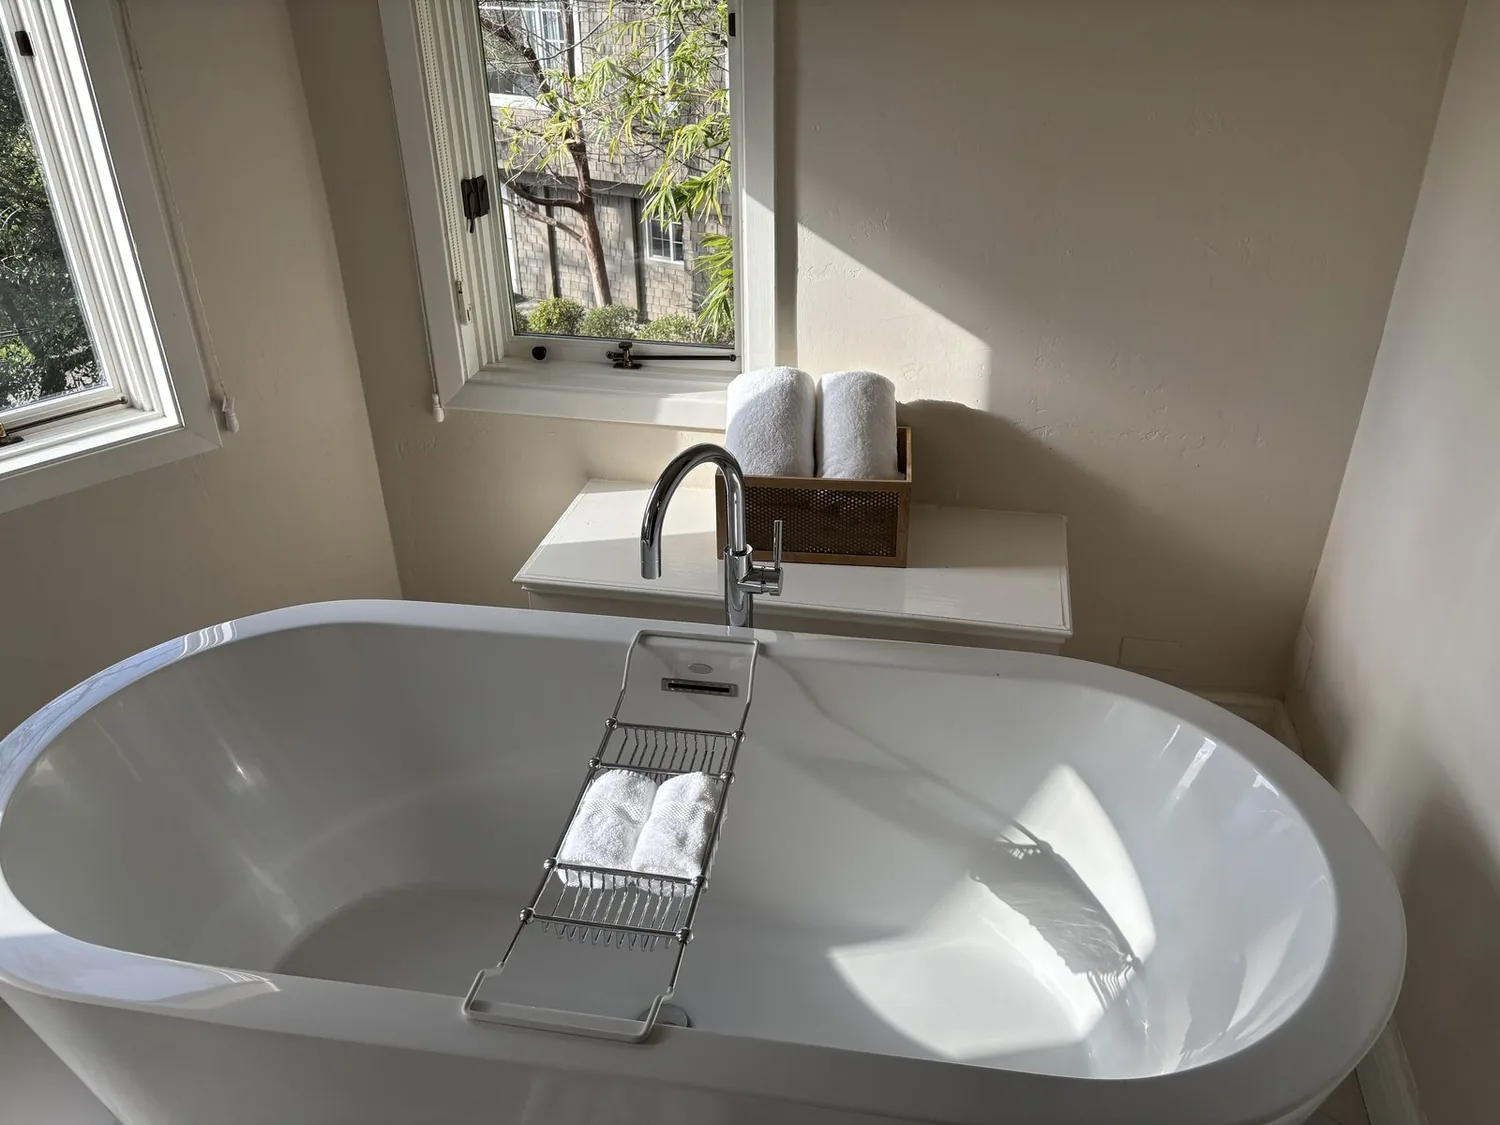
The concrete perimeter foundation and public sewer make the location and condition of the existing drains important to the remodel. I would first map the kitchen, three bathrooms, and inside laundry connections, then keep wet-room changes close to existing routes unless investigation supports a different layout. Because owners maintain the sewer lateral, its condition should be checked as part of that plumbing work, not assumed from the fact that the house is connected to public sewer. The family should confirm lateral requirements with the City of Pacific Grove Public Works Department before construction decisions depend on that connection.
The city provides its own water services, as described in its water distribution information. That gives the plumbing plan a clear starting point, but it does not establish this home’s service size or pressure. We should confirm those details with city water staff before settling the fixture schedule, particularly if several fixtures may be used at once.
Treat the garage and coastal edges as part of the systems plan
The house has a detached three-car garage with an electric-car hookup, but the supplied house details do not state the electrical service or available panel capacity. Before specifying additional high-load equipment, an electrician should assess the existing service and the garage connection. The composition-shingle roof and mix of stucco and wood siding are reasons to coordinate any new exterior penetrations carefully, rather than treating them as a finish detail; the upper deck and large windows are already central to how the home meets its coastal setting.
There will be disruption where bathrooms, laundry, and kitchen plumbing are being worked on. Before phasing those rooms, we should identify which bathroom can remain usable and when the laundry can be taken offline, rather than promise a schedule the house details do not establish. Done well, the house could feel like one home rather than a collection of separate updates: wood underfoot, softer light after sunset, a living room that holds its fireplace, and plumbing and heating choices made with the actual systems in view. If you own a house with these kinds of whole-home decisions ahead and want a plan grounded in its specific systems, please get in touch.