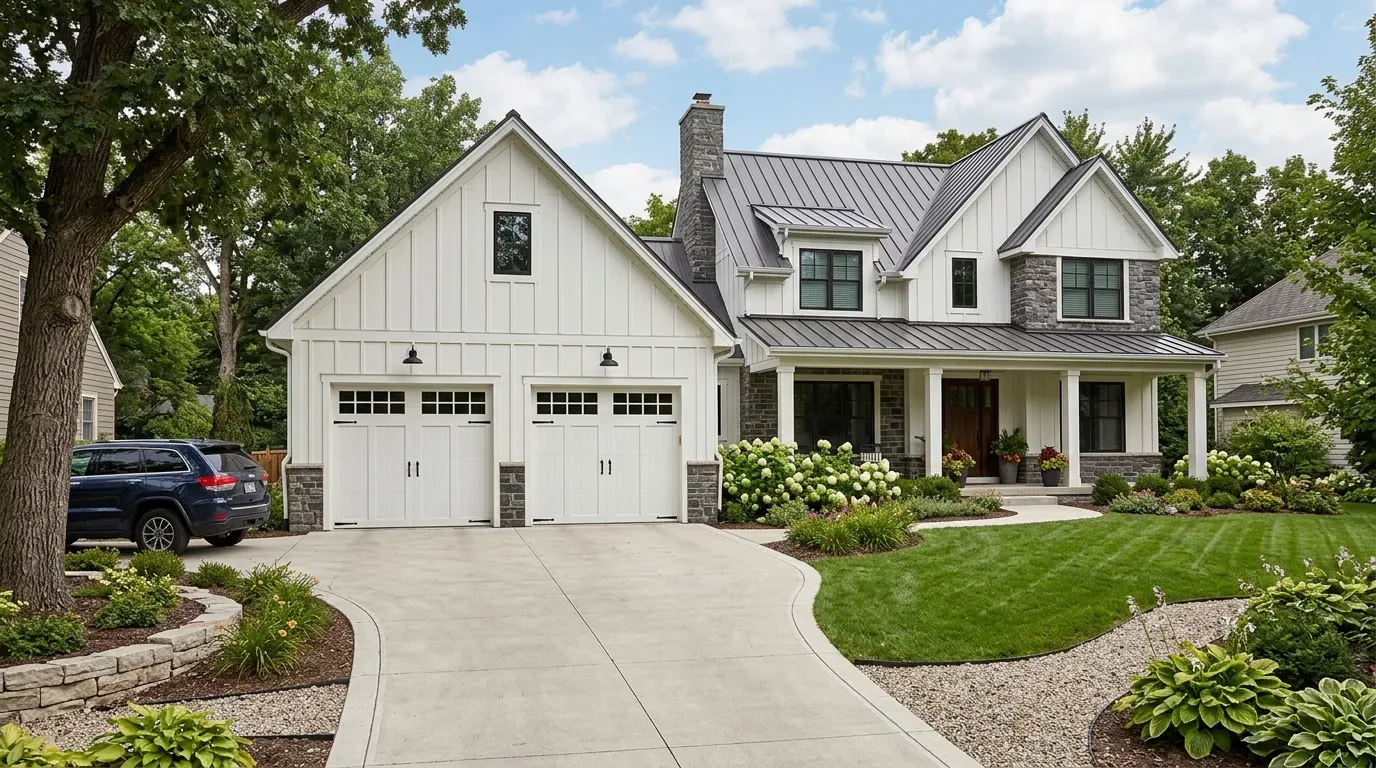
Opening the Wall Between Kitchen and Living Room
In the Naomi Avenue house, the wall between the kitchen and living room blocks both daylight and easy conversation. This 1930 Craftsman, with its wood shake siding and green-trimmed windows, has a kitchen anchored by a 48-inch professional Wolf range and hood on the wall that faces the living room. The double-basin stainless steel sink sits under a window looking out to the side yard. The living room, with its original fireplace, is separated from the kitchen by this wall, which interrupts the flow between the two main gathering spaces.
This wall is likely to be load-bearing, given the house’s two-story structure and the era’s typical framing. In a house with a concrete perimeter and slab foundation like this one, the wall probably helps carry the upper story or roof, so removing it requires a structural beam or flush header. A dropped beam would create a visible step in the ceiling, while a flush header would keep the ceiling line clean but may require reframing above. The exact solution depends on the framing discovered in this house, not a generic plan.
I would keep the fireplace as the focal point of the living room, and design the new opening wide enough to connect the kitchen and living room without forcing all activity to the island. The family could cook at the Wolf range while someone else enjoys the fireplace, and the office off the main area could remain a quieter spot for work or study. The plan should allow for a TV that is visible from the seating area, while keeping the fireplace wall as a feature rather than overloading it with every function.
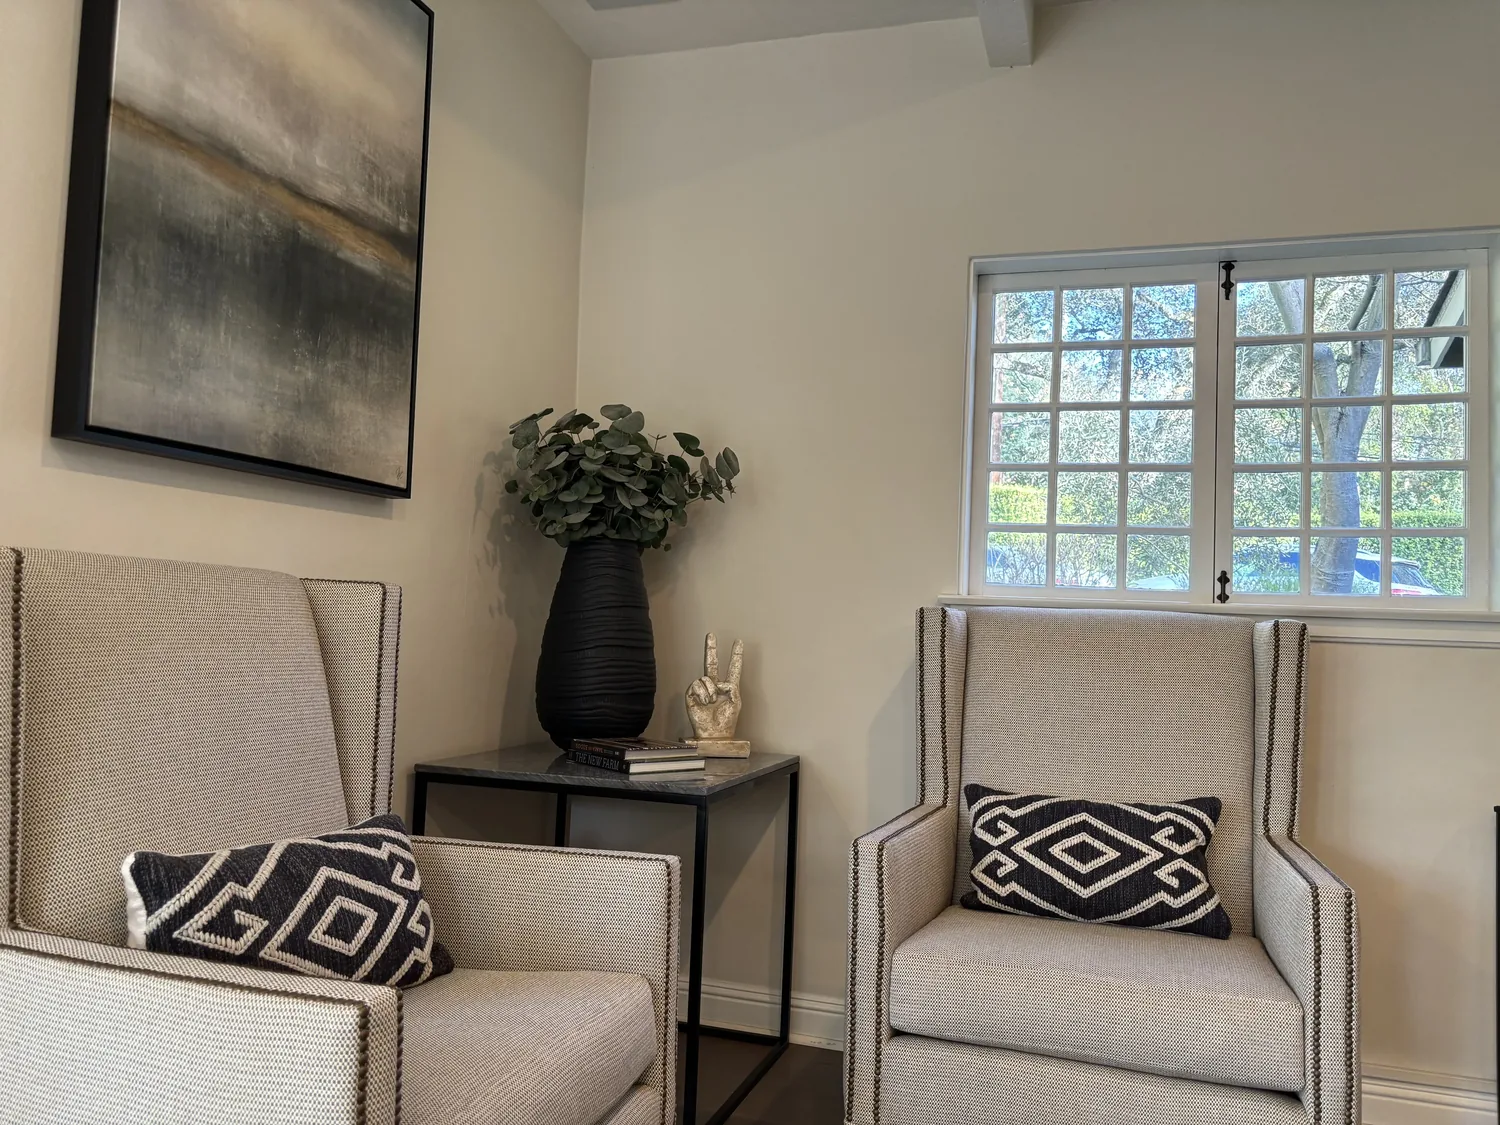
Flooring and Kitchen Surfaces in the Naomi Avenue House
The kitchen in this house already has heated floors, while the bedrooms are carpeted. For a unified look after opening the wall, I recommend one durable wood or wood-look floor throughout the connected kitchen and living room, with a clear transition at each bedroom door. Since the kitchen floor is heated, the new flooring must match the existing level and allow the radiant system to function. The choice of material and installation method depends on the current floor assembly and the location of the heating elements in this specific house.
The kitchen’s custom wood cabinetry, pastel ceramic tile backsplash, and stainless steel appliances are all part of the current palette. I would update the cabinet fronts and hardware for a more contemporary style, and select a tile backsplash with enough warmth to complement the green-trimmed Craftsman woodwork. The Wolf range should stay on its current wall, since moving it to an island would require new ductwork for the hood and a revised makeup-air plan. In this house, the existing hood venting cannot be assumed to work for a new location. If the family wants to switch to induction cooking or add a second oven, the electrical service and available 220/240-volt circuits need to be checked, since this information is not specified in the house records.
Structure, Plumbing, and City Requirements
This house’s concrete perimeter and slab foundation means that relocating the kitchen sink away from its window would require cutting or rerouting plumbing through the slab, which is more complex than working with a raised floor. Keeping the sink at the window preserves the existing plumbing and brings more daylight to the work area. The home is connected to public sewer. In Pacifica, a Sewer Lateral Compliance Certificate is required for remodels or additions costing $50,000 or more, or when new plumbing fixtures are added (Pacifica Municipal Code, sewer lateral requirements).
The house is heated by central forced-air gas, and opening the wall will change how air moves through the main rooms. The heating and cooling layout should be reviewed to ensure that the kitchen and living area remain comfortable after the change. The open plan will let sound and cooking smells travel farther, so the kitchen hood must remain effective, and a quiet dishwasher is a smart choice. Rugs and upholstered seating around the fireplace can help control sound without blocking pathways.
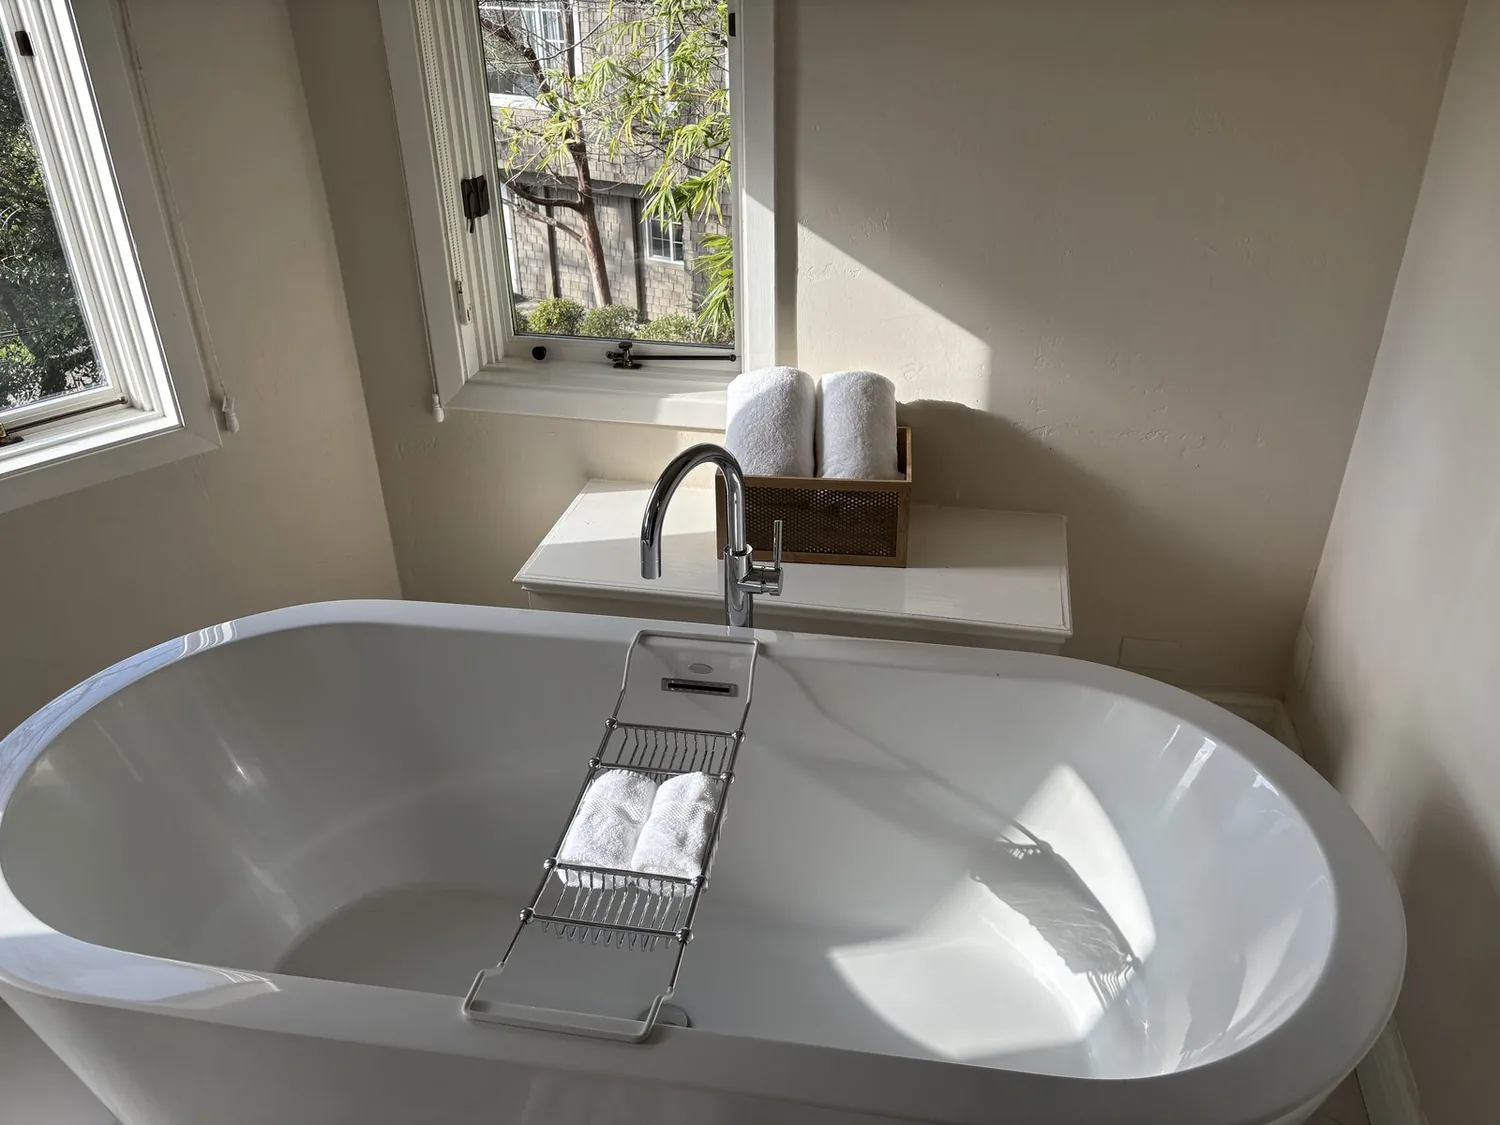
Window Changes and the Craftsman Exterior
The Naomi Avenue house’s exterior, wood shakes, green-trimmed windows, brick front porch, and composition shingle roof, expresses its Craftsman heritage. Any update to the exterior color scheme should respect these elements, keeping the green trim and brick porch as part of the palette. Replacing bedroom carpet with hardwood or another compatible flooring would enhance the feel of the bedrooms, while preserving each room’s direct access to its own deck.
Enlarging the kitchen window for more daylight will alter an exterior opening. If this parcel falls within Pacifica’s Coastal Zone, the City’s Community Development Department may require a Coastal Development Permit for this change (Pacifica Local Coastal Program). Before finalizing the window size, the owners should confirm the parcel’s coastal-zone status and permit requirements with the Community Development Department, and check sewer-lateral triggers with the City’s wastewater program.
This remodel should create a home where the kitchen, living room, and Craftsman details all work together: more daylight at the sink, a connected space for cooking and gathering, the fireplace still anchoring the living area, and the original woodwork visible throughout. If you live in a house like this and want to open it up without losing its character, I invite you to reach out.