A quiet room in a three-level home in Vallemar
This family in the house on Piedmont Avenue in Vallemar, Pacifica, needs a room where work, reading or a private call can happen behind a closed door, away from the movement of the rest of the house. The house, built in 1995, already includes an office among its four bedrooms and four bathrooms. My project is to make that office function as a genuinely quiet retreat, using the space the house already offers, rather than taking a bedroom or expanding the footprint on its 5,952-square-foot lot. The vertical layout, three wood-framed levels joined by an open wood-and-cable staircase, makes the office a more promising starting point than carving out a new room elsewhere.
The entry and hallway feature hardwood floors, white walls and a skylight, with the modern staircase connecting all levels. These details fill the house with light and create a sense of openness, but the open stair also lets sound travel easily between floors. In this house, I would keep the stair visually open and focus sound control at the office itself. That means a well-fitted door, improved seals, and soft, absorbent finishes inside the office. The goal is not to hush the entire house, but to give one room enough separation for concentration, while preserving the daylight and connection the stair brings to the main levels.
This is Amy’s project for the family in this specific house, observed directly from its sale listing and record.
The office: using what the house already offers
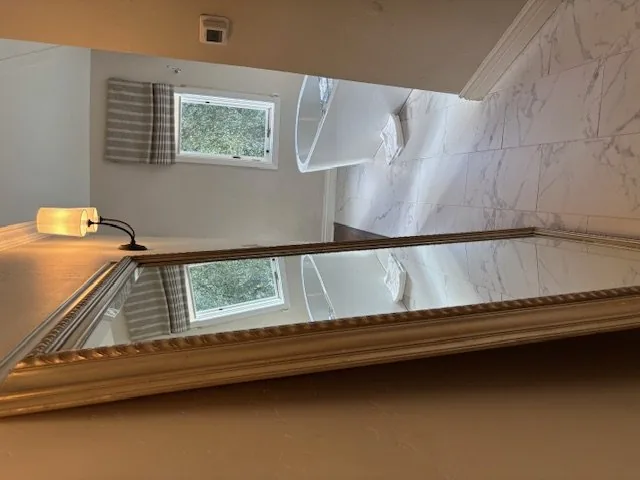
The office is already present as a distinct room in this four-bedroom, four-bath home. Before making changes, I would confirm the office’s current dimensions, door type, and its relationship to the rest of the floor. If the office lacks a door, adding one would be the first move. If a door exists, improving its fit and adding soft surfaces inside, such as a wool rug or upholstered seating, could do more for quiet than any major construction. Built-in shelves or a compact desk could keep work contained inside the office, rather than spilling into the hallway or living spaces.
The house is heated by forced air, so the office’s comfort depends on how air flows when the door is closed. I would check the supply and return arrangement in this room before finalizing the door and storage plan. This practical step ensures the office remains comfortable without adding a new heating or cooling system. The two-car attached garage, with its own entry at street level, should remain as parking and storage, since the house already has an office to adapt. Trading the garage for more living space would sacrifice useful function when the existing office can be improved instead.
Keeping light, improving thresholds
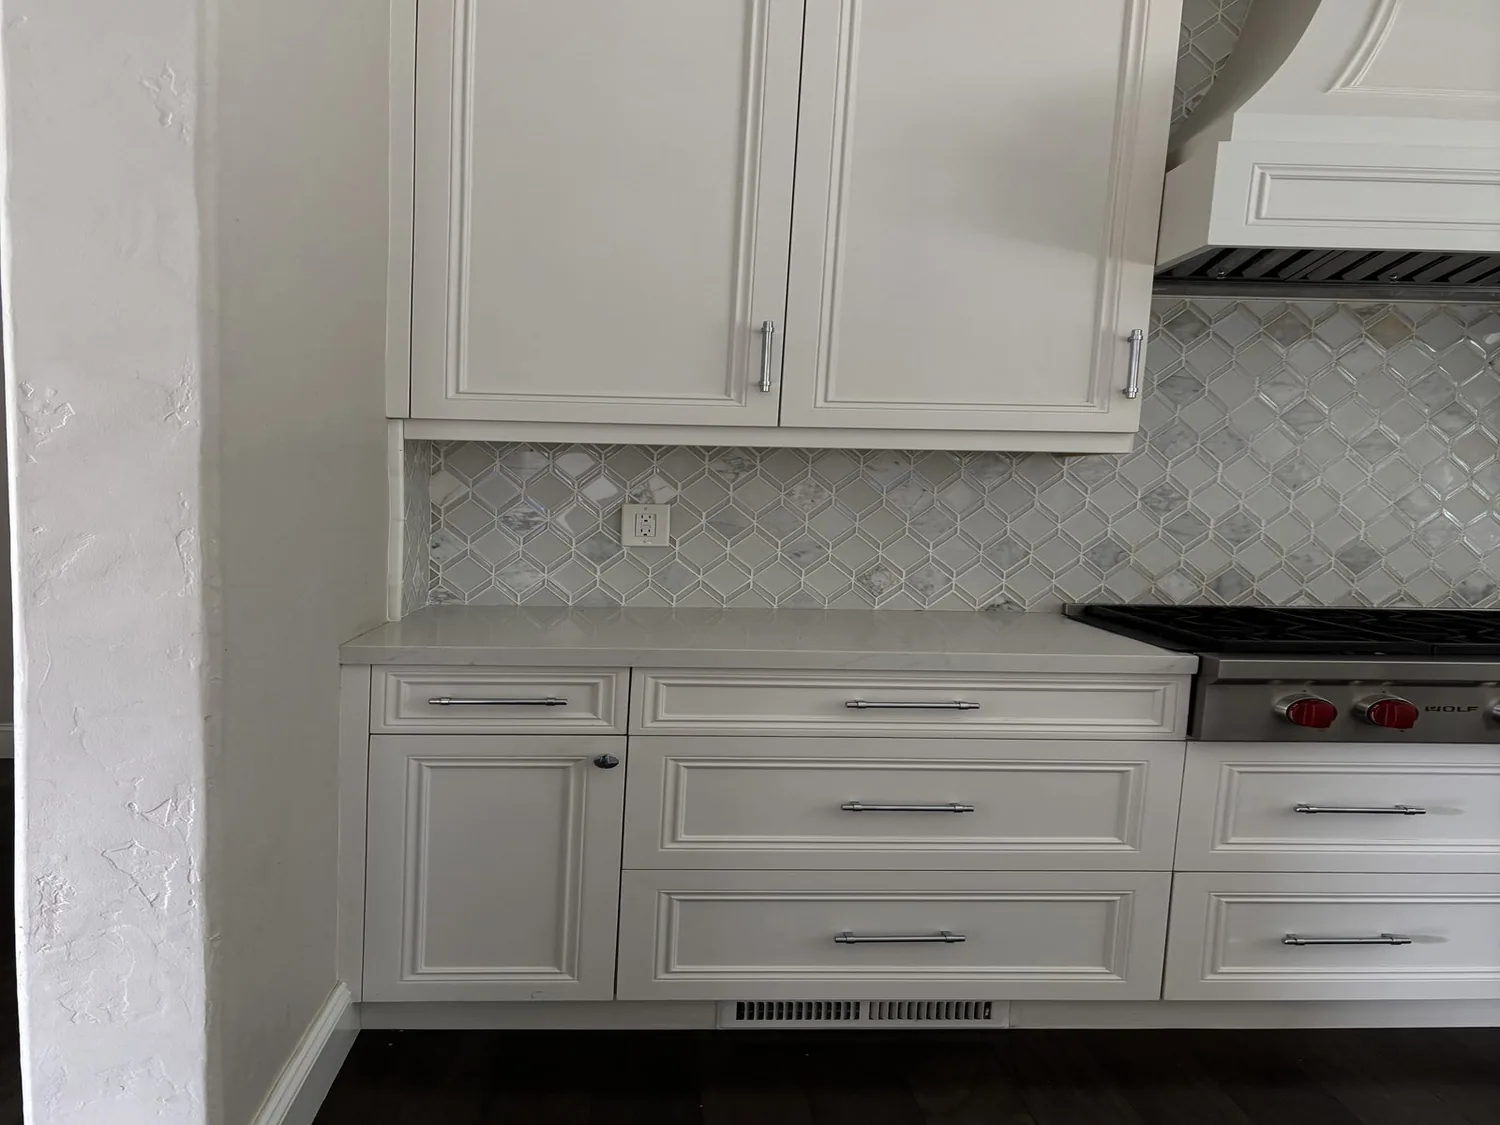
In the dining area, large windows with white plantation shutters bring in daylight, while beige tile flooring meets hardwood in the adjacent hallway. I would keep the shutters and the established wood-and-white palette, then refine the transition between tile and wood so the route through the house feels intentional and calm. In the office, a warm wood desktop and a natural fiber rug could soften the white walls without adding visual clutter. The kitchen’s wood cabinetry and colorful tile backsplash can remain the strongest color note in the interior, letting the office stay restful and focused.
The foundation here is concrete perimeter and slab, supporting a three-level wood-frame structure with a composition shingle roof. The house sits on well-drained Candlestick-Kron-Buriburi soils, on a moderate slope with mature trees behind. The hillside lot and forested backdrop give the office a unique opportunity for privacy and a quiet outlook, especially with the ocean visible in the distance and sea breezes moderating the coastal climate. The climate risk maps for this property show minimal flood, fire, and wind risk, while the air quality is typical for Pacifica, with 11 unhealthy days expected per year.

A remodel centered on one room
This house draws on public water and sewer, and its four-bathroom layout does not require new plumbing for the office project. Focusing the remodel on the office lets the family address their real need without turning the house into a larger construction site. The stairs will still connect the three levels, daylight will still reach the dining area through oversized windows, and someone will be able to close the office door when the rest of the household is active.
If your house, like this one in Vallemar, has an underused office and you want a room that can truly close off from family life, I invite you to get in touch with me to talk through what your home can support.