The pale walls look quiet until afternoon light pours through the west-facing triple sliders and lands across the engineered hardwood. This home already has the open kitchen and living room many families are trying to create, so the work is not to erase another boundary. It is to make the connections, finishes, and everyday uses of this particular open room work together. This is my project plan for the family, based on the home’s recorded facts and published description, not a completed commission.
The kitchen-to-mudroom opening, not the great-room wall
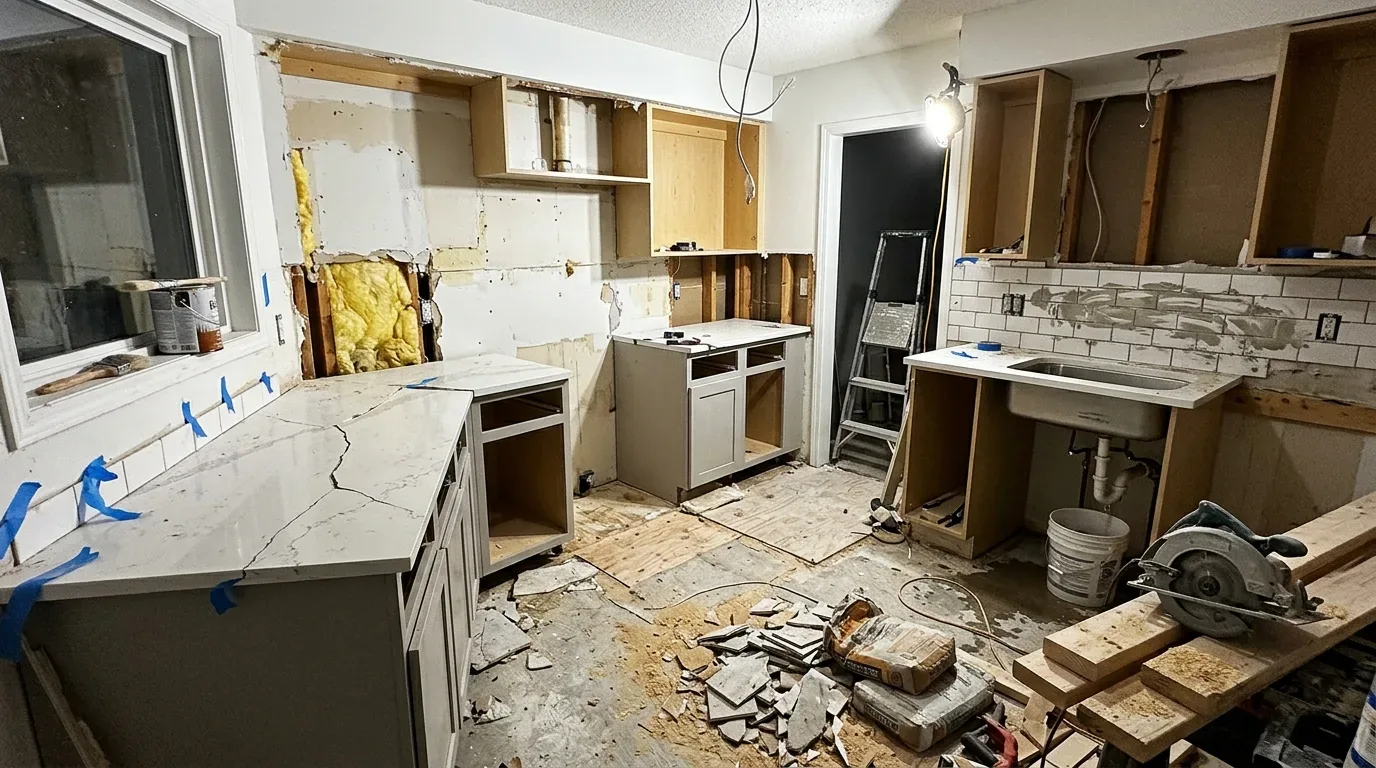
The kitchen and living area already share one large room; the kitchen island faces the sectional, and the sliding doors open to the paver patio. I would keep that main opening intact and make the kitchen-to-mudroom threshold the project’s wall question. Widening that connection could make the pantry and mudroom easier to use without sacrificing a wall that helps the living area feel settled. The house was built in 2019 with wood-frame construction, but that fact alone cannot establish whether a particular partition carries loads. Before drawing a wider opening, identify the wall’s framing and what bears above it. If it is load-bearing, a properly sized beam or flush header could preserve the opening while changing the ceiling line; a dropped beam would remain visible, while a flush solution may require work within the ceiling framing. I would choose the opening’s width only after that structure is understood.
The contrast matters here: Pacifica’s 246 single-family closings in the twelve months to November 2026 had a median build year of 1961, but this house dates to 2019, so I would not borrow a typical older-house wall assumption for it. Redfin’s Pacifica sold-home data gives useful market context, not a diagnosis of this wall. The existing engineered hardwood in the main living areas should continue cleanly through any altered threshold. I would check the floor height and material at the mudroom before setting that detail, rather than leave a lip or an awkward patch where the family walks in.
Keep the cooking services where they already work
The gray island, Bertazzoni gas range, and stainless hood already establish a clear cooking zone. I would keep the range and hood at their current kitchen location rather than put a range on the island and send a new exhaust route through the ceiling. That preserves the island for food preparation, conversation, and homework, while keeping cooking smells and fan noise closer to the kitchen’s existing exhaust point. The hood’s route and capacity still need to be confirmed before any appliance change, including whether it requires makeup air.
The kitchen has a Bosch dishwasher, and the house has a public water source and a tankless water heater. Those are reasons to avoid casually shifting the kitchen’s wet services: first locate the sink drain and supply lines, then decide whether a move is worthwhile. The foundation type is not established in the facts available for this plan, so a drain move would need the actual foundation and route checked before the floor is opened. The house’s central gas heating also needs to be considered as one room, not as separate kitchen and living zones. I would keep the existing heating arrangement unless a comfort check shows the enlarged shared space needs adjustment, and use a quiet hood setting for everyday cooking so conversation and television do not compete with it.
Warmth around the island and the television
The white cabinetry, pale stone counters, and neutral backsplash are a useful quiet base, but against the west light they can read flat. I would give the island a muted olive or warm putty finish, then bring in a textured, deeper-toned rug to anchor the sectional without fighting the wood floor. Keep the mounted television on its existing wall and add low built-in storage around it, rather than letting cords and equipment become the strongest detail in the room. Soft, lined window treatments would temper the broad glass in the evening without closing off the patio connection.
The recessed lights can remain the general layer, but they should not do every job. Add warm pendants over the island for task light and a softer pool at dinner, then use a table lamp or discreet built-in lighting near the sectional for evening reading. This makes the same open room feel useful for cooking, homework, and relaxing, instead of brightly lit from above at every hour. The central gas system is already serving this shared volume; I would keep the furniture and rug layout open enough that the family can gather without blocking the route from the kitchen through the mudroom.
The garden and the front porch
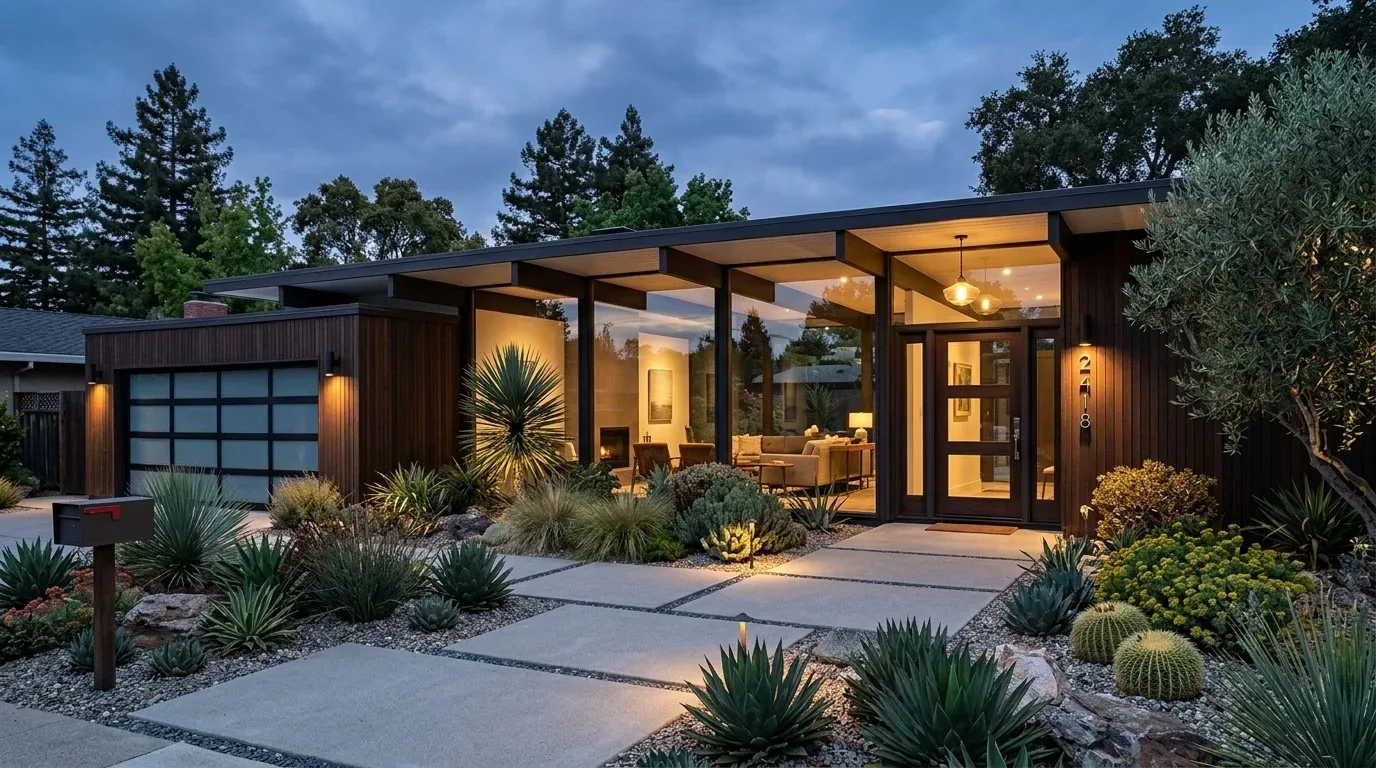
The home sits on a corner lot with a garden, fenced yard, front porch, and wrap-around porch, while the detached garage keeps parking separate from the main house. I would keep the front porch seating but add a restrained vertical planting screen where more privacy is wanted, and arrange the paver patio with distinct seating and dining areas. That lets the west-facing doors stay visually connected to outdoor living without treating the whole yard as one undifferentiated extension of the great room.
The result should feel calm but not blank: a warmer island against the white cabinets, wood underfoot running through the shared living space, and light that shifts from useful at the counter to gentle by the sofa. If you have a home whose open kitchen still does not quite support the way your family lives, get in touch and we can talk through what to keep, move, and build.