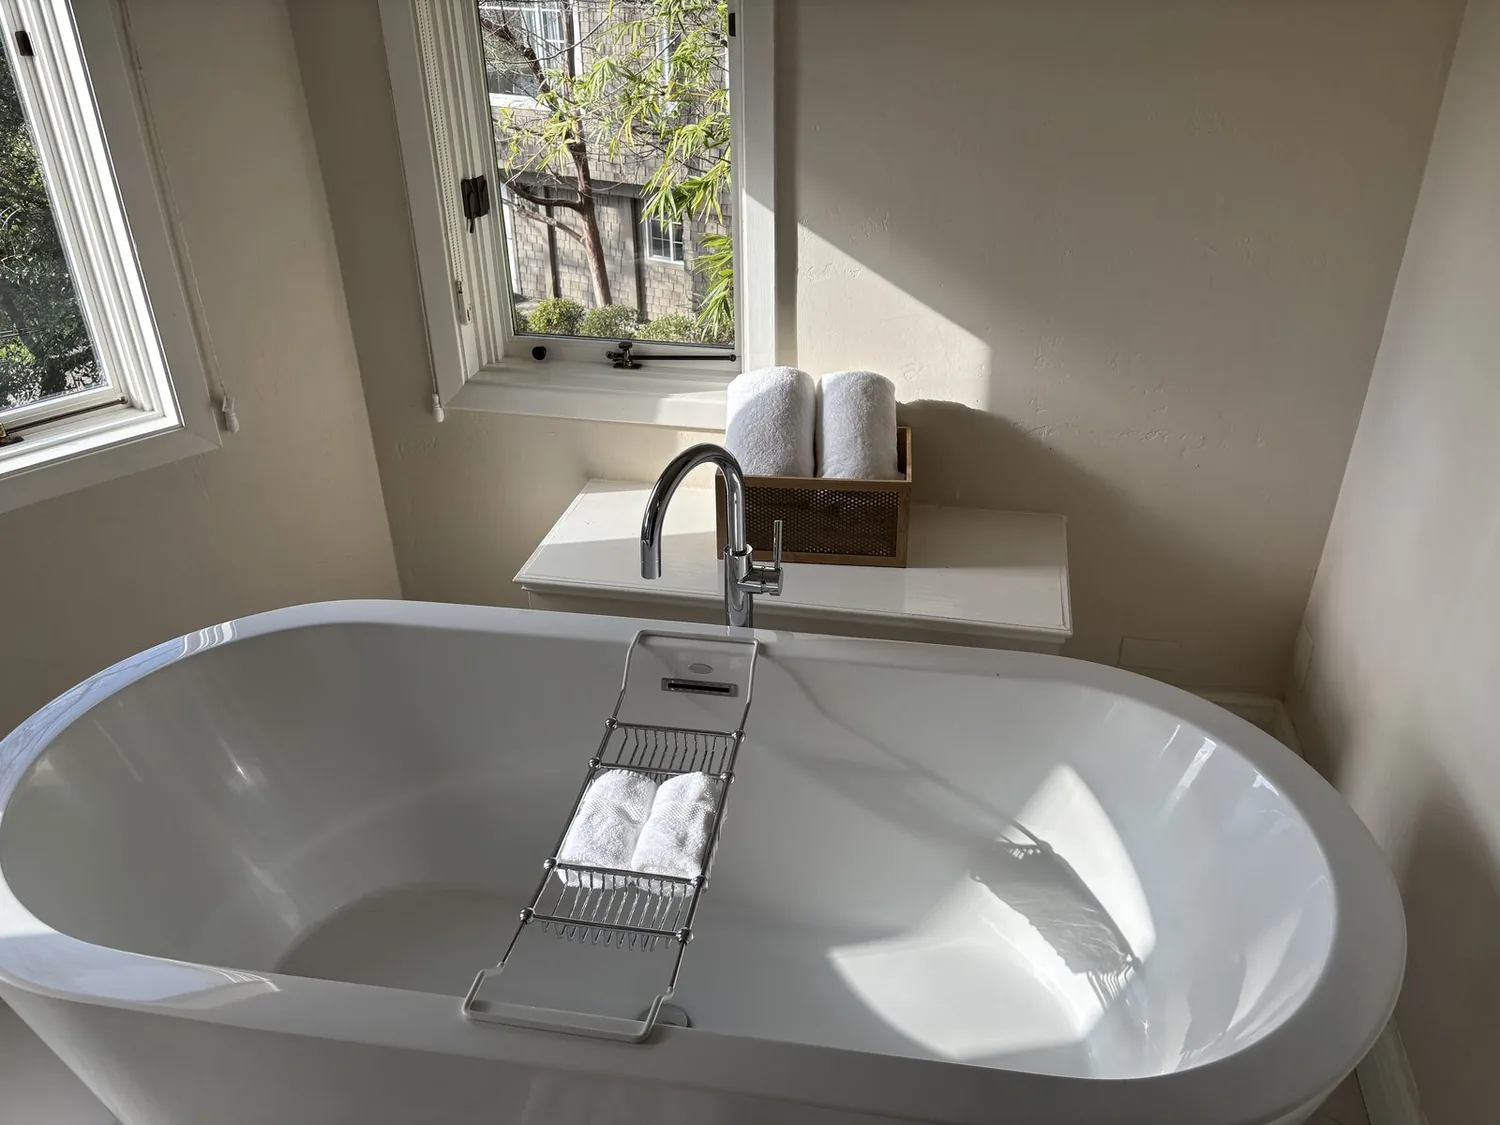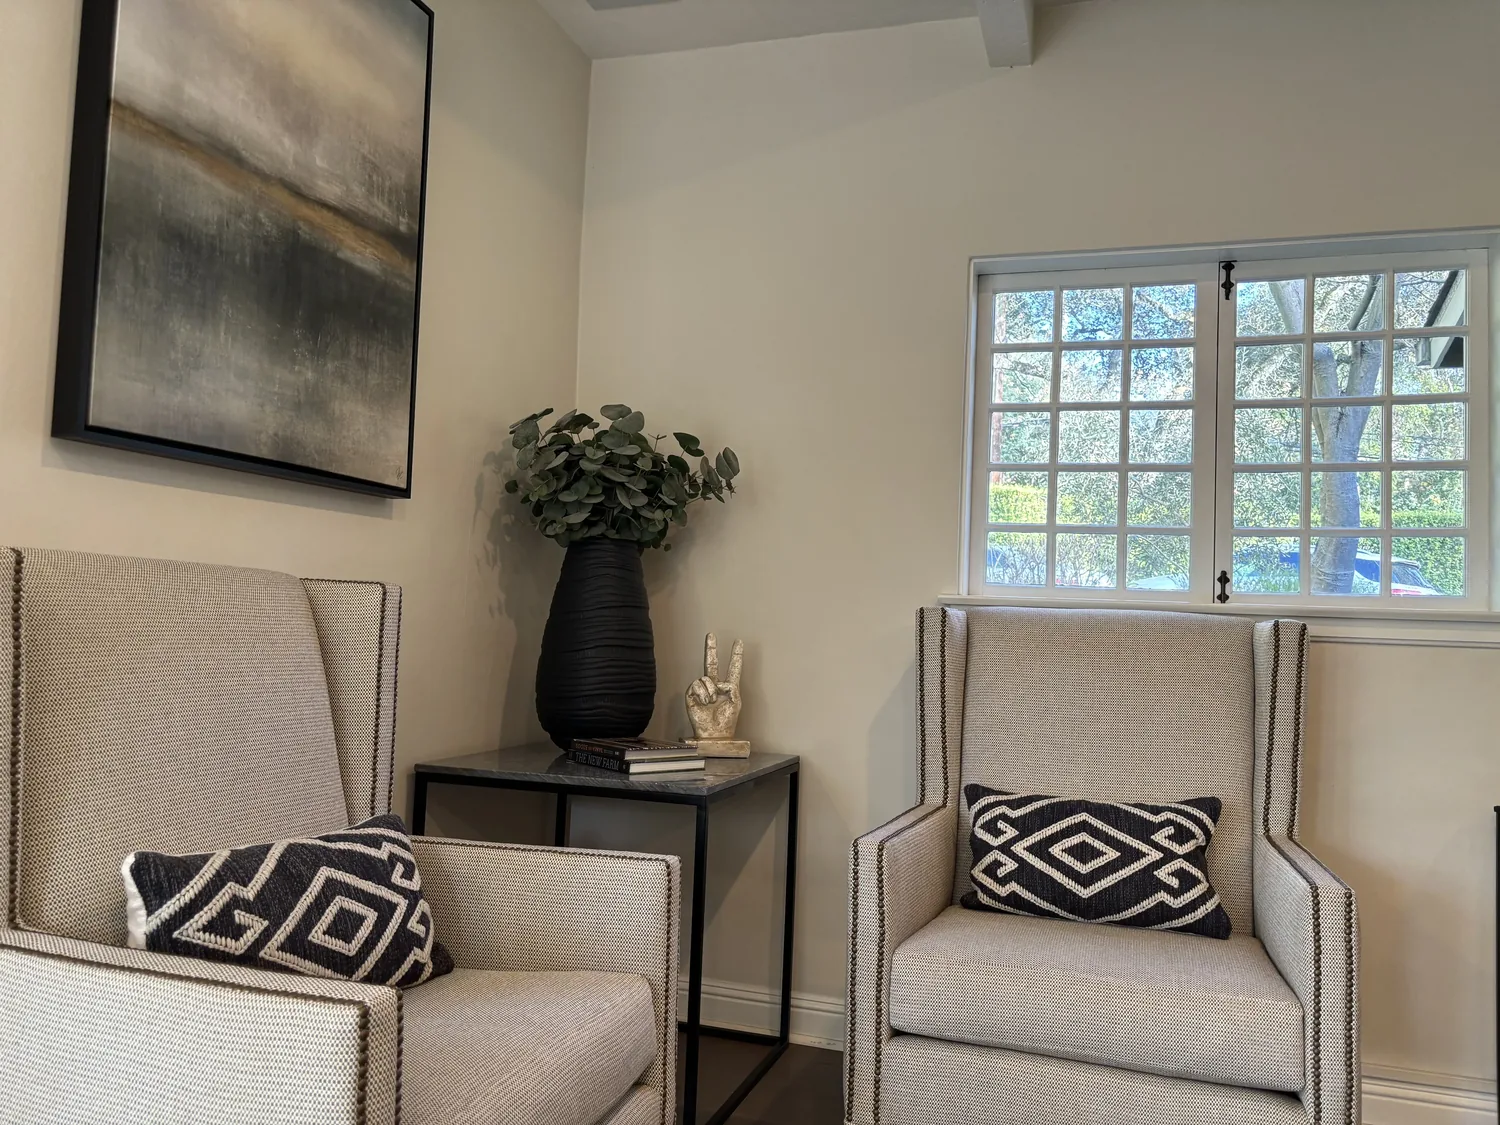
Completed client project. The owners came to us wanting a more connected main floor and a brighter kitchen, while keeping the character of their Vallemar home. Built in 1930, the roughly 2,440-square-foot Craftsman had wood shake siding, green-trimmed wood windows and doors, and a composition shingle roof. Inside, it had three bedrooms, three and a half baths, an office, and a kitchen separated from the living room by a wall. Each bedroom opened to a deck, and the property also had a detached cottage and an attached, finished showroom-style garage with a basement level. The kitchen already had custom wood cabinetry, heated floors, granite counters, a professional range and hood, and a double-basin sink beneath a window. The owners wanted the house to feel more open without losing the fireplace, the established woodwork, or the practical separation between the main house and its outbuildings.
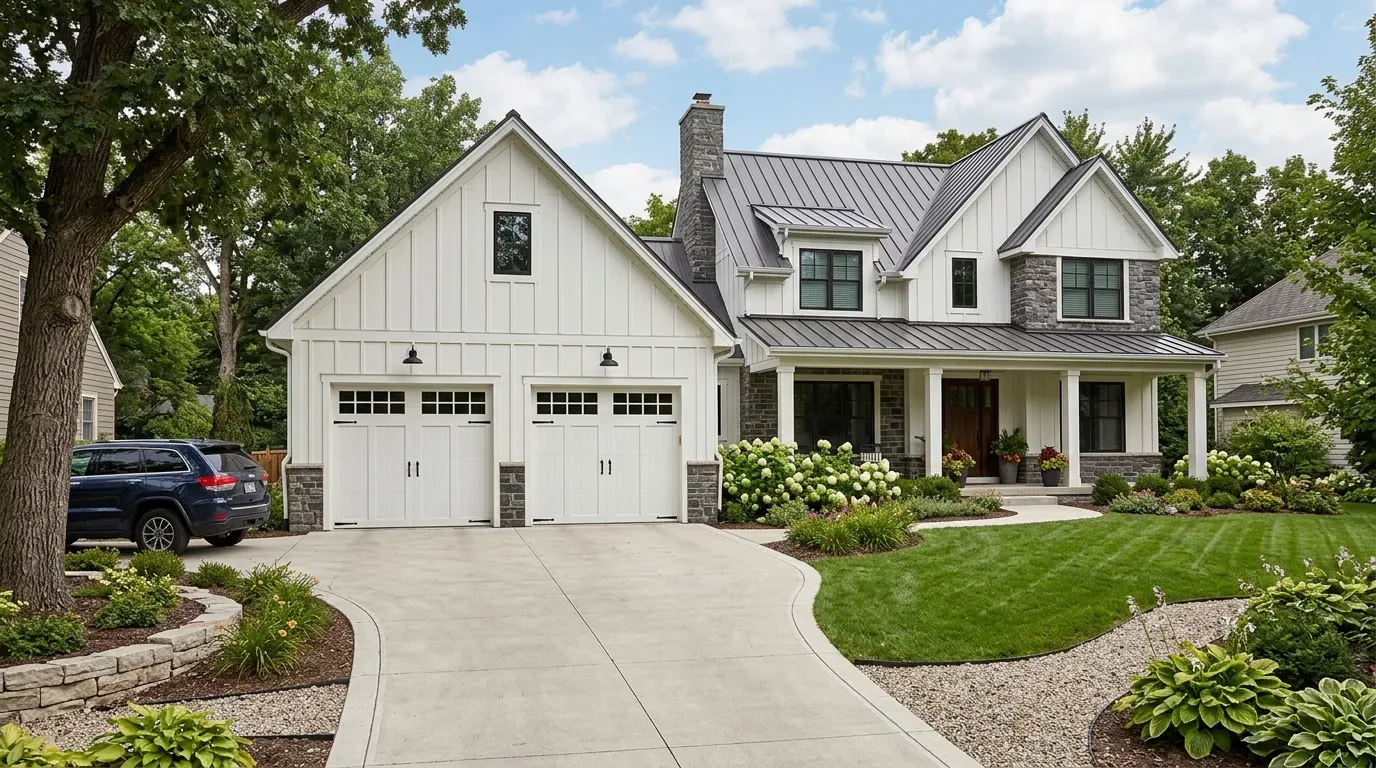
The photographs on this page are from the Designed & Curated portfolio and show finishes we have used on other projects. They are not photographs of this house.
My first question was what the wall carried and what the owners wanted to keep connected once it was gone. On site, we opened the ceiling beside the wall and found that the second-story framing bore there, a likely condition in this two-story wood-frame house. We also confirmed the kitchen sat over slab, so the sink and its drain were not casual candidates for relocation. Those findings shaped the work: we kept the sink and range where they were, and focused the structural change on the wall between the kitchen and living room. The photographs on this page are from the Designed & Curated portfolio, so I treated the house itself, not the portfolio images, as the basis for the decisions.
The wall between the kitchen and living room
The wall had divided the kitchen from the living room and interrupted the view toward the living-room fireplace. We removed it and installed a structural header sized for the framing we found above. The header carried the second-story load across the opening, while the ceiling finish continued across the two rooms to keep the new connection visually calm. We kept the fireplace in place as the living room’s anchor, rather than letting the new opening turn that wall into a catchall for every function.
The opening brought the kitchen and living room into one shared space without changing the kitchen’s working positions. The Wolf range and hood stayed on their original wall, and the sink stayed under its window. That decision preserved the established plumbing route through the slab and avoided shifting the cooking area into the center of the room. The office remained a separate room, and the route through the connected kitchen and living room stayed clear of the front porch and the bedroom wing.
The kitchen floor, cabinetry, and window
We kept the heated kitchen floor in service and coordinated the adjoining living-room flooring with its level and finish. The bedrooms had carpet, so we replaced it with a more durable wood floor that related to the natural wood cabinetry and Craftsman trim. We kept a distinct threshold at each bedroom, where the deck doors and the different room use made a continuous main-floor surface unnecessary.
The custom cabinets and granite counters were already useful, so we retained their basic arrangement and refreshed the cabinet fronts and hardware. We replaced the pastel tile backsplash with a quieter tile that worked with the green-painted trim and the kitchen’s stainless steel range and hood. The kitchen window remained in its existing opening. That preserved the exterior composition of wood shakes, green-trimmed windows, and brick front porch, while the opened wall improved the kitchen’s connection to the living room without changing the outside of the house.
The house beyond the opening
The two-story structure, concrete perimeter and slab foundation, central forced-air gas heating, public water, and public sewer all informed the scope. We kept the wet kitchen work at the sink wall and did not add plumbing fixtures, so the project did not create a new fixture location to serve. The living-room fireplace remained in place, and we adjusted the shared room’s lighting and furniture layout around its position rather than competing with it. With the wall removed, conversation and daylight moved more freely between the kitchen and living room, while the hood remained over the range where cooking stayed put.
The detached cottage and finished garage remained separate from the main-house work. We kept the driveway approach and side-yard concrete walk clear, and maintained the bedroom deck doors as direct outdoor routes. The lot’s mature trees and gardens framed those routes, and the existing composition roof and exterior cladding stayed intact. The work made the inside more connected without erasing the distinct parts of the property that the owners valued.
Before construction, we checked the City of Pacifica’s coastal-zone requirements for the structural wall alteration and kept the kitchen window opening unchanged. The City’s Local Coastal Program described Coastal Development Permit review for development in the Coastal Zone, including structural alteration, unless an exemption or categorical exclusion applied (Pacifica Local Coastal Program). We also checked the city’s sewer-lateral certificate rules because the house used public sewer; the rules covered qualifying remodel scopes and additions of plumbing fixtures (Pacifica Municipal Code, sewer lateral requirements).
Get in touch to discuss your home.