Completed client project. The owners came to us because their Pacifica home needed one room where work and reading could happen behind a closed door, without making the rest of the house feel cut off. Built in 1995, the wood-frame house measured about 3,360 square feet on a 5,952-square-foot lot, with four bedrooms and four baths. Its rooms and circulation rose vertically from the attached garage to an elevated front entry, with an office already part of the house. The entry and hallway had hardwood floors, white walls, a skylight and a wood-and-cable stair; the dining room had beige tile, large shuttered windows and a view toward the mature trees behind the house.
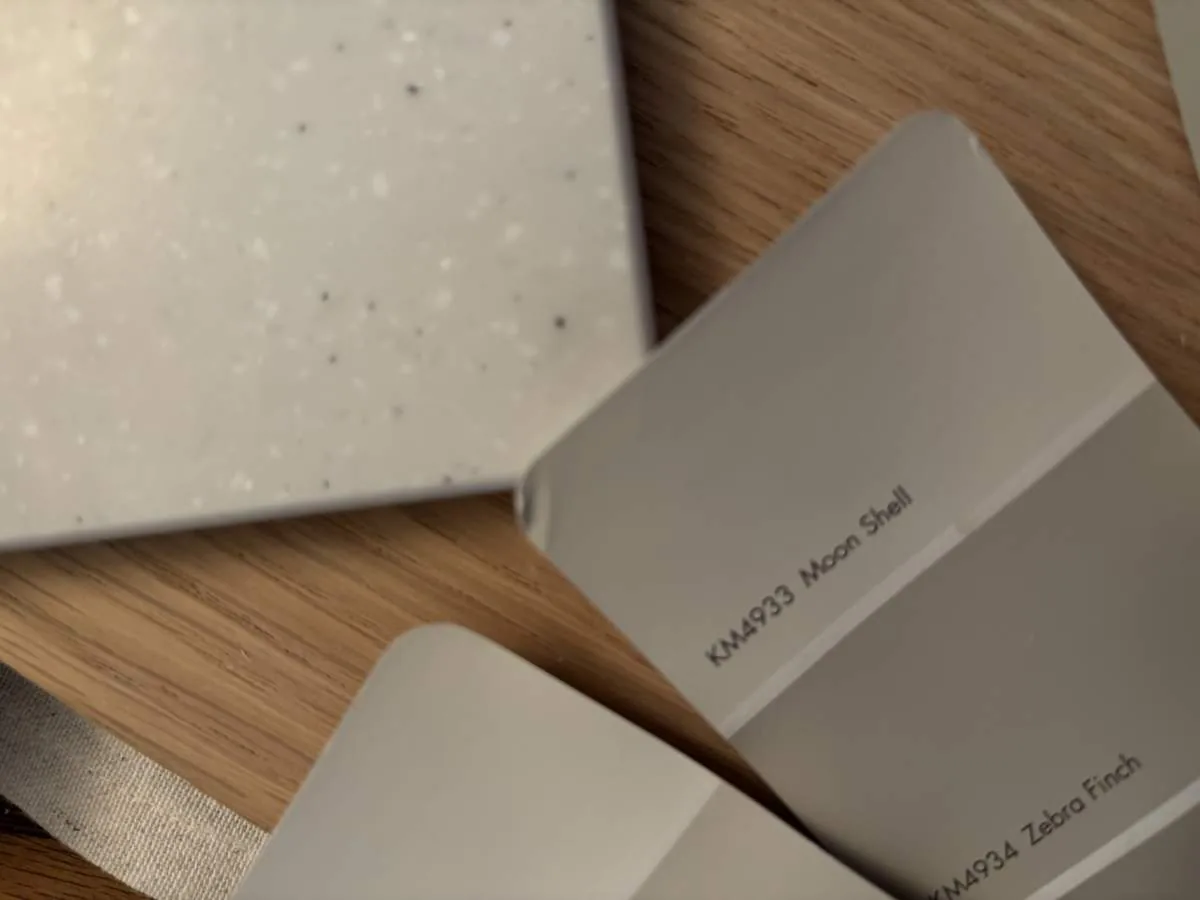
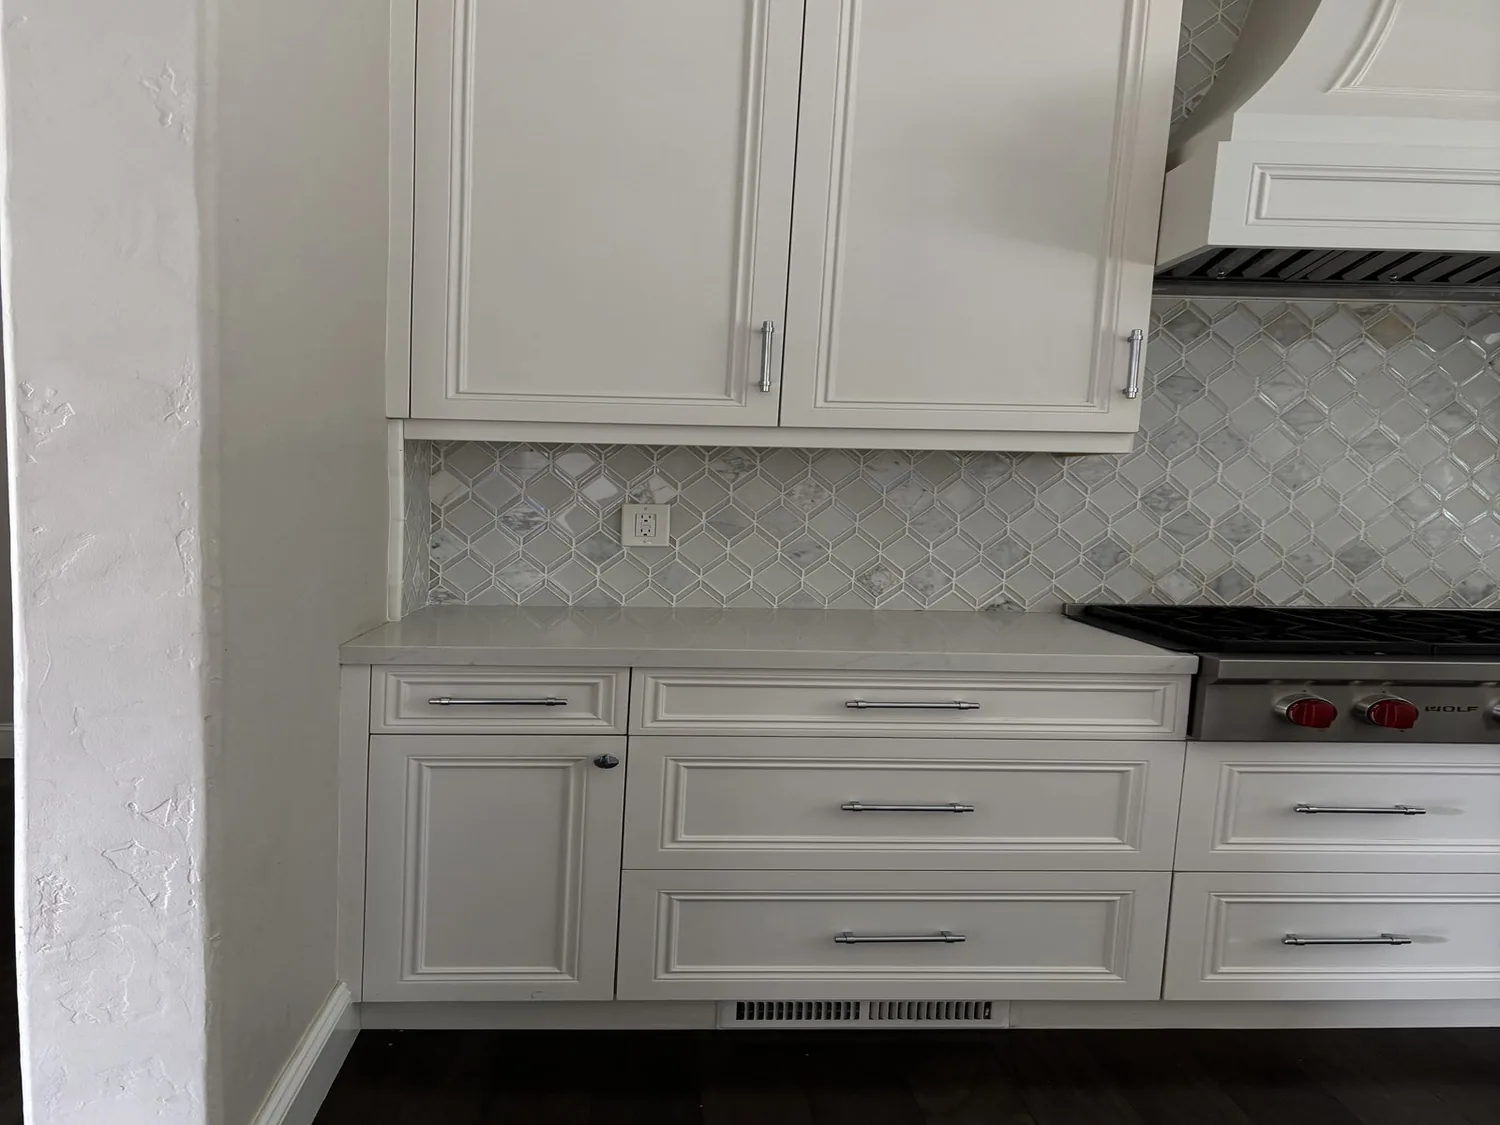
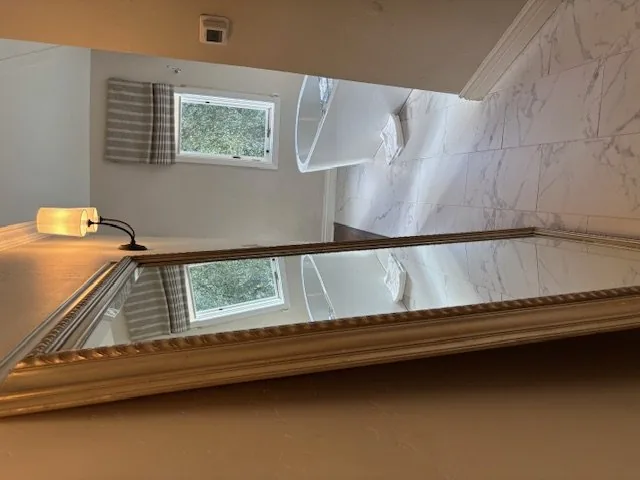
The photographs on this page are from the Designed & Curated portfolio and show finishes we have used on other projects. They are not photographs of this house.
My first question was what the owners needed to be able to do once the office door closed. Their answer shaped the room around focused work and quiet reading, with useful storage but enough open floor to move comfortably. We measured the office, checked the door swing and window placement, and found that the room could take built-in storage without becoming a narrow passage between the door and desk. We also found the forced-air supply register on the wall we first considered for cabinetry. We shifted the storage to another wall, kept the register clear and preserved airflow when the door was shut.
The office wall and the closed door
The office was already a separate room in the house record, so we used it instead of taking space from a bedroom or extending the footprint. We installed built-in shelving and closed storage sized to the wall we had measured, and kept the desk position clear of the route from the door. The owners wanted the room to feel related to the rest of the house, not like a spare workspace brought in from somewhere else. We carried the home’s natural wood notes into the desk and shelving, echoing the wood stair details, and used softer finishes in the room to temper the white walls and hard surfaces elsewhere.
The office window had plantation shutters, which we kept for privacy and direct light control. We added a fabric layer so the owners could soften daylight further without losing the shutters’ function. An upholstered chair and a rug helped the room feel quieter, while the open area around the desk kept the space usable when the door was closed. The result was a room with a clear purpose and storage that belonged to the architecture, rather than furniture filling every available wall.
The entry stair and the floors between rooms
At the elevated front entry, we found how much the house’s vertical arrangement shaped the everyday route through it. The exterior stair rose from the garage-level approach, and the interior wood-and-cable stair connected the floors. We kept that movement open and legible, and made the entry more useful with storage that did not narrow the path from the front door into the hall. The two-car attached garage remained the practical arrival point, so we designed the entry storage for the transition into the house instead of adding a separate room that the existing plan did not have.
The dining room’s beige tile and the hallway’s hardwood marked a visible floor change. We kept those room identities but refined the transition so the different surfaces read as intentional rather than accidental. The dining room stayed bright around its large windows and white shutters; the office remained calmer and softer. We kept the stair visible from the shared areas, and the finishes across the entry and hall tied the quieter workroom back to the wood details already present. The marble-tiled fireplace remained a feature of the living room, while the kitchen’s wood cabinetry and colorful tile backsplash stayed part of the house’s existing character.
The foundation, roof and systems that stayed put
The house’s construction set useful limits. We confirmed its concrete-perimeter and slab foundation and kept the office work above the existing floor, with no foundation opening or plumbing relocation. The house had public water and public sewer, but neither system needed to change for this room-focused remodel. Its pitched composition-shingle roof also stayed untouched because the project did not add space or alter the roofline. Those decisions kept the work inside the existing structure and left the house’s established services in place.
The forced-air system affected the office layout directly: after we found the supply register, we located the built-ins away from it and kept the return path unobstructed. That mattered because the owners planned to use the room with the door closed. We also protected the hardwood hallway and stair as materials moved through the house, and sequenced the office installation so the shared circulation remained available. The house worked better afterward because the office could close off for quiet, while the stair, dining room and living areas remained connected and clear.
Get in touch to talk about making a room work better in your home.