Completed client project. The owners came to us wanting their whole home in Vallemar, Pacifica to feel warmer and work better from the kitchen through the living area and out to the garden. Built in 2019, the custom farmhouse was about 3,090 square feet on a 5,000-square-foot lot, with four bedrooms and three bathrooms. Its wood-frame construction, pitched shingle roof, horizontal siding, and two-story form gave us a clear starting point: keep the house’s open character, but make the connection between the kitchen and mudroom more useful. The great room already brought the kitchen and living area together, with engineered hardwood underfoot and west-facing triple-panel sliders opening to the paver patio. I used Pacifica’s recorded closing data as context, not as a guide to this house’s framing: the 246 single-family homes that closed in the prior twelve months had a median build year of 1961, while this house was built in 2019.
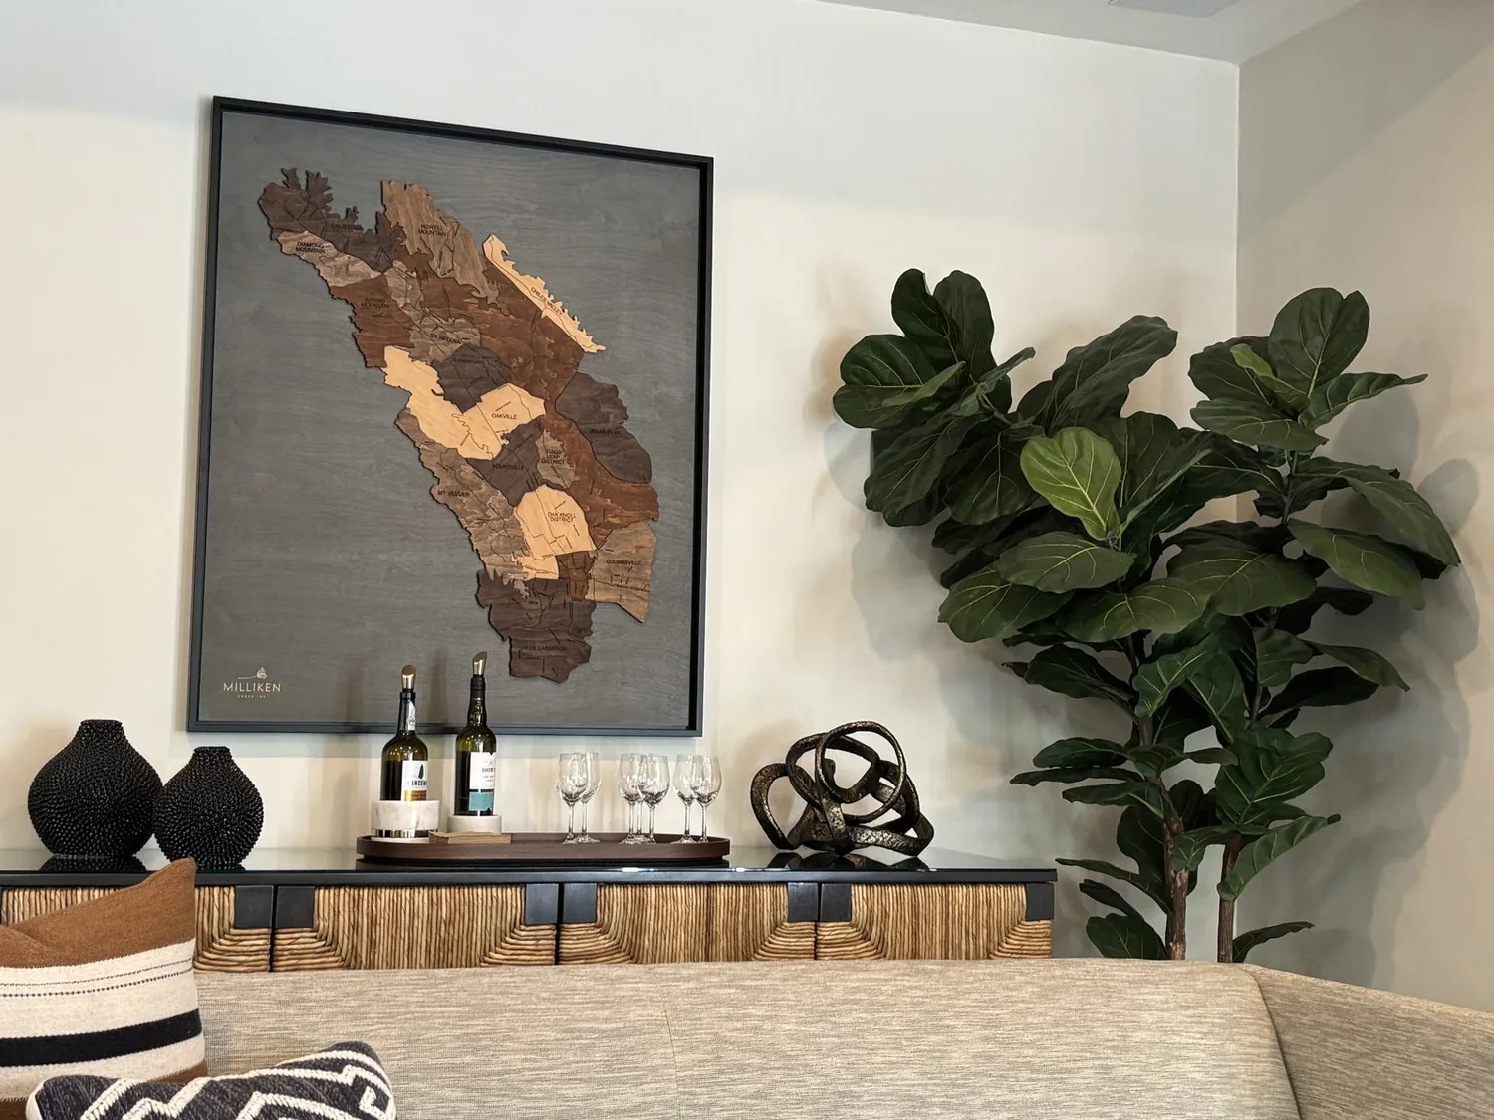
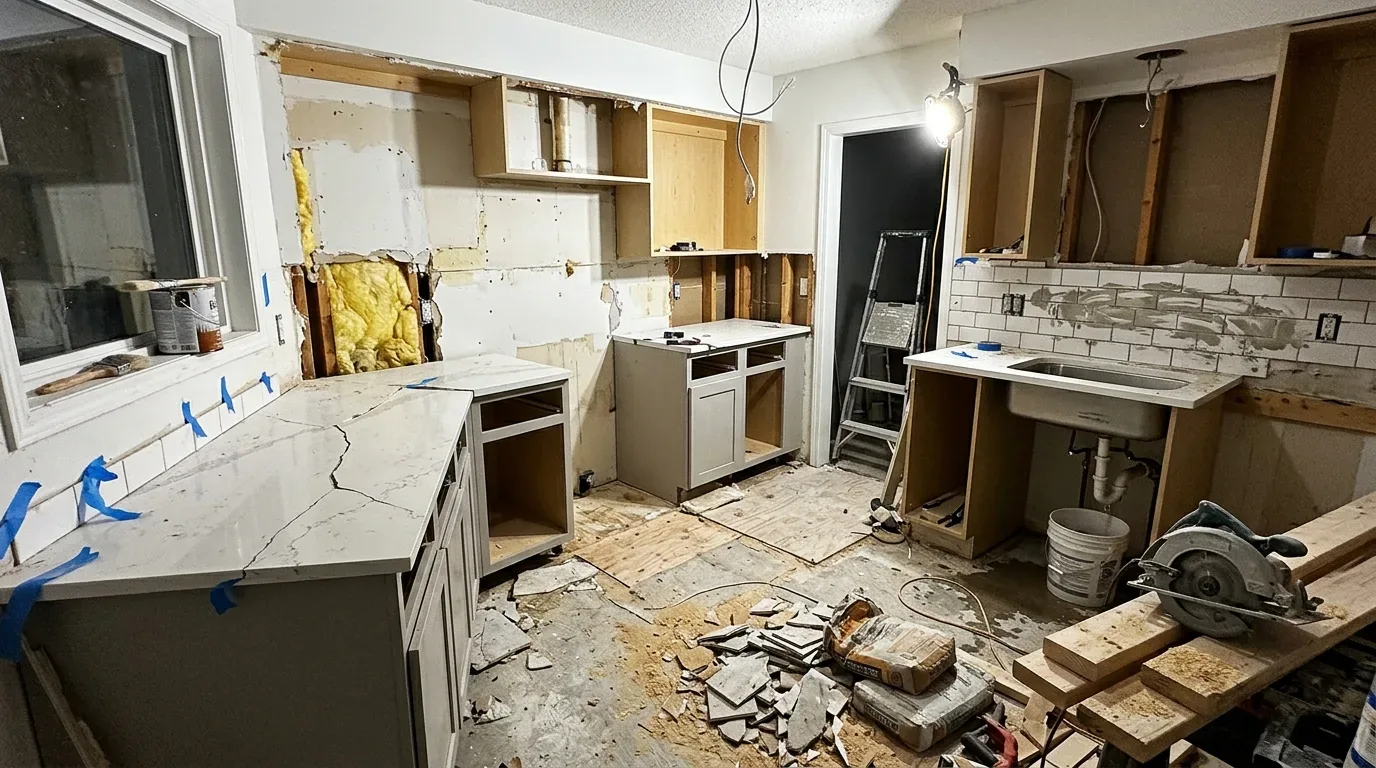
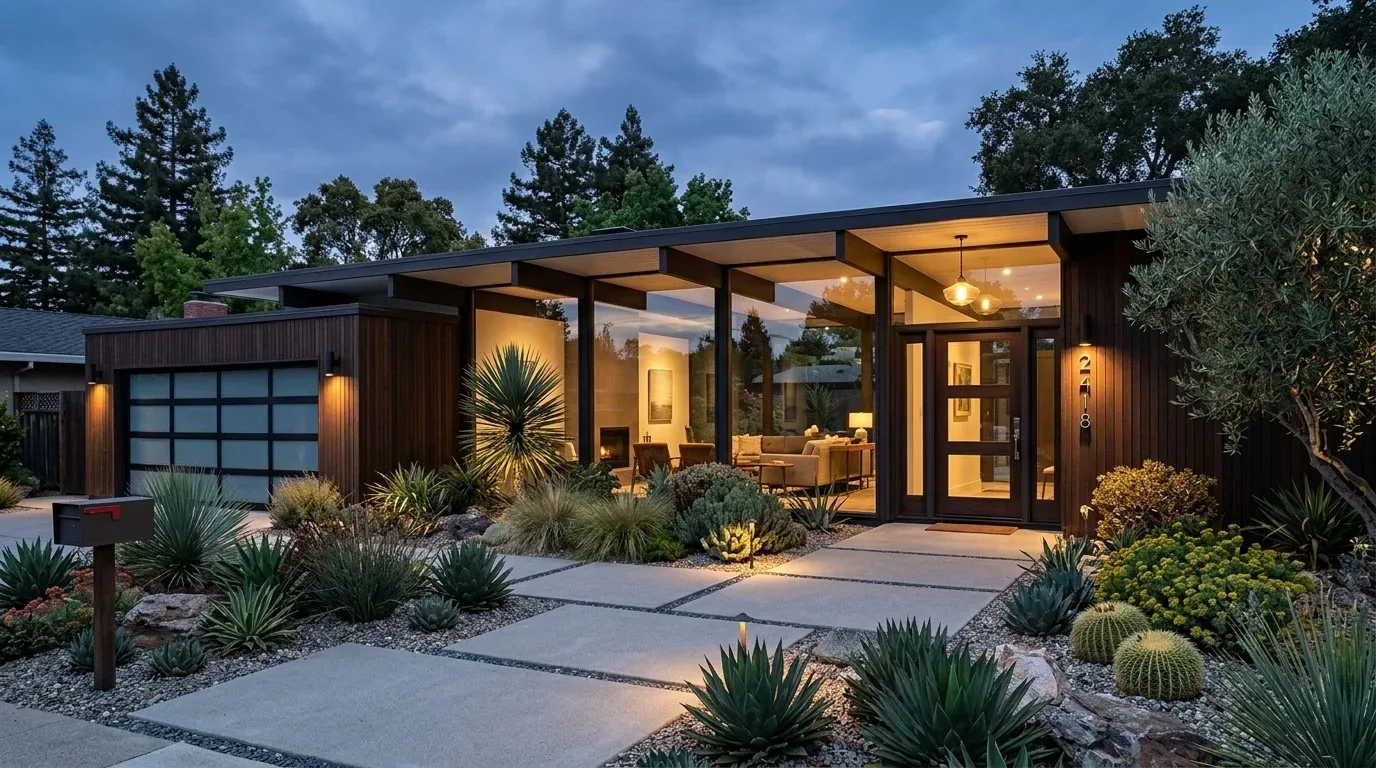
The photographs on this page are from the Designed & Curated portfolio and show finishes we have used on other projects. They are not photographs of this house.
My first question was what the wall between the kitchen and mudroom supported, and how much of it we could open without disturbing the great room. On site, we traced the framing above that wall and found that it carried floor framing from the story above. That finding mattered in this two-story wood-frame house; it meant the opening needed structural support rather than a simple wall removal. We opened the kitchen-to-mudroom connection and installed a beam to carry the load. The beam left a defined change in the ceiling line at the opening, so we finished that transition cleanly instead of pretending the ceiling had never changed. The wall on the other side of the kitchen, between cooking and living, stayed in place. Once the new opening was finished, the pantry and mudroom felt connected to the kitchen, while the great room kept its original shape and its direct route to the patio.
The kitchen and mudroom opening
The white cabinetry, pale stone counters, and neutral backsplash had kept the kitchen bright, but together they made the large gray island feel visually detached from the rest of the room. We kept the island, the range, and the stainless hood in their existing locations. The Bertazzoni gas range and hood already formed a clear cooking zone, and leaving them in place kept the work focused on the connection between rooms rather than moving services. We also kept the Bosch dishwasher and the kitchen’s wet-service locations. The house had public water and a tankless water heater, and there was no reason to disturb the existing plumbing to make this opening work.
We finished the island in a warmer, muted tone against the white cabinets, which gave the center of the kitchen more presence without competing with the wood floor. We added pendant lighting over the island to bring a softer, more focused layer to the recessed lighting already in the room. The range and hood stayed where they were, so the island remained a prep and serving surface rather than becoming another cooking station. The result kept the kitchen’s existing working arrangement intact while making its connection to the mudroom more generous.
The living room and west-facing glass
The sectional, accent chairs, and mounted television already set up the living area, but the television wall had little storage and the west-facing glass brought a strong wash of afternoon light into the room. We added low built-in storage around the television so equipment and everyday items had a place without turning the wall into a heavy feature. A deeper, textured rug anchored the seating against the engineered hardwood, and lined window treatments softened the broad sliders when the afternoon light became intense. We kept the doors clear and the route from the kitchen to the patio open, so the indoor-outdoor connection remained easy to use.
We also gave the lighting more than one job. The recessed fixtures stayed as general light, while the new island pendants focused light where food preparation happened. Softer light near the seating made the living area feel calmer after the kitchen work was done. Central gas heating already served the shared space, so we kept the open circulation around the seating instead of dividing the room into smaller zones. The house’s existing heating system and the connected kitchen and living area continued to work as one shared volume.
The porch, garden, and finished connection
The corner lot had a fenced garden, mature landscaping, a front porch, and a wrap-around porch. The detached garage sat apart from the house, so the front entry and the kitchen-side mudroom remained distinct arrival points. We kept seating on the covered porch and added vertical planting for more privacy along the entry. At the rear, we arranged the paver patio to give seating and dining separate places, while preserving the clear view from the sliders. Those choices made the garden feel more usable without changing the house’s footprint or closing off the west-facing glass.
Before the wall opening was framed, we checked the structural work through Pacifica’s building-permit process and treated the altered wall as structural work, not a cosmetic finish change. The same Pacifica closing data that showed the city’s older median housing stock was only context; our permit and framing decisions followed the conditions we found in this house. The finished opening connected the kitchen to the pantry and mudroom, the beam carried the floor framing above, and the ceiling transition marked the new opening without disrupting the great room.
Get in touch to talk about your home.