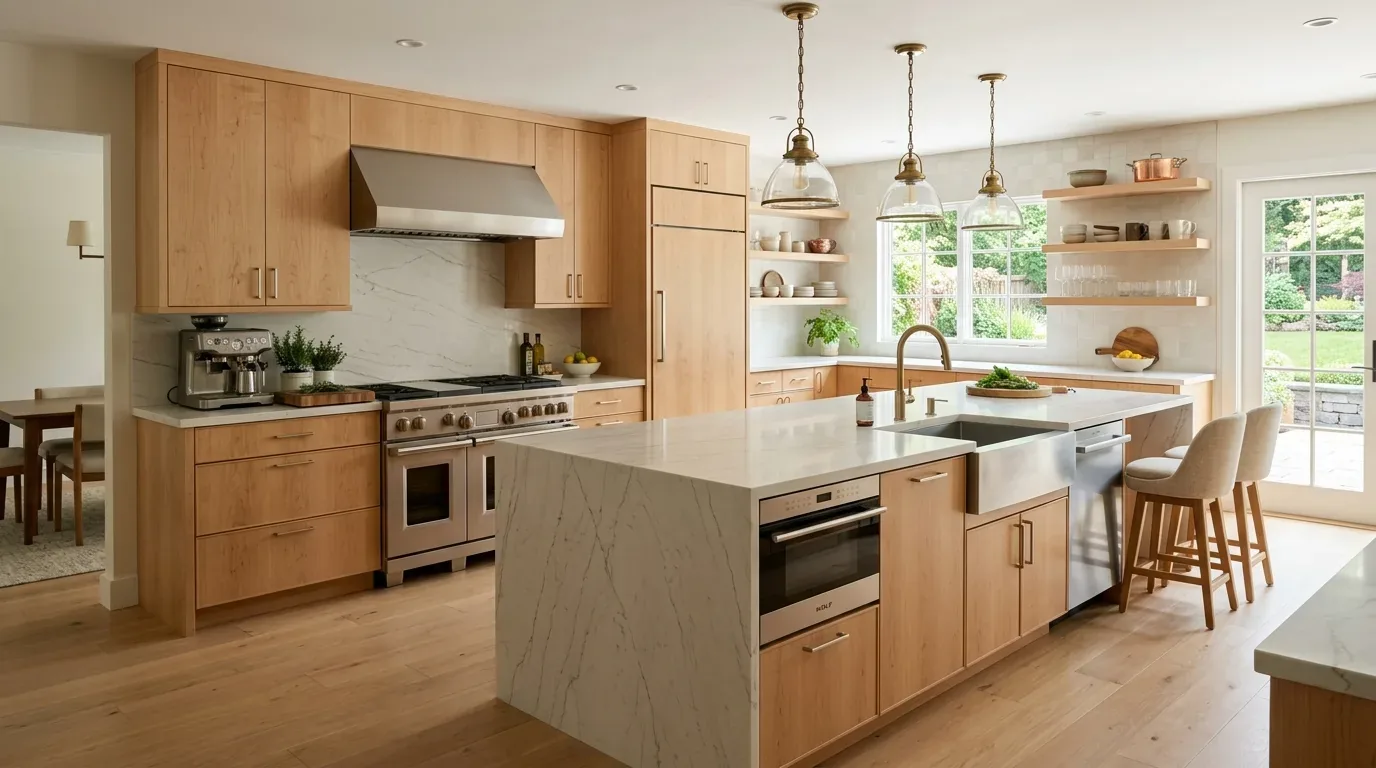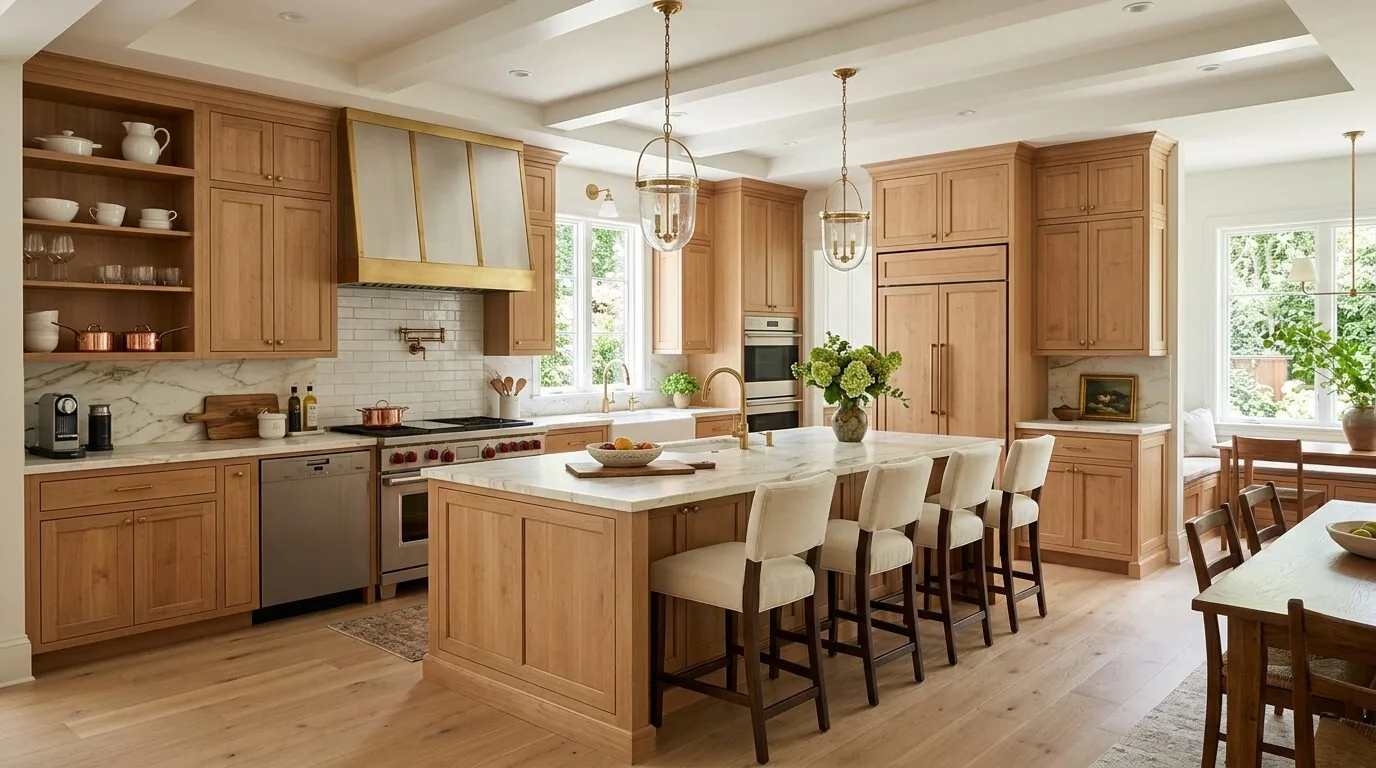
Completed client project. The owners came to us wanting a whole-home remodel that made the formal rooms feel more connected to the everyday spaces, while keeping the character of their 1924 Spanish Colonial Revival house. The two-story, multi-level home had about 4,499 square feet, five bedrooms, five and a half bathrooms, stucco walls, and a clay tile roof. Its formal living and dining rooms were separate from the kitchen and family room; the living room’s wood-burning fireplace stood at the center of the design question. The house also had hardwood floors and intricate millwork, folding glass doors to the backyard, a detached one-bedroom guest studio, and a three-car garage. Redfin’s Palo Alto closing data showed a local stock where older houses were common, which reinforced our choice to retain the house’s original architectural character (Redfin). Published Palo Alto work, including an early Eichler expansion, also showed how designers had adapted older houses in the city (7x7 Bay Area).
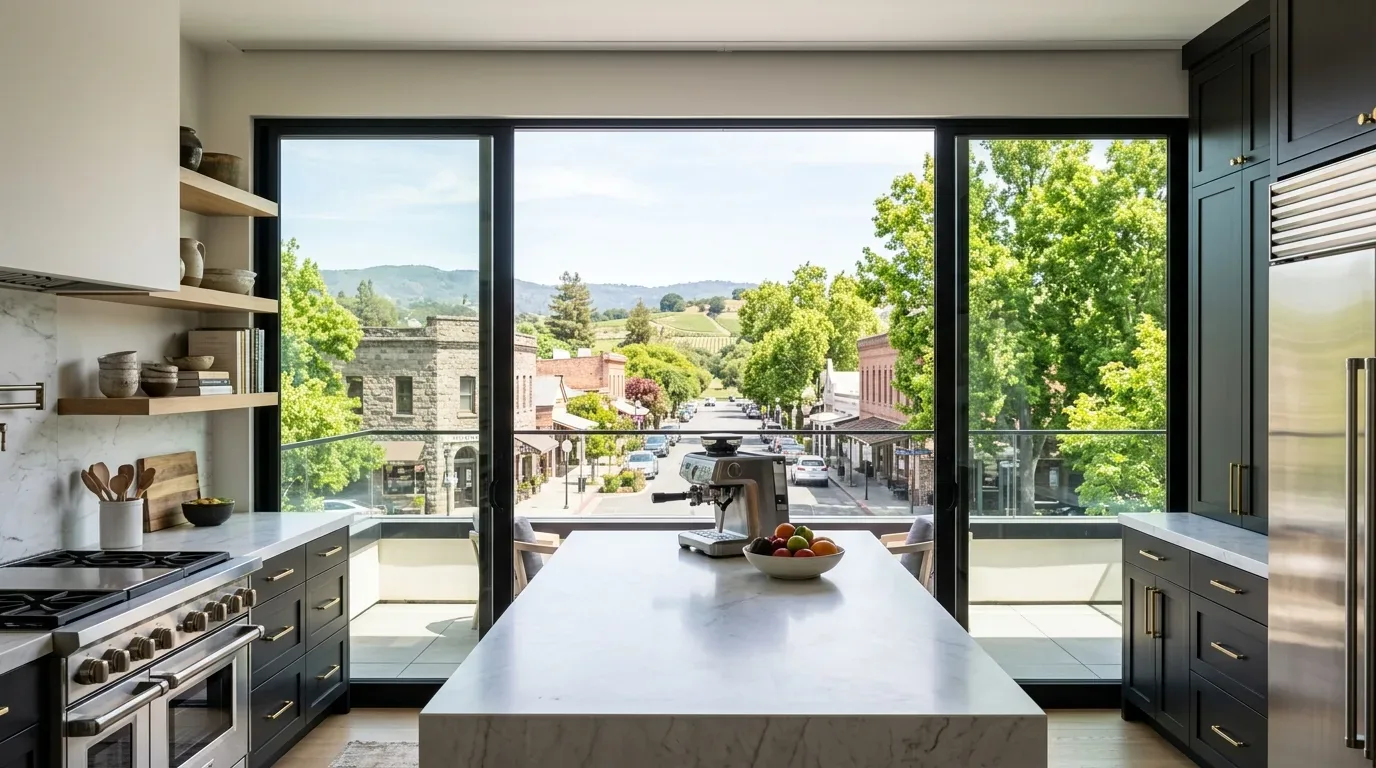
The photographs on this page are from the Designed & Curated portfolio and show finishes we have used on other projects. They are not photographs of this house.
My first question to the owners was whether the living room fireplace should remain the anchor of the room or become less prominent as the main level opened up. They wanted to keep it central, but asked for a more current feel and an easier connection to the dining room. On site, we opened the crawl-space access and traced the forced-air branches below the main-level hardwood floors. We found that the heating routes ran beneath the rooms, not through the fireplace wall, so we kept the hearth and its wall intact while changing the opening between the formal rooms. That finding let us preserve the fireplace’s position without making it compete with a new route for mechanical services.
The living room fireplace wall
We kept the living room fireplace as the focal point and refreshed its surround with a simpler finish that suited the stucco exterior and clay tile roof without trying to imitate historic detail. The hardwood floor and wood millwork stayed in place, and we chose lighting that made those surfaces legible after dark rather than overpowering them. The house had three fireplaces: the living room’s wood-burning hearth, the family room fireplace with an insert and gas starter, and the fireplace shared by the primary suite and its two-way opening. We treated them as related features, not as one repeated design element, and retained the distinct character of each room.
The living room furniture arrangement followed the fireplace wall, with seating turned toward the hearth and a clear route to the folding glass doors. We kept the opening to the backyard unobstructed, so the pool, spa, deck, and sunken fire pit remained part of the view from inside. The mature trees and shrubs on the rectangular lot gave the outdoor rooms shade and privacy, so we kept the indoor-outdoor connection visually open rather than adding another layer of screening.
The opening between the formal rooms
The formal living and dining rooms already had hardwood floors and detailed millwork, but the wall between them made the main level feel more divided than the owners wanted. We widened the connection while keeping the fireplace wall and the rooms’ separate identities. The dining room remained a formal room, and the opening carried daylight and conversation between it and the living room without turning both into one undifferentiated space. We finished the edges to sit comfortably beside the existing woodwork.
The family room stayed connected to the kitchen, as it had been before the work, and its fireplace remained in place. The forced-air, natural-gas heating system and central air conditioning continued to serve the two-story house. We kept the existing supply and return locations and arranged the new lighting around the rooms’ distinct uses. The result was a main level that felt more connected, while the formal rooms still read as separate spaces from the family room and kitchen.
The kitchen, baths, and the guest studio
The kitchen already had a gas range, a 220-volt outlet, a large island, a breakfast bar, and a breakfast nook. We enlarged the island within the existing kitchen footprint for more preparation space and casual seating, while keeping the range, sink, and major appliances in their established locations. The owners’ Sub-Zero and Thermador appliances stayed, and the 220-volt connection remained available for kitchen use. Palo Alto provided the house’s electric and gas service through City of Palo Alto Utilities, so that service context informed our decision to retain the established kitchen connections (City of Palo Alto Utilities).
We updated bathroom fixtures to sit more comfortably beside the primary bath’s bright, airy finishes, while keeping the bathrooms’ existing plumbing locations. The detached guest studio remained separate from the main house, and the bedroom storage updates stayed within the rooms rather than changing the house’s multi-level layout. The owners used the same house and backyard as before, but the finished rooms offered clearer connections between the formal spaces, the family room, and the outdoor areas.
We checked the bathroom fixture selections and the backyard landscape work against Palo Alto’s water-conservation requirements for remodels. The city provided the public water service through CPAU, and those local requirements shaped the fixtures and landscape decisions we completed (City of Palo Alto Utilities).
Get in touch to talk about your home.