Completed client project. The owners came to us wanting a whole-home remodel that refreshed the finishes while keeping the house’s radiant heat, open sightlines and connection to the garden. Their single-story, mid-century modern home in Crescent Park, Palo Alto, was built in 1950 and measured about 2,485 square feet on a level 16,280-square-foot lot. It had five bedrooms and three bathrooms, a concrete slab foundation, white-painted wood siding, a low-pitched tar-and-gravel roof, and connected living and dining rooms with exposed beams and large windows. The property also had an attached garage, a backyard studio and office, and a courtyard opening to the main living spaces.
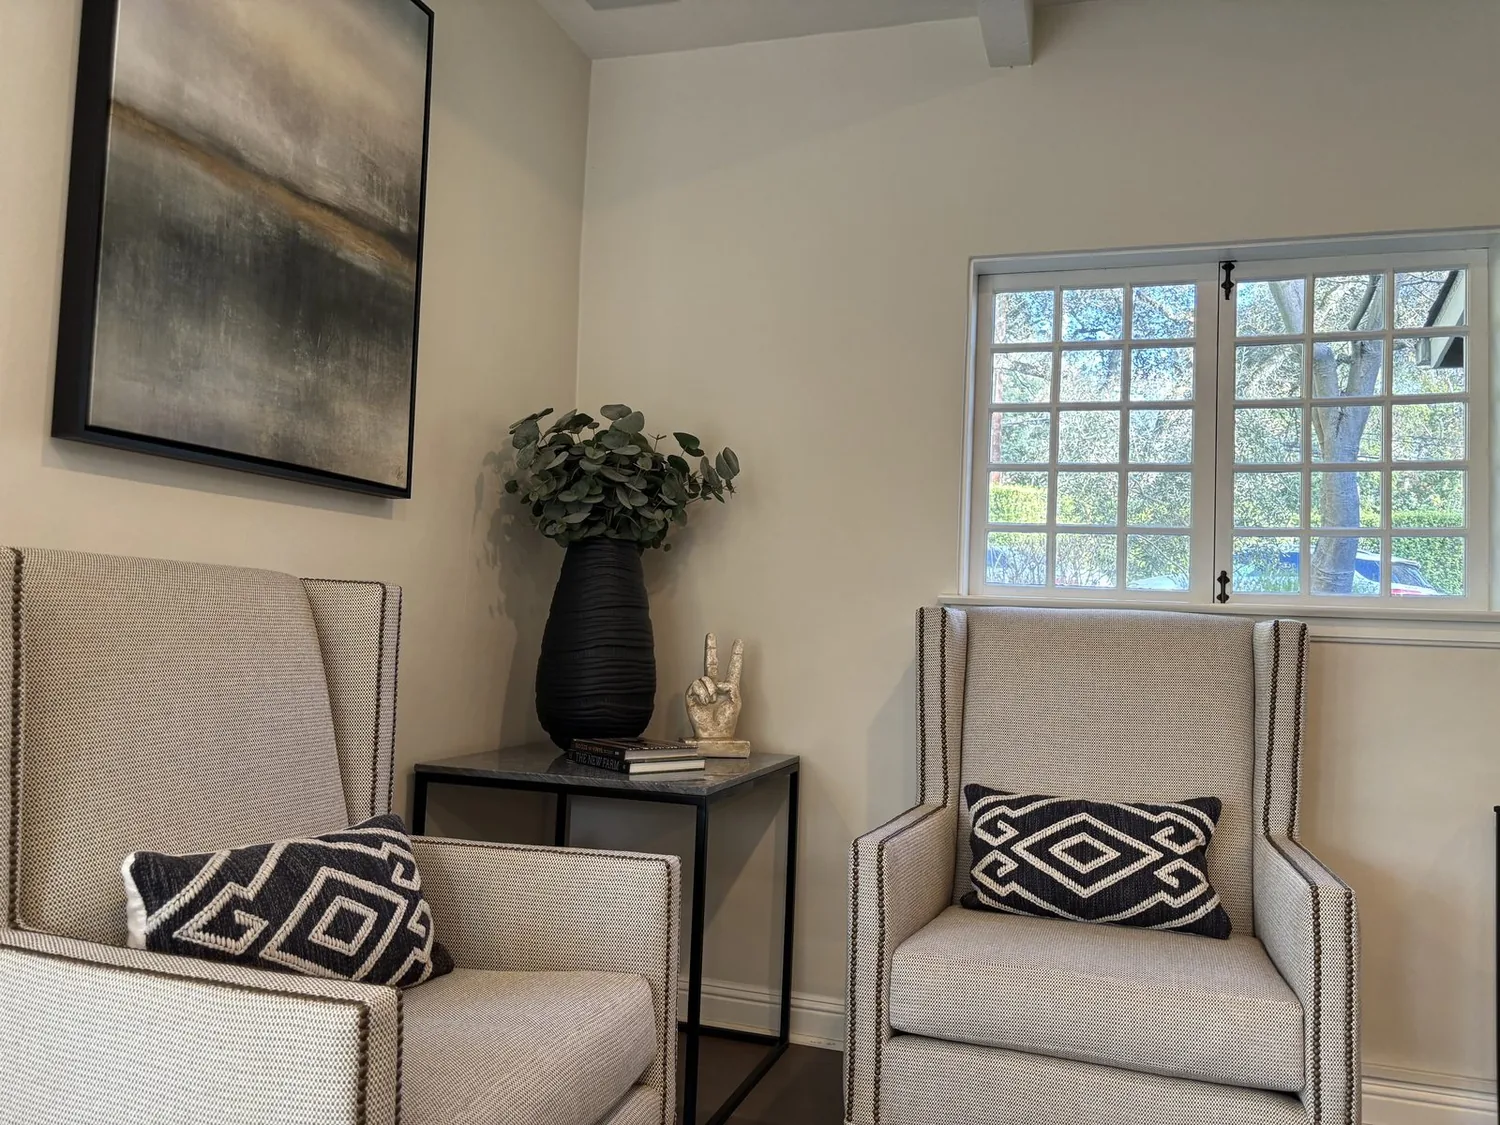
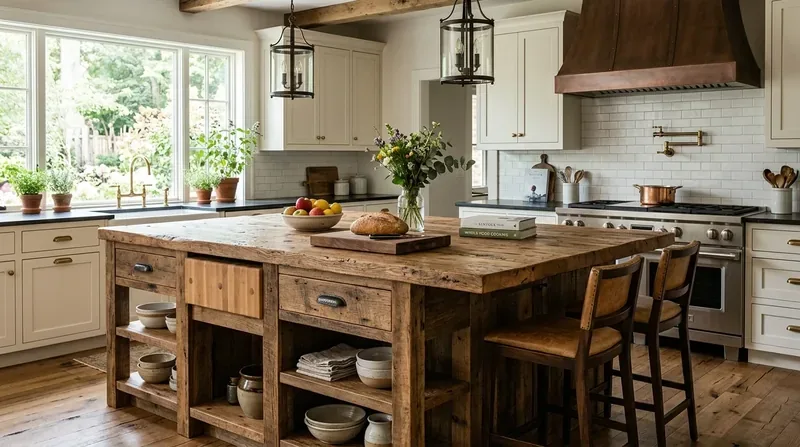
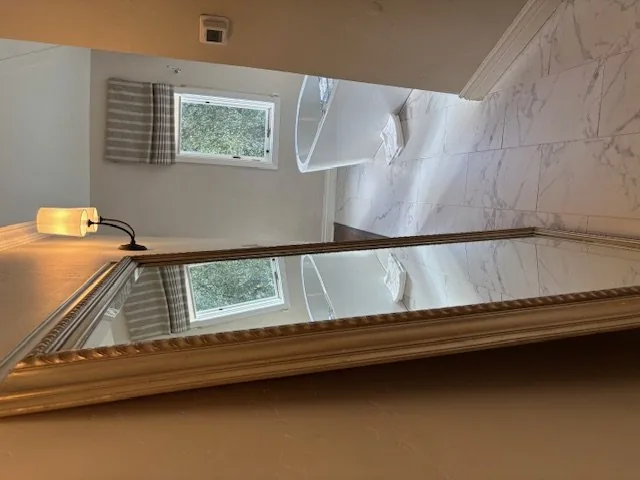
The photographs on this page are from the Designed & Curated portfolio and show finishes we have used on other projects. They are not photographs of this house.
My first question to the owners was what they most wanted to preserve as the finishes changed. They pointed to the warmth of the radiant floors and the way daylight carried through the living and dining rooms to the yard. On site, we found the slab and its radiant-floor system were central to the existing finishes, while carpet in the living room interrupted the otherwise light wood floors. We measured the thresholds and mapped the areas where work could stay above the slab. The photographs on this page came from the Designed & Curated portfolio and showed finish references, not this house.
The radiant floor and the living room carpet
The record identified radiant-floor heating and a slab foundation, so we kept the wet rooms and the main plumbing locations in place rather than cutting into concrete. The owners wanted a more consistent feel underfoot, and we replaced the living room carpet area with a finish that met the adjoining wood flooring cleanly. We kept the existing light wood floors in the dining room and bedrooms, and coordinated the new living-room surface with them so the connected rooms read as one sequence. We also kept bedroom storage additions on the walls rather than anchoring through the heated slab.
The City of Palo Alto’s Eichler Neighborhood Design Guidelines describe slab foundations with radiant pipes as a defining feature of these homes, which reinforced our decision to protect the floor system as we selected finishes (Eichler Neighborhood Design Guidelines). We treated that guidance as a reason to preserve the house’s existing floor and heating relationship, not as a reason to change its footprint.
The beam, glass and connected rooms
The living and dining rooms already shared open sightlines, exposed beams and large corner windows. We kept that arrangement intact and added contemporary, dimmable light fixtures to give the rooms a warmer evening atmosphere without changing their ceiling lines. In the living room, we softened the carpet-to-wood contrast with the new floor finish and retained the fireplace, built-in shelving and clear view toward the courtyard. In the dining room, we kept the garden-facing windows and the existing wood floor as the visual link between the shared rooms.
The house’s skylights, transom windows and broad glazed openings brought in strong daylight, but also called for better control of glare and privacy. We installed window treatments that filtered the light while preserving the views. The kitchen already had stone countertops, modern cabinetry, dual-fuel cooking and a skylight, so we refreshed its lighting and coordinated the finish choices with the living and dining areas instead of replacing sound surfaces. The white palette remained, with warmer wood tones in furnishings and details to add contrast. Open post-and-beam spaces and courtyard connections are documented features of regional Eichler design, and that reference helped us keep the home’s horizontal, indoor-outdoor character legible (Los Altos Eichler Home, post-and-beam construction).
The courtyard, kitchen and service rooms
The courtyard already connected to the interior through glass sliding doors and provided a sheltered outdoor room separate from the main lawn. We added taller planting for privacy, kept the brick steps and existing paving, and maintained the clear route between the patio and the living spaces. In the bedrooms, we added built-in storage where it could fit without disturbing the floor system. The inside laundry stayed in its existing location, and the two fireplaces remained in their rooms.
Public sewer and public water shaped the plumbing scope: we kept kitchen and bathroom fixtures in place and updated them within their existing connections. Palo Alto provides water service through City of Palo Alto Utilities, so we selected efficient replacement fixtures as part of the refresh (City of Palo Alto Utilities). The record did not specify the electrical service capacity, cooling equipment or water-heater type, so we kept the lighting work within the existing room layout and did not add new cooling or water-heating equipment. The tar-and-gravel roof and existing skylights also stayed as they were; the project did not add roof openings.
We checked the City’s Eichler Neighborhood Design Guidelines as local design guidance for the slab and radiant system, and used the City Records portal as the route for historical permit information relevant to the work (City Records). We kept the completed scope focused on finishes, lighting, window treatments, storage and planting, while preserving the slab, roof form and established room connections.
Get in touch to talk about your home.