Completed client project. The owners came to us with a 2018-built, approximately 5,676-square-foot, two-story French-style house on a 12,825-square-foot lot in Old Palo Alto. Its five bedrooms and seven baths sat within a stucco main house with an attached garage and a separate pool house, beneath a complex hip roof with decorative dormers. They wanted a more private primary suite, but the daily pinch point began elsewhere: the children did homework and grabbed snacks at the kitchen island, while the dog and family traffic crossed the cooking area. That made the kitchen noisy and interrupted the sightline from the stove. We shaped the suite work around that family movement rather than treating the bedroom as an isolated room. My first question was where the children, the dog, and the adults crossed paths most often, and what the owners wanted to feel quieter at the end of that route.
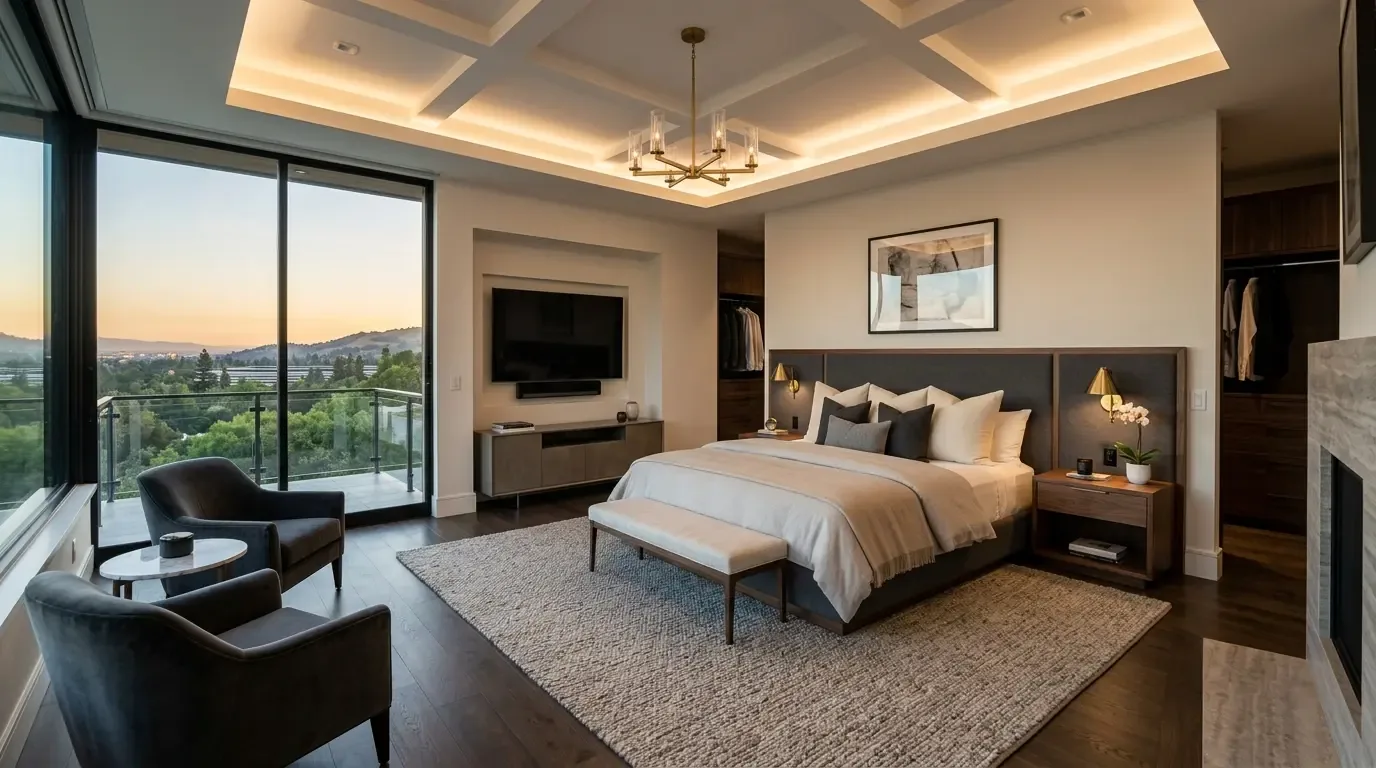
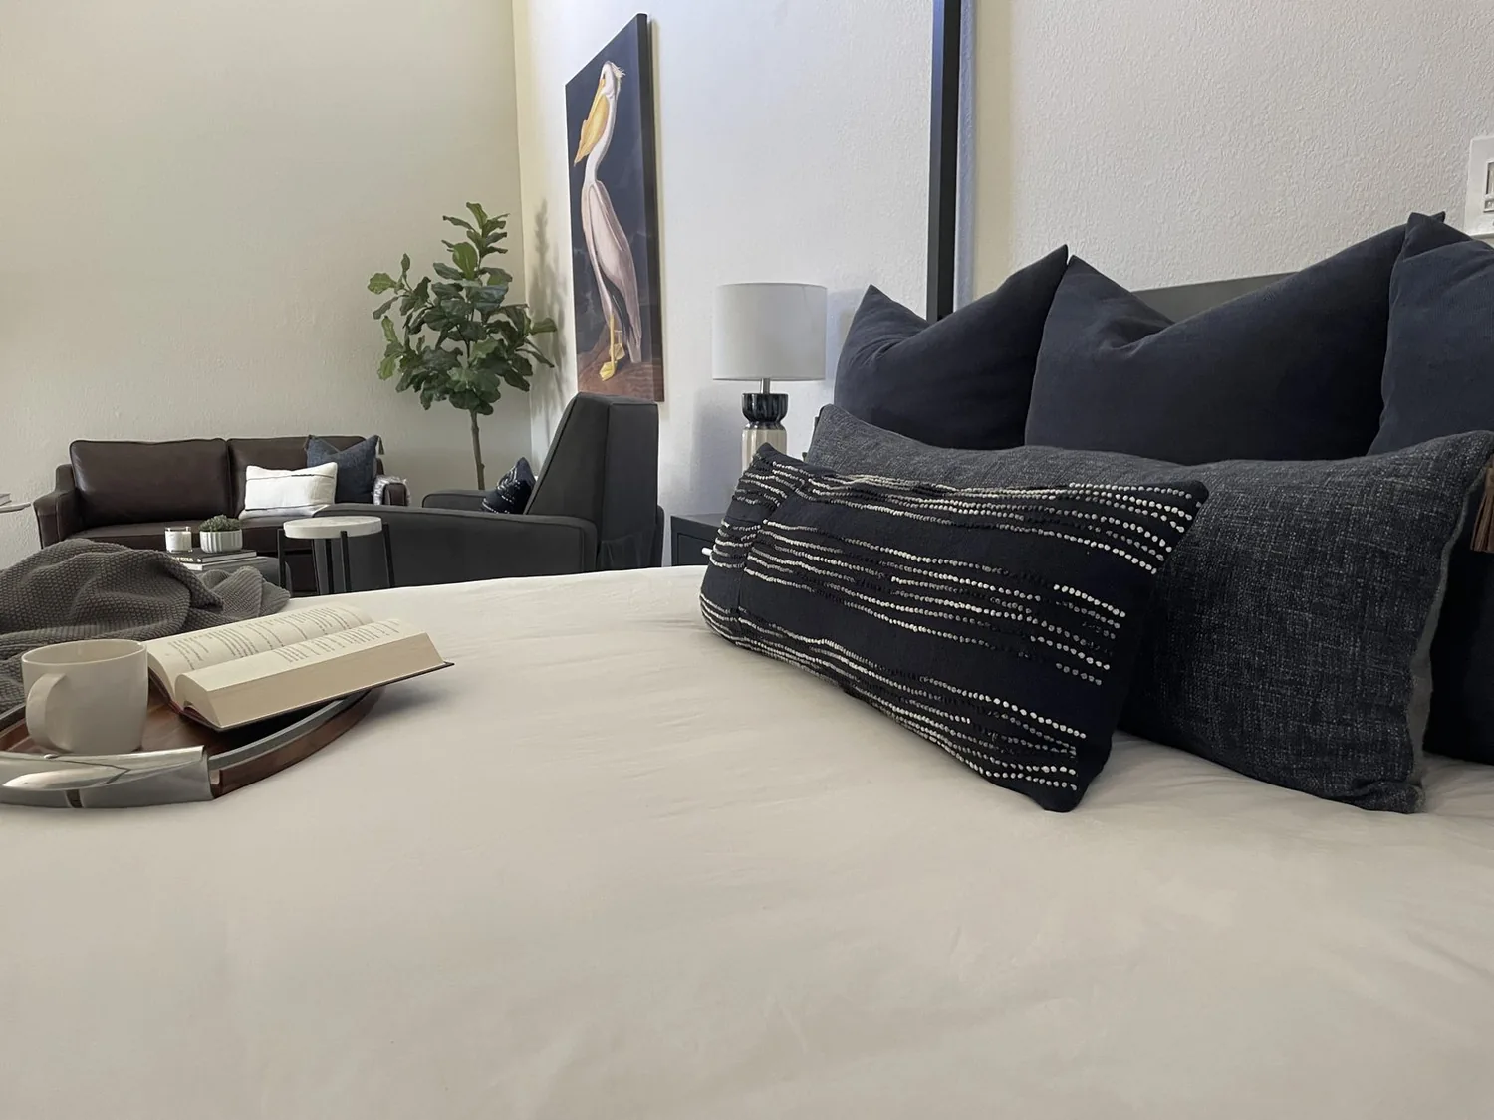
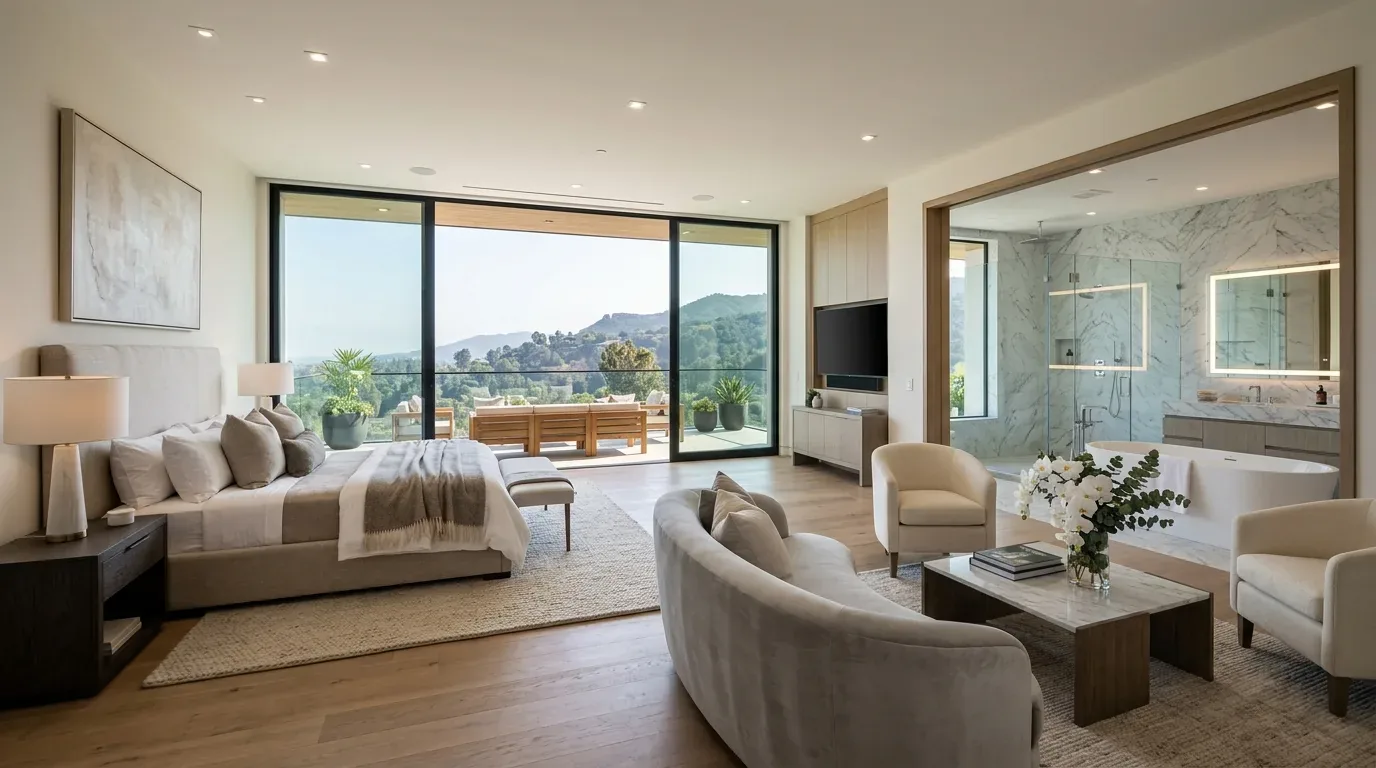
The photographs on this page are from the Designed & Curated portfolio and show finishes we have used on other projects. They are not photographs of this house.
The primary suite door and dressing route
The owners wanted the primary bedroom to feel calmer without making the shared rooms harder for the children to use. The house had a fireplace in the primary bedroom, and we kept it as the room’s visual anchor. We measured the bedroom and the path to dressing and bathing, then arranged the suite so the route did not cut across the main sleeping area. We kept the bath entry distinct from the bedroom view and gave the transition to dressing a clearer edge. That made the suite feel connected for the adults while preserving a door between their room and the rest of the house.
We also kept the children’s route to the kitchen legible. The granite island already held the homework and snack activity, and the kitchen had an island sink, pantry, and exhaust fan. We left that shared work surface in place rather than turning it into an extension of the private suite. From the stove, the owners could still see movement through the kitchen, while the route from the shared rooms toward the bedroom wing stayed out of the cooking work area. The dog’s path followed the family’s route, so we avoided placing new furniture or storage where it narrowed that passage.
The roofline, air and plumbing boundaries
On site, we found that the house’s central forced-air heating and multi-zone cooling already served the two-story layout through existing registers. We mapped the suite registers before settling the furniture and door positions, then kept the air distribution in place. That let the bedroom remain comfortable without moving a wall into the service path or making the suite opening the only way air could circulate. We chose quieter finishes and soft window coverings to take the edge off household sound, rather than relying on a more open doorway to solve noise.
The complex hip roof and decorative dormers made the existing roofline part of the room’s character, so we kept the suite work inside the house instead of changing the roof or extending the footprint. The residence had public water and public sewer, and we kept the bathroom arrangement within its existing plumbing area. We checked Palo Alto’s utility information as we coordinated the water and electrical decisions: the city identifies water service through CPAU, and we used its utility information to keep the fixture work aligned with the local service context. We also kept the lighting scope within the home’s existing electrical setup, using City of Palo Alto Utilities information as our local reference.
Approved plans and the finished suite
Before we finalized the suite opening, we reviewed the approved plans and permit history available through the City of Palo Alto Building Division. Those records could show structural and foundation details documented when permits were issued, so they informed our decision to keep the work within the existing footprint and avoid an unsupported structural change (Building Division records). We also checked the local geotechnical rule: Palo Alto Municipal Code Section 16.04.450 called for a geotechnical investigation for structures in Seismic Design Categories C through F. Because our completed work stayed inside the existing house and did not add to the footprint, we did not treat that addition-related review as a reason to introduce foundation work (Palo Alto Municipal Code, Section 16.04.450).
The primary suite now had a clearer bedroom-to-dressing route, a separate bath entry, and a quieter threshold from the family’s shared rooms. The kitchen remained the children’s practical place for homework and snacks, and the sightline from the stove stayed open across the area where they gathered. Get in touch with Amy to talk about your home.