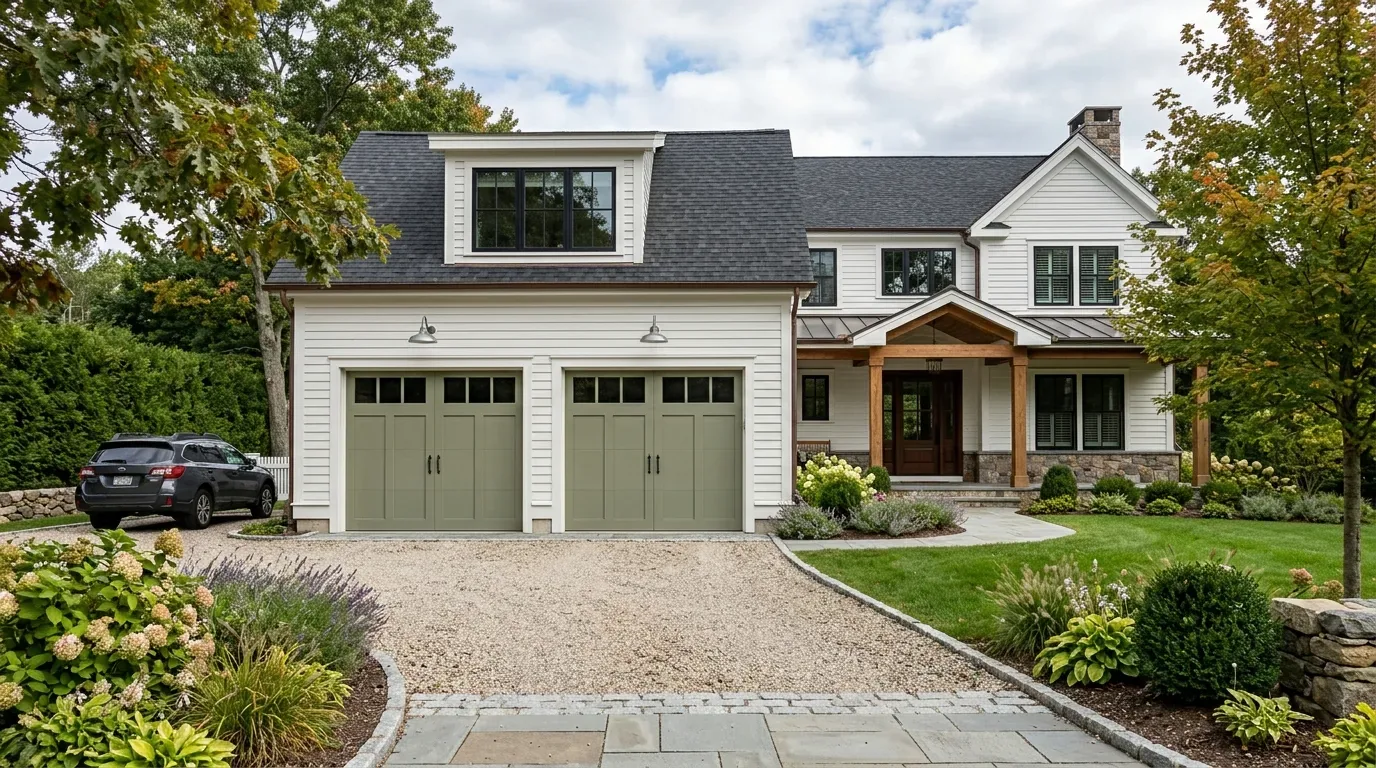
Completed client project. The owners came to us for a whole home remodel of their 1947 house on Bryant Street in Old Palo Alto. It was a large, single-story ranch, about 3,061 square feet, with wood-frame construction, four bedrooms and three bathrooms. They wanted the rooms to feel more connected to the courtyard and pool, and wanted us to address the roof and attic without losing the low ranch profile, mature tree canopy or outdoor character of the property. The house sat on a level, approximately 0.73-acre lot, with an attached garage, a circular driveway, a central paved courtyard and a large in-ground pool. The portfolio images helped us discuss finishes, but we based our decisions on this house’s own roof, rooms and landscape.
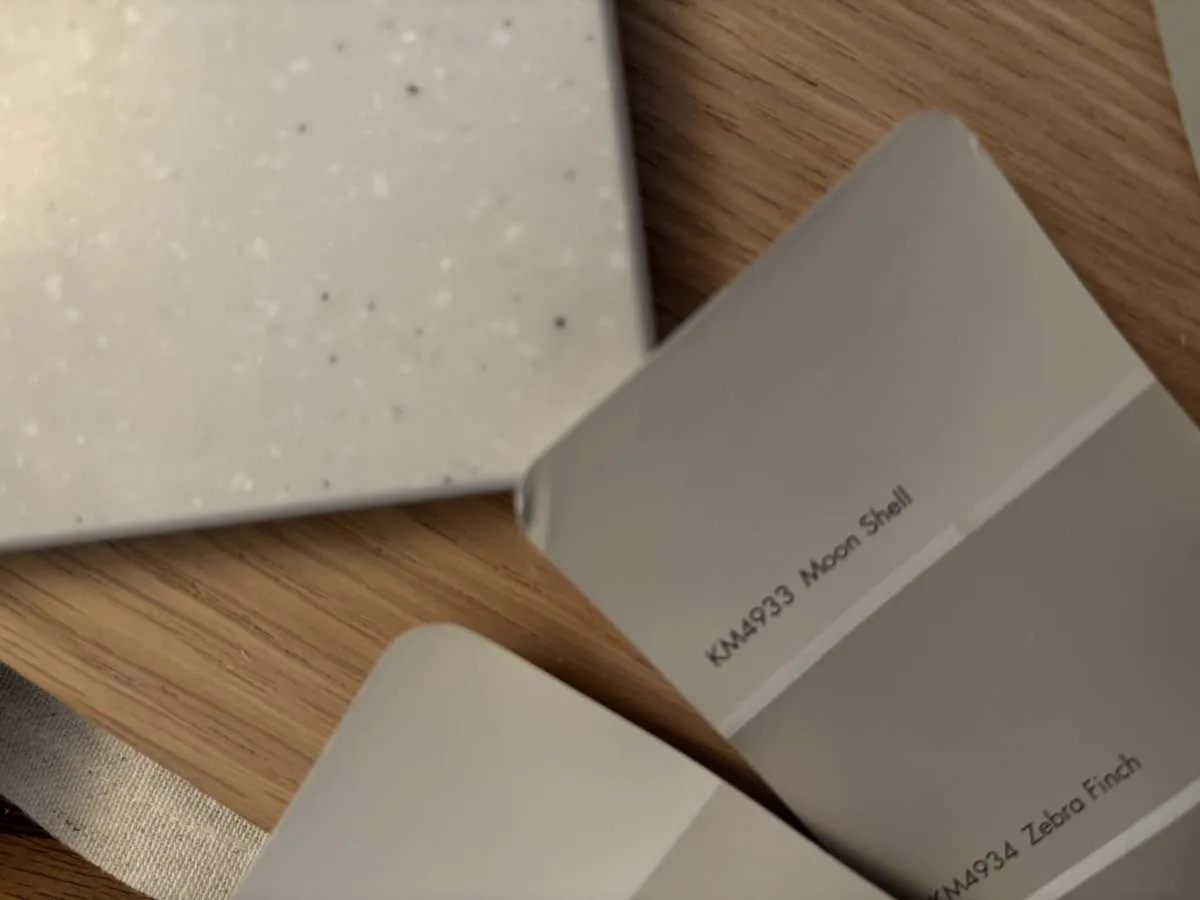
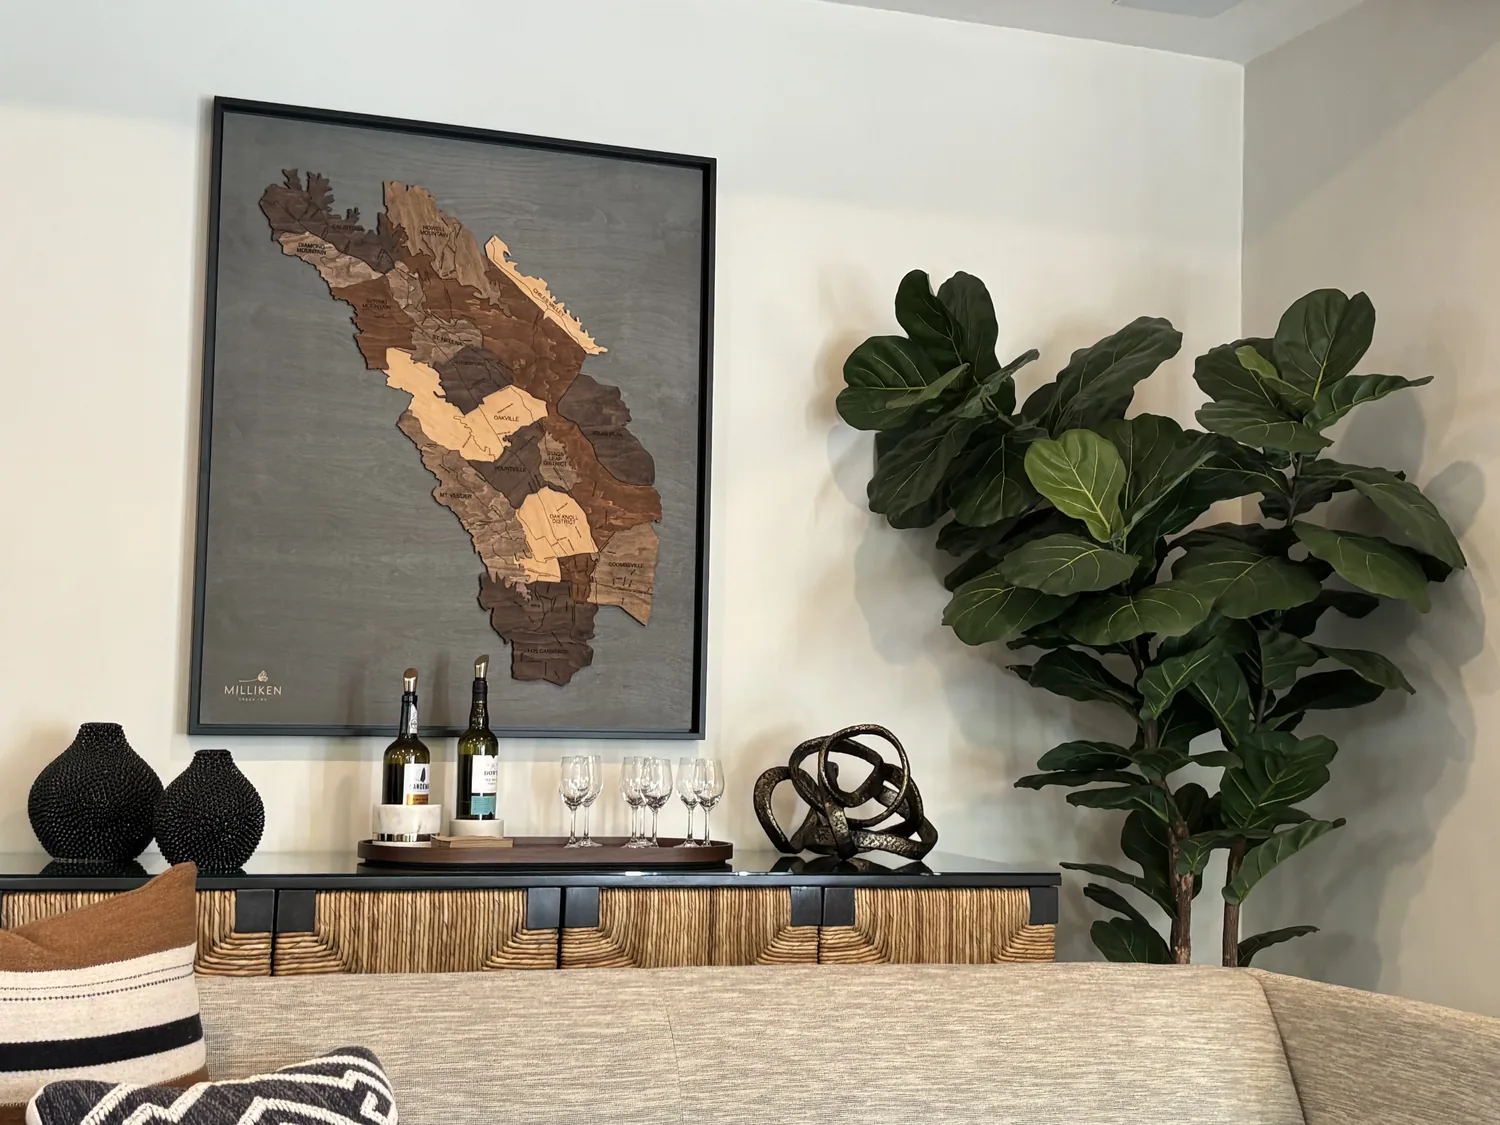
The photographs on this page are from the Designed & Curated portfolio and show finishes we have used on other projects. They are not photographs of this house.
My first question to the owners was what they wanted to gain from the roof and attic work: more light, a different ceiling feel, or a stronger connection between the rooms and the yard. That answer helped us focus the project on the roofline, interior light and the courtyard-facing spaces, rather than treating the whole home as a collection of unrelated updates.
The low-pitched roof and divided attic
On site, we found the wood-shake roof’s low pitch and intersecting gables divided the attic into separate sections, rather than one continuous overhead volume. The concrete-perimeter foundation and wood-frame construction also matched the house’s broad, single-level form. We measured the rooms beneath the roof and mapped the gable lines before deciding where the ceiling work could make a noticeable difference. We kept the roof height and the recognizable multi-gabled outline, and updated the roof covering for durability instead of changing the house’s silhouette.
That choice shaped the interior work. We opened selected ceiling areas where the attic geometry allowed more daylight and retained the lower ceiling line where it held the ranch rooms together. We coordinated the lighting with those ceiling changes, so the darker interior areas gained a more even spread of light without making the low roof feel disconnected from the rooms below. Palo Alto’s recorded closing data showed that 71% of the 139 single-family homes in the record were built before 1960, and 75% before 1980; the median build year was 1940. The most common decades were the 1920s, 1930s and 1940s. The median home measured 2,268 square feet on a 7,000-square-foot lot, and 1% had an HOA fee. That context reinforced our decision to keep this house’s ranch form and work with its unusually generous grounds, rather than impose a new architectural character. We also looked at published work on an early Eichler expansion in Palo Alto as a local point of reference, not as a template for this home.
The courtyard-facing rooms
The U-shaped main house framed a paved courtyard, but the courtyard and pool did not feel as closely tied to the indoor rooms as the owners wanted. We opened selected sections of the living-area wall toward the courtyard and pool with larger glazed doors, bringing more daylight into the interior and making the outdoor route easier to read from inside. We kept the openings within the existing one-story form and retained the distinction between the main house and the poolside guest house.
The four bedrooms and three bathrooms remained in the quieter parts of the U-shaped layout. We updated those rooms as part of the whole-home finish work, while keeping their relationship to the central courtyard and the rest of the house intact. The attached garage stayed at the front of the house, where its covered parking and connection to the circular driveway supported the existing arrival sequence. The result was a clearer path from entry to shared rooms and out to the courtyard, without turning the house into one undifferentiated space.
The pool deck, trees and outdoor circulation
The rectangular pool, diving board and broad concrete deck had made the rear yard feel like one large paved area. We replaced portions of the concrete with a more layered mix of pavers and natural stone, and used permeable landscaping to break up the hard surface and reduce runoff. The soil survey mapped the site as Urbanland-Clear Lake complex, 0 to 2 percent slopes, with hydrologic group D. We kept the work within the lot’s gentle grade and coordinated new planting areas with the mature redwoods and deciduous trees, whose shade and privacy remained central to the property.
We added shade at the poolside seating areas and tied the outdoor lighting to the courtyard and the house’s gabled outline. The guest house or pool house remained a distinct structure near the pool, but its surrounding paving and planting now related more closely to the main house. At the front, we simplified the entry planting around the garage and circular drive, keeping the approach in scale with the long, single-story façade.
The services and how the house worked afterward
The house had central forced-air heating, public water and public utilities. We coordinated the lighting and mechanical work with the existing service arrangement rather than assuming that a different energy source was available. The City of Palo Alto Utilities provided electric and gas service through CPAU, and water through the same utility; those service facts informed our coordination of the house systems and the outdoor work (City of Palo Alto Utilities). After the remodel, the shared rooms felt brighter, the courtyard and pool were more present from indoors, and the bedrooms still had a quieter relationship to the living areas. The roofline remained low and familiar, while the house and its outdoor rooms worked together more naturally.
For the plumbing fixtures and landscape changes, we checked the local water-conservation requirements for remodels, including fixture and landscape measures, against the City’s utility guidance (City of Palo Alto Utilities).
Get in touch to talk about your home.