Completed client project. The owners of the 1950 house on Byron Street in Old Palo Alto came to us wanting a whole-home remodel centered on the roof and attic. The two-story, wood-sided house with brick accents was about 3,120 square feet on a 7,590-square-foot lot, with four bedrooms and four baths. Its composition shingle roof, dual-pane windows and refinished hardwood floors were already part of the home’s character. The owners wanted the rooms to feel more open and comfortable without losing that character. The property record gave us a starting point, and we measured the rooms and ceilings on site before settling the scope.
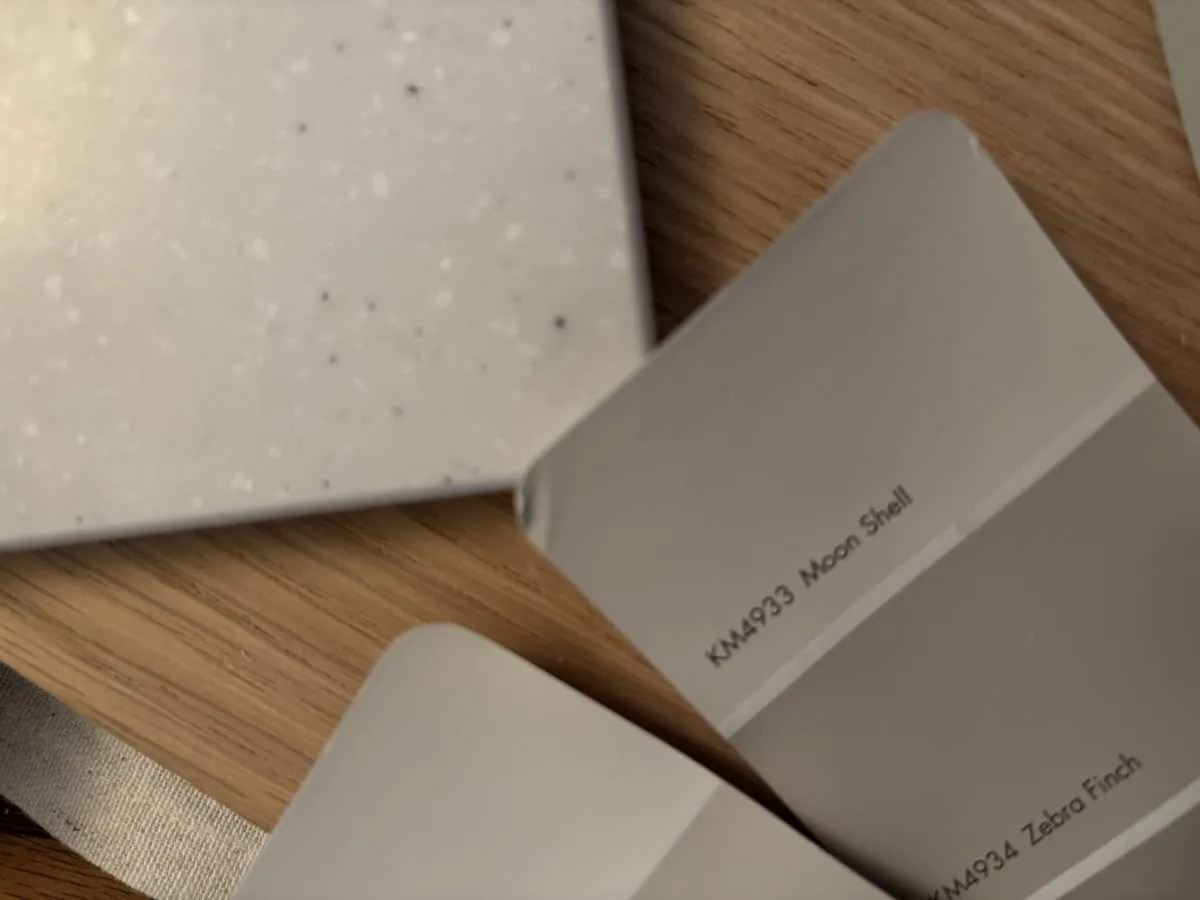
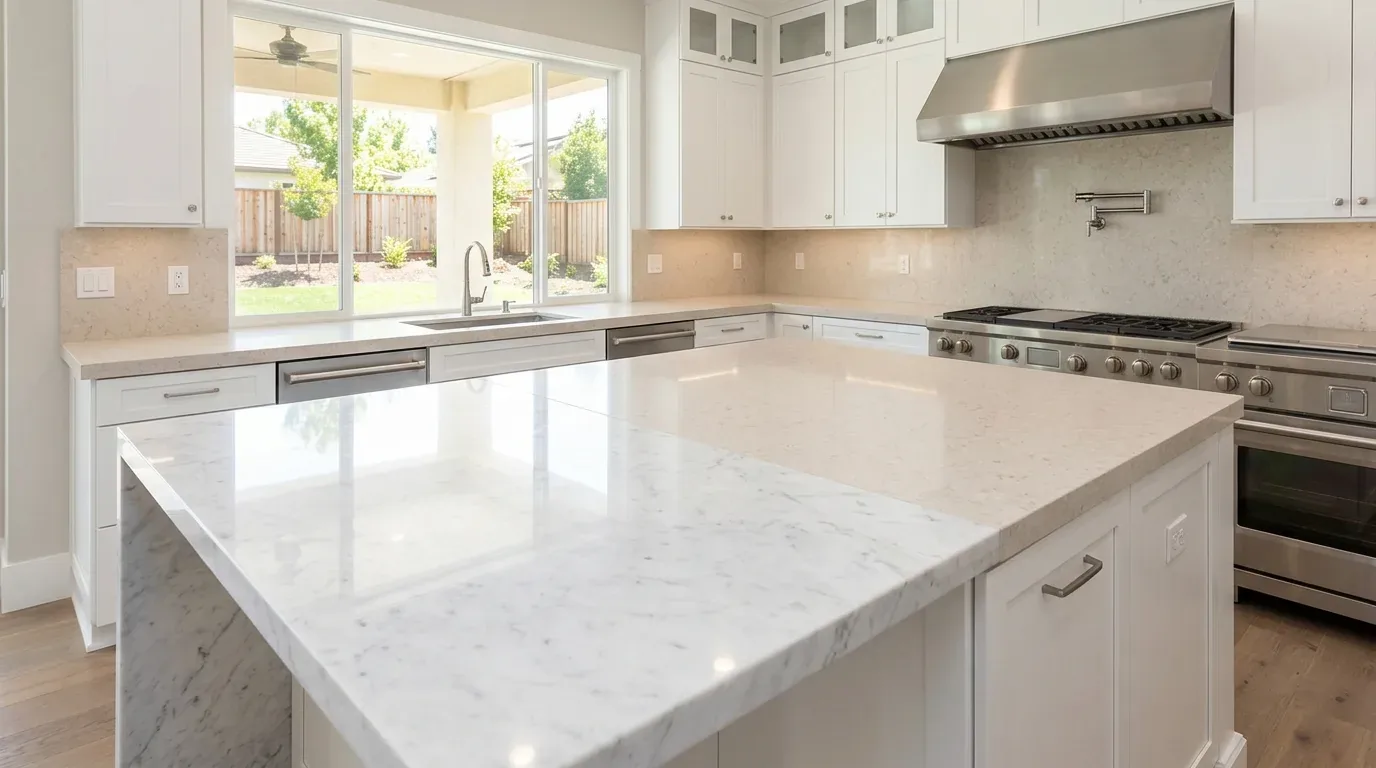
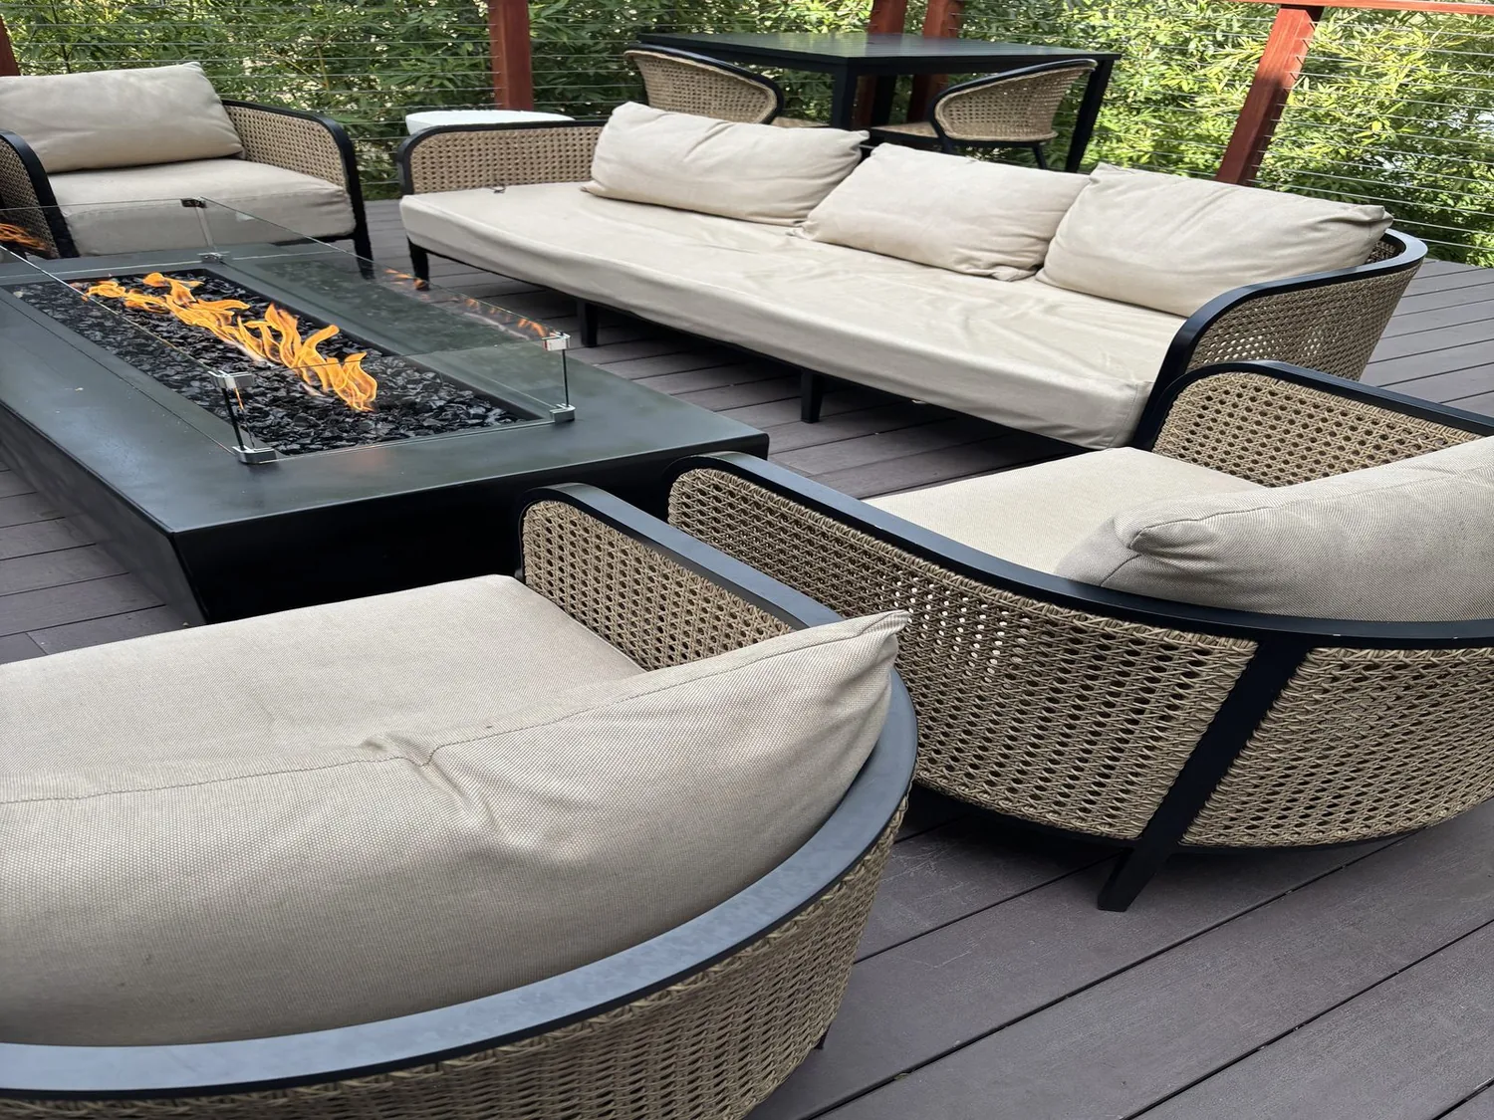
The photographs on this page are from the Designed & Curated portfolio and show finishes we have used on other projects. They are not photographs of this house.
My first question was what they wanted the roof work to change about the rooms below. They wanted more ease and light in the connected kitchen, family room and dining area, along with a consistent approach to the other rooms, not a taller roof just for its own sake. We also found an important discrepancy on site: the house had two levels, including a main-floor guest bedroom and bedrooms above, even though one public record described it as one story. The roof and attic therefore had to be considered in relation to both floors, not treated as a single ceiling condition. The combination of crawl space, concrete perimeter and slab also confirmed that the work could stay overhead without opening the floors.
The roofline and the ceilings below
The existing composition shingle roof and its established profile gave us a clear boundary. We measured ceiling heights room by room and traced how the roof space related to the upper rooms and the open living areas. The findings did not support raising the roof across the house. Instead, we kept the exterior roofline and focused on making the existing ceiling planes feel intentional, while improving the space above them where the roof assembly allowed.
That decision also respected the house’s mid-century roots. In Palo Alto, 71% of single-family homes that closed in the twelve months to 2026-11 had been built before 1960, according to Redfin’s recorded closings. A published project about an early Eichler expansion in Palo Alto showed another response to the area’s older housing, but this family’s house called for a more contained approach: we kept its roof shape and worked within the ceilings it already had (7x7 Bay Area).
Light across the kitchen and living rooms
The kitchen, family room and dining area already formed an open plan. The kitchen had long granite counters, white shaker cabinetry, an island with a sink, gas cooking, double ovens, two dishwashers and skylights. The family room and dining area each had a wood-burning fireplace, while large windows brought daylight into the shared spaces. We kept those features in place rather than moving plumbing or trying to add more skylights above a kitchen that already had them.
We coordinated the ceiling work with the existing recessed lighting and the rooms’ natural light. In the dining and living areas, we added layered lighting so the rooms felt comfortable after daylight faded, and we kept the finishes simple against the white walls, light hardwood and fireplace mantels. The living room gained built-in storage, which gave the family a more useful place for everyday items without crowding the windows. Across the house, we retained the refinished floors and dual-pane windows, and used restrained trim details to give the ceiling transitions more definition.
The roof space and the house systems
The house had central forced-air gas heating with more than one zone, multi-zone central cooling and a whole-house fan. We coordinated the ceiling and lighting changes with those existing systems, keeping the comfort controls that served the different parts of the house. The composition shingle roof stayed in place, and we improved the insulation above the ceilings where the work allowed. The result kept the main rooms’ familiar proportions while making the overhead finish and lighting feel more considered.
We left the garage laundry, gas dryer hookup and sink outside the ceiling scope. Public water and public sewer also meant the kitchen and bathroom plumbing could stay where it was. The attached garage and paver driveway remained part of the house’s everyday arrival, while the mature landscaping and redwood continued to provide shade and privacy. The owners ended up with a house that felt brighter and more composed without giving up the open shared rooms, fireplaces or the roofline that belonged to it.
For the local requirements, we checked Palo Alto’s water-conservation measures for remodel fixtures and landscaping. Because we kept the kitchen and bath fixtures in place and did not alter the landscape scope, that check did not require plumbing changes as part of the roof and ceiling work. Palo Alto’s water, electric and gas services came through City of Palo Alto Utilities (City of Palo Alto Utilities).
Get in touch to talk about your home.