Completed client project. The family who owned the house on Coleridge Avenue came to us wanting a whole-home remodel that brought more daylight into the rooms they shared without erasing the character of the house. Built in 1912, it was a two-story, 3,647-square-foot wood-frame home with shingle siding, four bedrooms and three and a half baths, on a 16,500-square-foot lot in Old Palo Alto. Its low-pitched composition roof, wide eaves, deep covered porch and dormer already gave the rooms a strong relationship to the outdoors. The portfolio photographs were finish references only, not documentation of this house. The owners wanted the kitchen and living room to feel connected, but still to have their own scale and purpose.
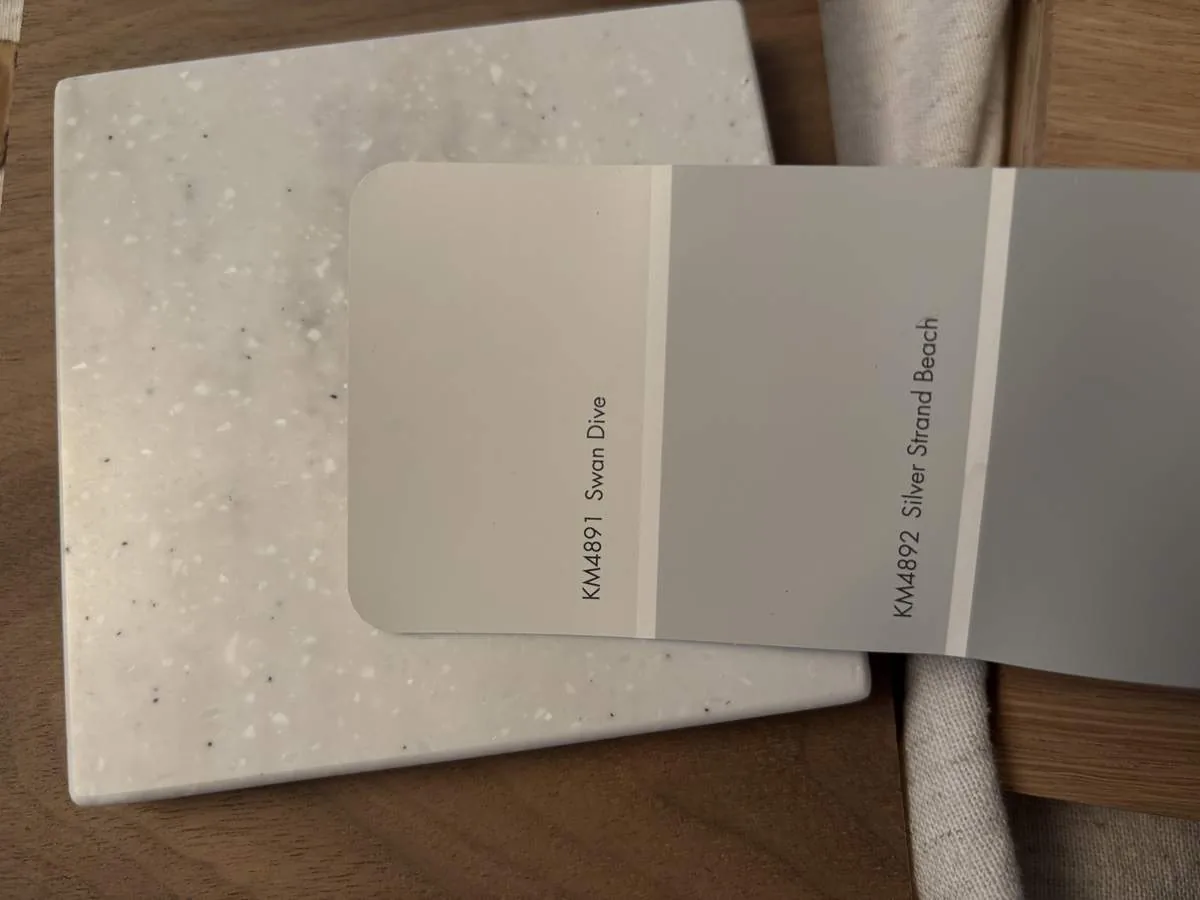
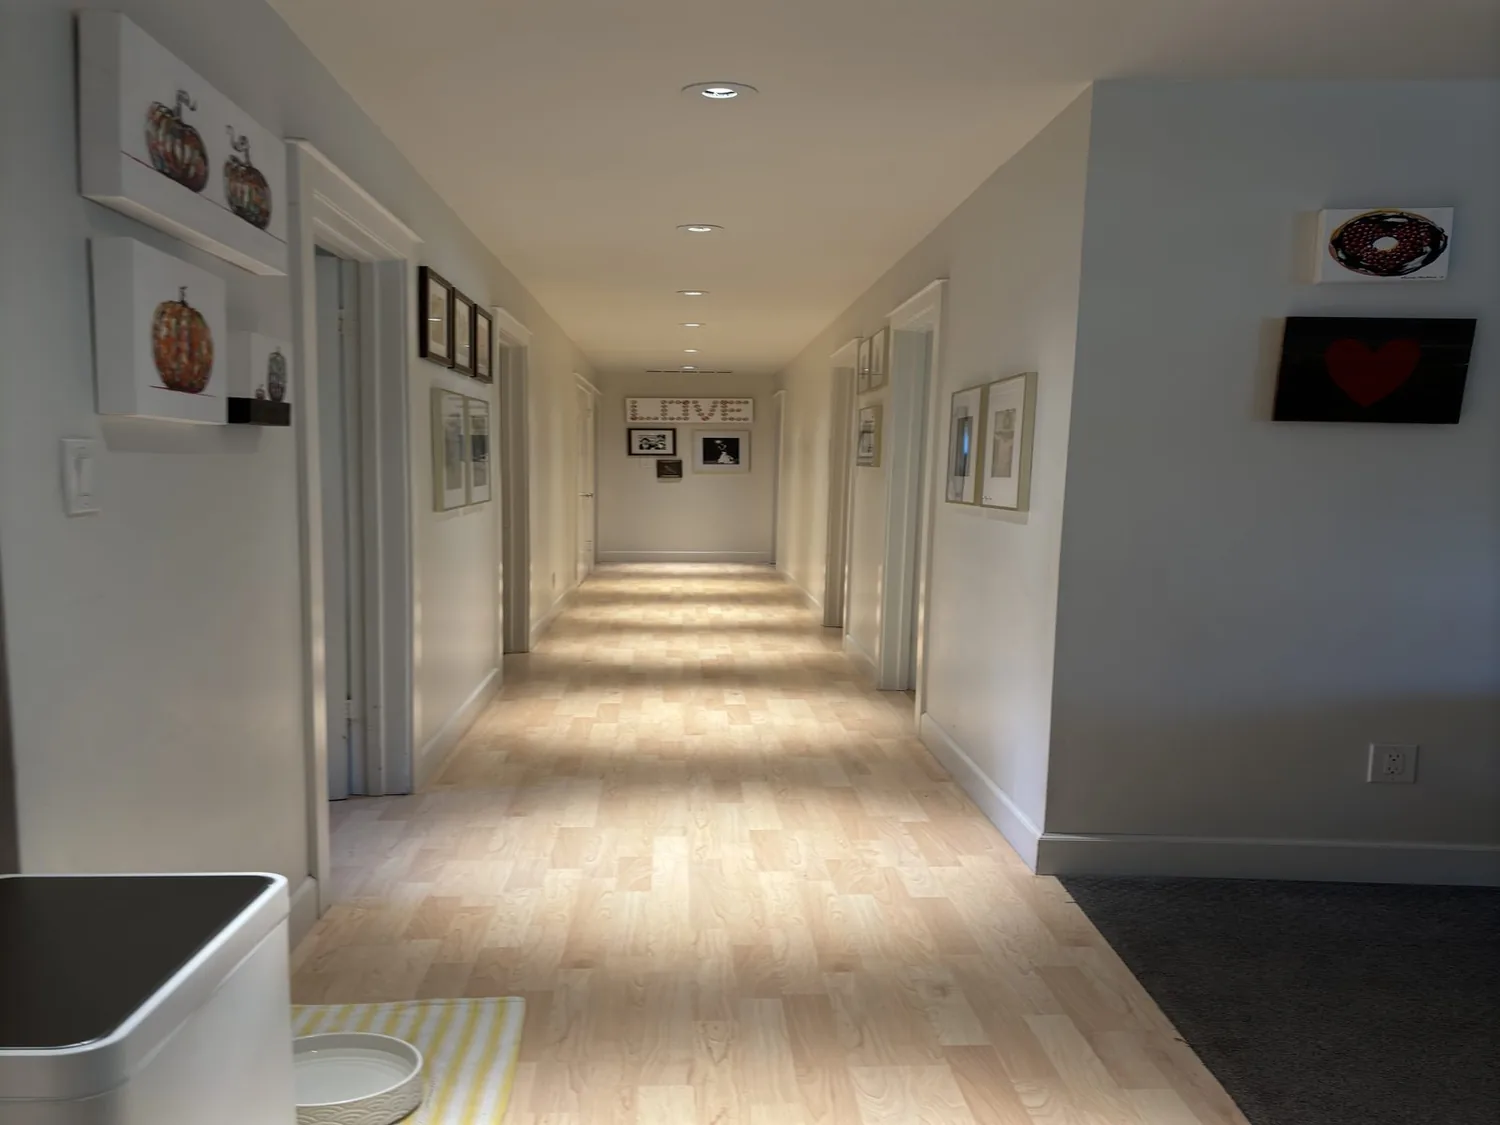
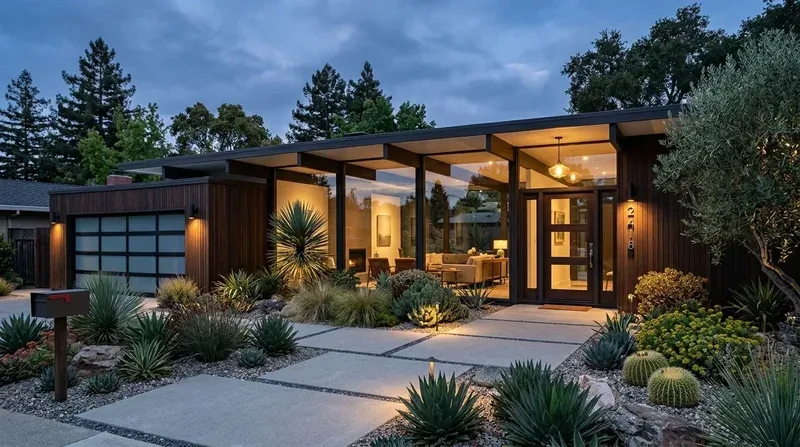
The photographs on this page are from the Designed & Curated portfolio and show finishes we have used on other projects. They are not photographs of this house.
My first question was where the family felt the change in light most: at the kitchen island, or in the living room beside the fireplace? Their answer made the kitchen-to-living-room connection the center of the work. On site, we found the kitchen island already had a sink, and the living room had two fireplaces. We also confirmed the crawl-space foundation gave us access beneath the first floor. We traced the sink branch below the kitchen before fixing the cabinetry layout, then kept the sink at the island rather than introducing a new drain route. The family’s rooms, rather than a generic open-plan layout, set the decisions.
The kitchen island and the living-room opening
The wall between the kitchen and living room mattered because this was a two-story wood-frame house, not a single-level interior with no rooms above. When we opened the wall for the work, we found that it carried part of the second-story floor load. We kept the opening within the room proportions and installed the structural support the opening required, instead of removing the whole partition and making the two rooms read as one large space. The opening let daylight travel between the rooms while leaving each with a clear edge.
We retained the island sink and organized the cooking area along the perimeter, which kept the main work route clear. We planned the hood route with the kitchen cabinetry and the house’s low-pitched composition roof in mind, rather than allowing a duct to dictate the island design. The two living-room fireplaces stayed visible from the kitchen. We arranged the seating around the fireplace wall and kept the path between the kitchen and living room outside the seating area, so people could move through without crossing the place where the family settled.
The crawl-space access also let us compare floor heights and inspect the transition between the rooms before choosing the new surface. We carried a warm, matte wood finish through the kitchen and living room, which helped the opening feel intentional and gave the connected rooms a consistent ground plane. Around the front of the house, we kept the gray shingle siding, white trim, classical porch columns and brick walkway as part of the original composition. The broad porch and mature deciduous trees gave the house its own relationship to outdoor light, so we treated the interior as a continuation of that character rather than a contrast to it.
Palo Alto’s recorded single-family closings had a median home size of 2,268 square feet and a median lot of 7,000 square feet, compared with this house’s 3,647 square feet and 16,500-square-foot lot. That scale reinforced our choice to work with the existing rooms and footprint rather than enlarge the house (Redfin’s Palo Alto sold-home data). Other published projects in the area included an Eichler expansion and a home shaped by a challenging lot. We treated those as distinct design responses, and kept this family’s project focused on the light and connection inside their existing house (7x7 Bay Area’s Palo Alto project).
The forced-air system and the evening rooms
The house had forced-air heating and central forced-air cooling, so we coordinated the changed room arrangement with the supply and return locations. We kept the seating and cabinetry clear of the air openings, and layered the lighting instead of relying on one bright ceiling fixture. Pendants served the island, task lighting covered the counters, and softer, dimmable light gave the living room a calmer setting after dark. The two fireplaces remained the strongest focal points, and the family could use the kitchen and living room together without losing the separate feeling of either room.
The house had public water and public sewer, and Palo Alto provided electric and gas service through City of Palo Alto Utilities. We used those existing service arrangements to guide the appliance and fixture choices, rather than assuming a service capacity or moving plumbing without a reason. The utility information also confirmed that water service came through the city (City of Palo Alto Utilities). The finished rooms kept the sink where its drain route worked, made the island useful for everyday preparation, and gave the family a brighter connection to the living room.
We checked Palo Alto’s water-conservation measures for remodels, including the fixture and landscape requirements, as we selected replacement fixtures and considered the house’s outdoor areas (City of Palo Alto Utilities).
Get in touch to talk about your home.