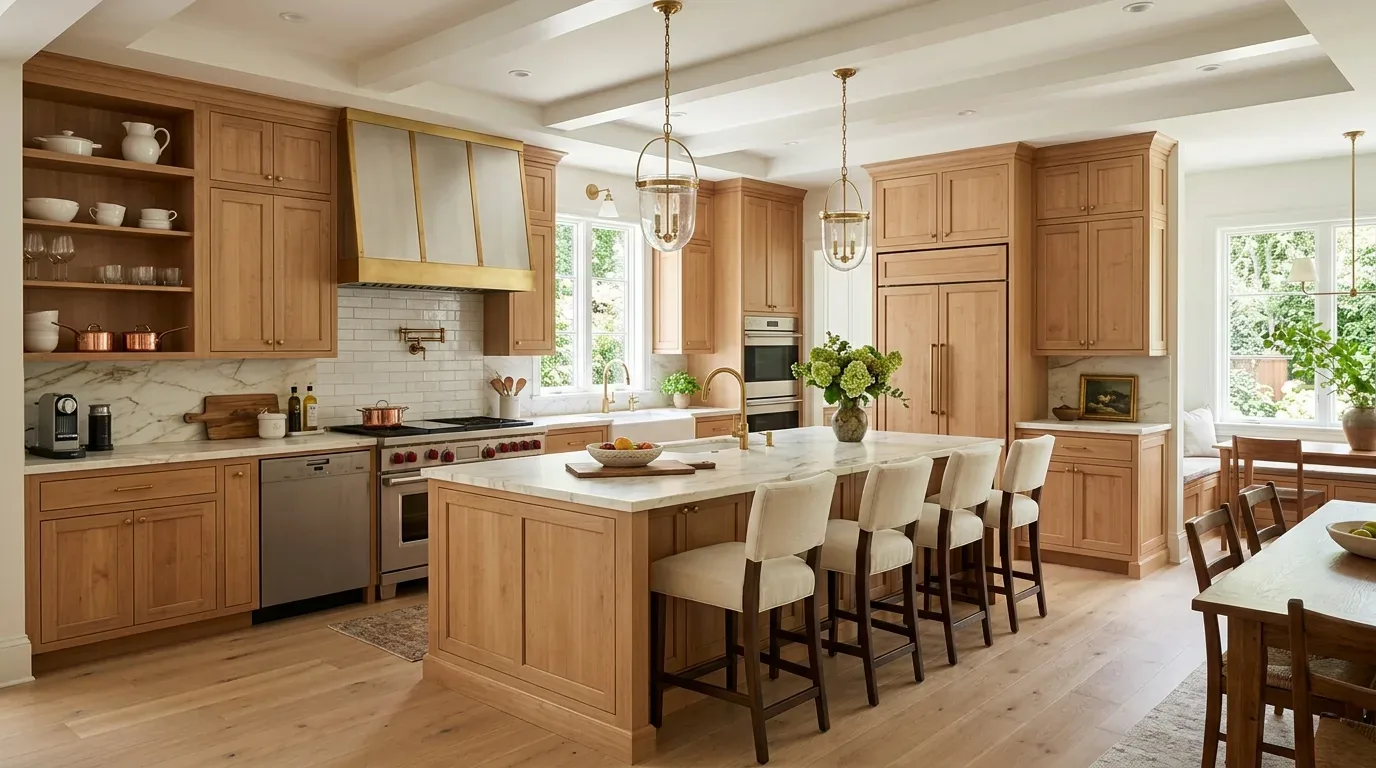
Completed client project. The owners came to us with a 1926 house of about 4,151 square feet, with five bedrooms and three and a half baths, and wanted the whole home to work better, starting with laundry and a place to manage the dirt coming in from outside. Its original structure met a contemporary, architect-designed addition by William Turnbull, with vertical wood siding, expansive steel-framed windows, concrete and wood floors, and built-in seating. The entry hall, living room, courtyard, and attached garage shaped how we handled the project: the utility functions needed to fit the house without taking over its open views and distinct floor levels.
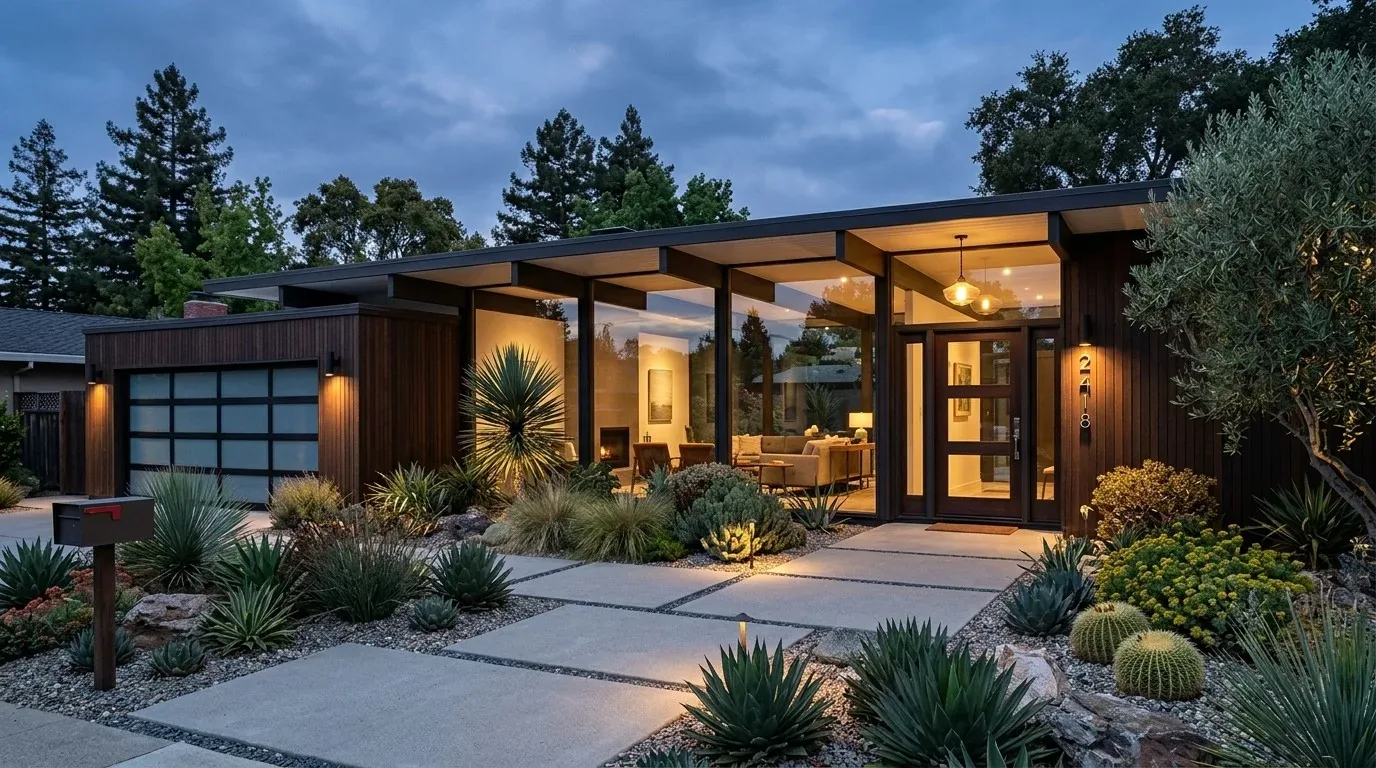
The photographs on this page are from the Designed & Curated portfolio and show finishes we have used on other projects. They are not photographs of this house.
Washing and drying already happened at the recorded laundry hookups; the grit came in through the attached garage and across the polished-concrete entry. My first question was where those hookups sat in relation to the garage entrance and the step up to the wood-floored living area. The house records identified a mix of concrete-perimeter and slab foundation, and on site we found the concrete entry floor meeting the raised wood floor at a clear level change. The room and finish details came from what I observed at the house, while the two-story construction, foundation, and service facts came from the records. We kept the laundry at its existing hookup location, which kept the work close to the existing services rather than extending plumbing across the slab or into the living space.
The laundry at the garage connection
The attached one-car garage gave us the practical starting point for the mudroom side of the work. We measured the route from the garage into the house and kept the passage open, so arriving with coats and shoes did not mean weaving through a new enclosure. We installed closed storage for laundry and cleaning supplies beside the existing laundry area, then added a bench and shoe storage on the concrete side of the entry. That gave the owners a place to take off outdoor gear without pushing baskets or bulky cabinets into the living room’s sightline.
We chose durable, washable finishes that sat comfortably beside the polished concrete, rather than extending the utility area over the threshold onto the wood floor. The transition between the two floors remained visible and easy to read. A restrained cabinet finish and simple hardware suited the addition’s wood, concrete, and glass without adding imitation historic trim to the 1926 rooms. We also added entry lighting for evening use, keeping the fixtures focused on the arrival area rather than changing the tall wood-beam ceiling or the views through the sliding glass doors.
The floor step and the house systems
The two-story house had forced-air heating and window or wall-unit cooling. We kept the new cabinetry and storage clear of the existing air pathways and left the living room’s open connection to the entry intact. The foundation records showed both a concrete perimeter and slab, so we kept the laundry plumbing close to its recorded hookups instead of treating the floor as an easy route for new lines. Public water and public sewer also informed our decision to keep the laundry connections in place. Where we refreshed the laundry fixtures, we chose water-conscious fittings in keeping with Palo Alto’s water service and conservation requirements for remodels (City of Palo Alto Utilities).
The composition roof and the exterior stayed outside this interior scope. We did not add a vent through the roof or change the courtyard doors, front entry, or vertical wood siding. The shaded courtyard, mature trees, and flat lot remained part of the arrival experience, while the slate path and ferns continued to lead to the blue front door. Inside, the owners still saw through the entry toward the main living room, but the laundry and mudroom tasks had a defined place at the garage connection. The bench, storage, and lighting made the concrete entry useful without blurring its boundary with the wood-floored living space.
The preservation review we checked
Before we finalized the interior work, we checked Palo Alto’s Historic Preservation Ordinance, codified in Chapter 16.49. The ordinance focused on exterior features and design review for exterior alterations to designated historic landmarks, so we kept this project inside and made no exterior alterations (Palo Alto Municipal Code, Chapter 16.49). The city’s preservation incentives applied to designated historic resources, and we did not assume that the house’s age alone established eligibility (City of Palo Alto, Preservation Incentives).
If you are considering a laundry and mudroom project in Palo Alto, get in touch.