Completed client project. The owners came to us wanting their six-bedroom, six-bath house to feel lighter and more comfortable without losing the character that made it theirs. Built in 2008, it was a 5,310-square-foot, two-story stucco home with a tile roof on a 10,000-square-foot lot in Old Palo Alto. The living room’s carved-stone fireplace, dark ceiling beams and arched openings gave the house a strong identity. The kitchen already flowed into the informal dining area, and multiple French doors connected those shared rooms to the fenced backyard and stone patio. The lower-level media room had a different purpose and finish from the main rooms. We treated the work as a whole-home update around those existing spaces, rather than an effort to make the house more open than it already was.
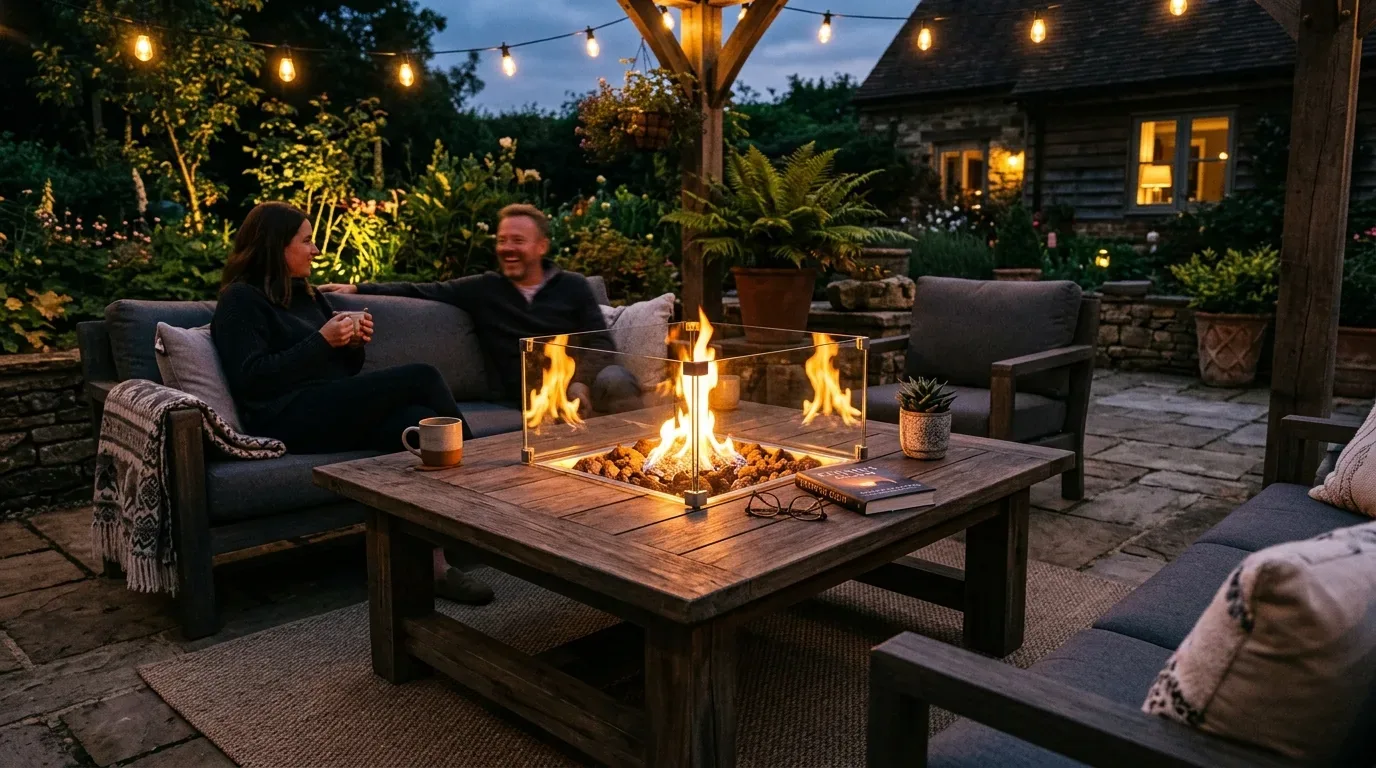
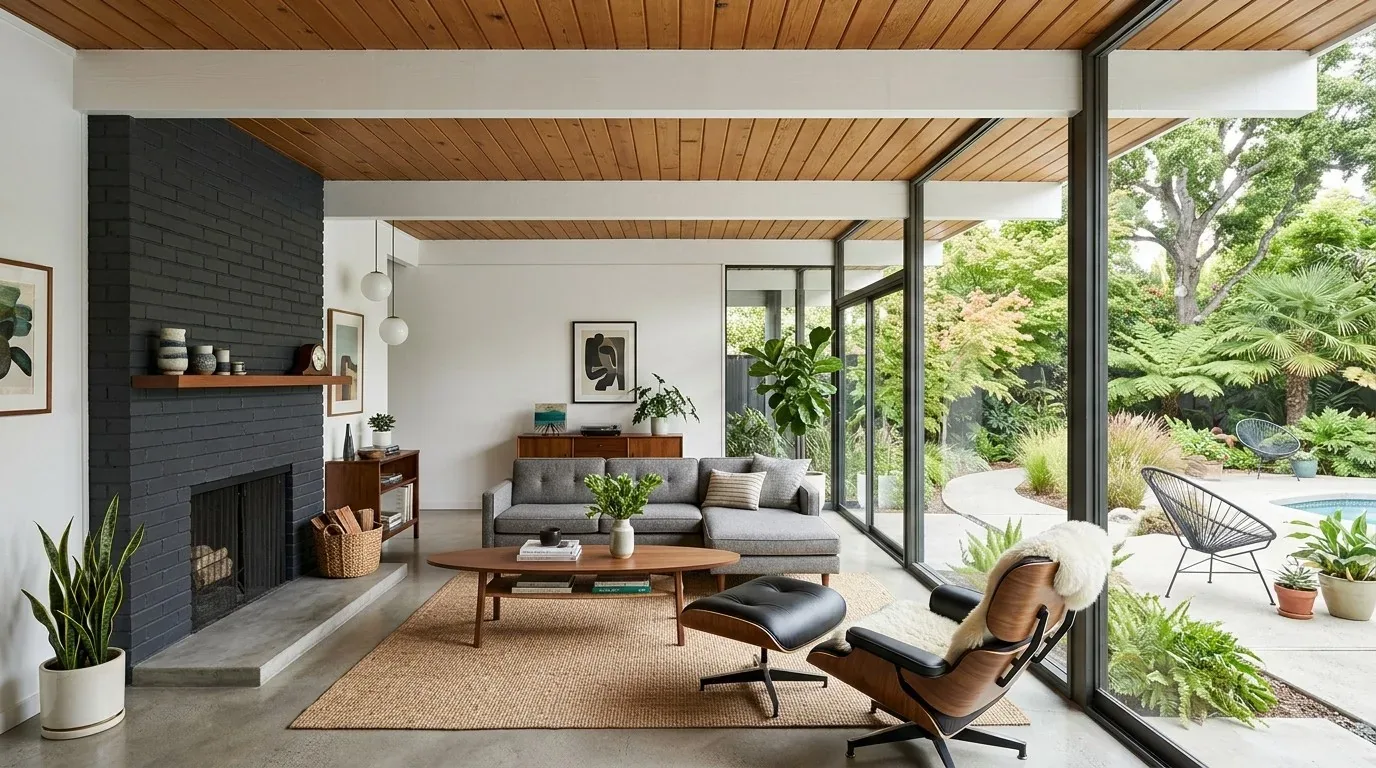
The photographs on this page are from the Designed & Curated portfolio and show finishes we have used on other projects. They are not photographs of this house.
My first question was what the owners wanted to keep as the rooms changed around it. They pointed us to the living-room fireplace wall, and we made that the project’s anchor. On site, we found the house’s slab foundation meant there was no crawlspace route for new drains. We traced the existing wet-area arrangement before settling the scope, and kept the kitchen and bathroom plumbing in place. The house also had three gas fireplaces, a tile roof, public sewer and public water, so we focused the work on finishes, lighting, storage and the way the rooms connected, not on relocating services or changing the roof.
The carved-stone fireplace wall
We kept the masonry fireplace and its carved-stone surround, then adjusted the nearby finishes so the feature did not have to compete with the room. The dark wood beams and arched openings stayed, while we selected lighter, quieter furnishings and added lighting with more than one setting. Recessed ceiling lights had been the main source of illumination; we added focused light near the seating and dimmable lamps for softer use. The fireplace remained the room’s center, and the new lighting let the stone and wood details read without flooding the whole space with equal brightness.
The open connection to the dining area also stayed. We added an area rug beneath the rustic wooden table and upholstered chairs, choosing its placement to keep the route between the living room, dining area and backyard doors clear. The rug softened the wide-plank hardwood without separating the rooms. We kept the living room’s established relationship to the dining space, so the fireplace continued to give the shared area a clear focal point rather than becoming a reason to close it off.
The kitchen, dining area and backyard doors
The kitchen had white painted cabinetry, glass-front upper cabinets, granite counters, a green island and dark beams. We kept the working arrangement and granite, lightened the island finish, updated the backsplash and changed the cabinet hardware to a sleeker finish. Those choices refreshed the kitchen without adding a new drain route through the slab or replacing sound surfaces simply for the sake of changing them. The informal dining area remained beside the kitchen, with the rug adding warmth underfoot and leaving the French-door path unobstructed.
We also made the existing doors easier to use as the connection to the fenced backyard. We chose not to enlarge the opening, since the kitchen and dining area already had multiple doors to the patio. The stucco exterior, tile roof and slab foundation all favored an improvement to the existing threshold over a major exterior alteration. The mostly level yard already had a stone patio and mature planting; we softened the hardscape edges with added planting rather than extending the paved area. Palo Alto had also seen different approaches to changing houses, including an Eichler expansion covered by 7x7. For this house, we chose to improve its existing rooms and transitions instead of adding square footage.
The lower-level media room and the radiant floors
The media room had beige stone tile, a projector screen, recessed lights and a leather sectional. We installed built-in shelving for media equipment and added a softer, adjustable lighting layer, so the room could serve as a comfortable retreat between screenings as well as during them. We balanced the tile and other hard surfaces with softer furnishings, improving the room’s feel without claiming to soundproof it. Its separate position below the main rooms allowed it to keep its own purpose while the living-room fireplace remained the focus upstairs.
The house had central forced-air heating and cooling as well as radiant floors. We coordinated the rugs and finish selections with the radiant system, and gave the living room and media room distinct lighting controls instead of asking one ceiling circuit to serve every activity. We kept the three fireplaces in their existing locations, including those in the family room and primary bedroom. The house’s public sewer and slab foundation also informed our decision to leave the plumbing arrangement undisturbed.
The water fixtures and local requirements
Before we finalized the fixture and planting selections, we checked the applicable water-conservation requirements for the remodel. Palo Alto provided water through City of Palo Alto Utilities and applied water-conservation measures that included fixture and landscape requirements. We also coordinated the project’s electric and gas service considerations with the city utility provider, whose services covered both in Palo Alto (City of Palo Alto Utilities). The completed work preserved the fireplace wall, made the shared rooms warmer and more flexible, and gave the media room storage and lighting suited to its use.
Get in touch to talk about your home.