Completed client project. The owners came to us with a two-story, 2,859-square-foot house in Old Palo Alto, built in 1949, and wanted a kitchen update that felt cleaner and connected better to the living and dining room without losing the house’s courtyard character. The mid-century house had stucco walls, shingled hip roofs, two wings around a central courtyard, five bedrooms and four bathrooms. Its stair linked the floors: the lower landing connected the shared rooms and courtyard, while the upper landing led toward the bedroom wing. We kept that separation and made the stair’s relationship to the kitchen part of the work, rather than treating the kitchen as an isolated room.
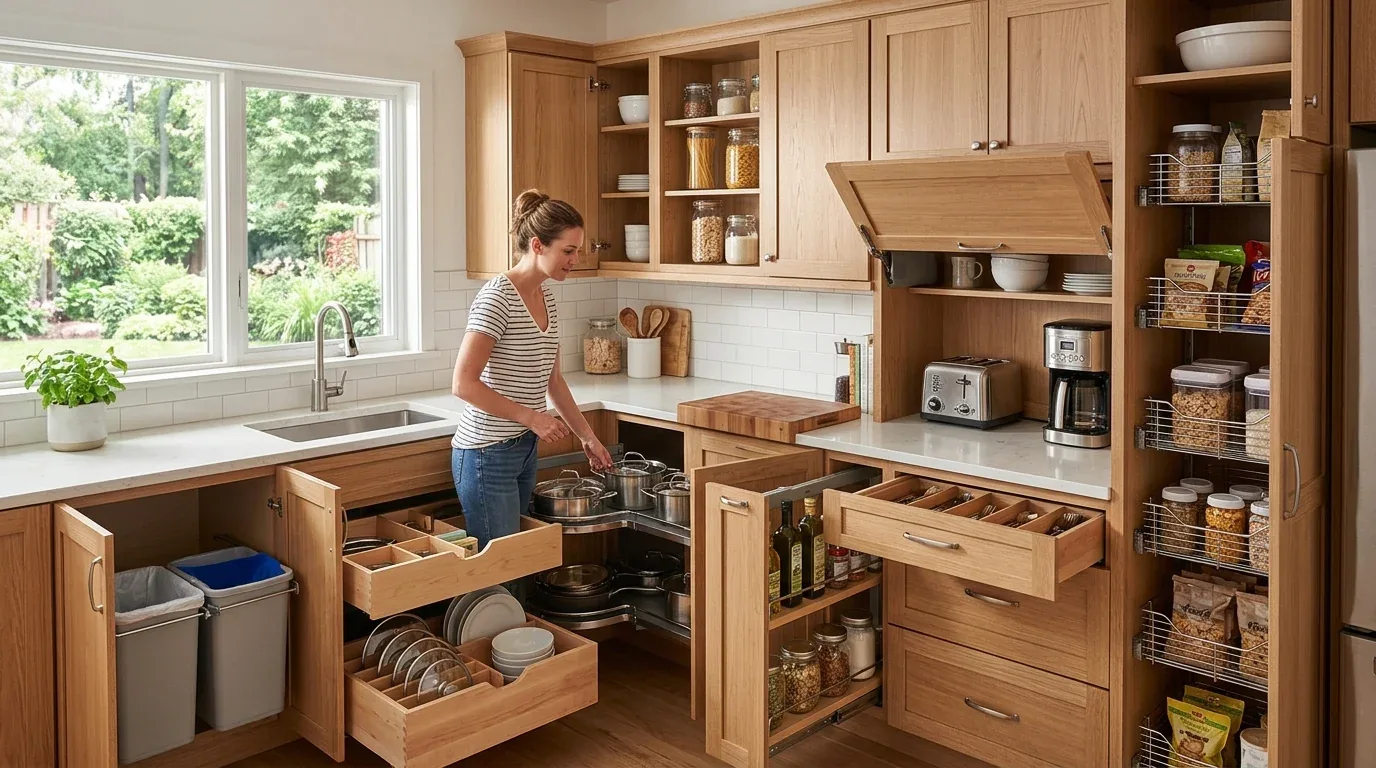
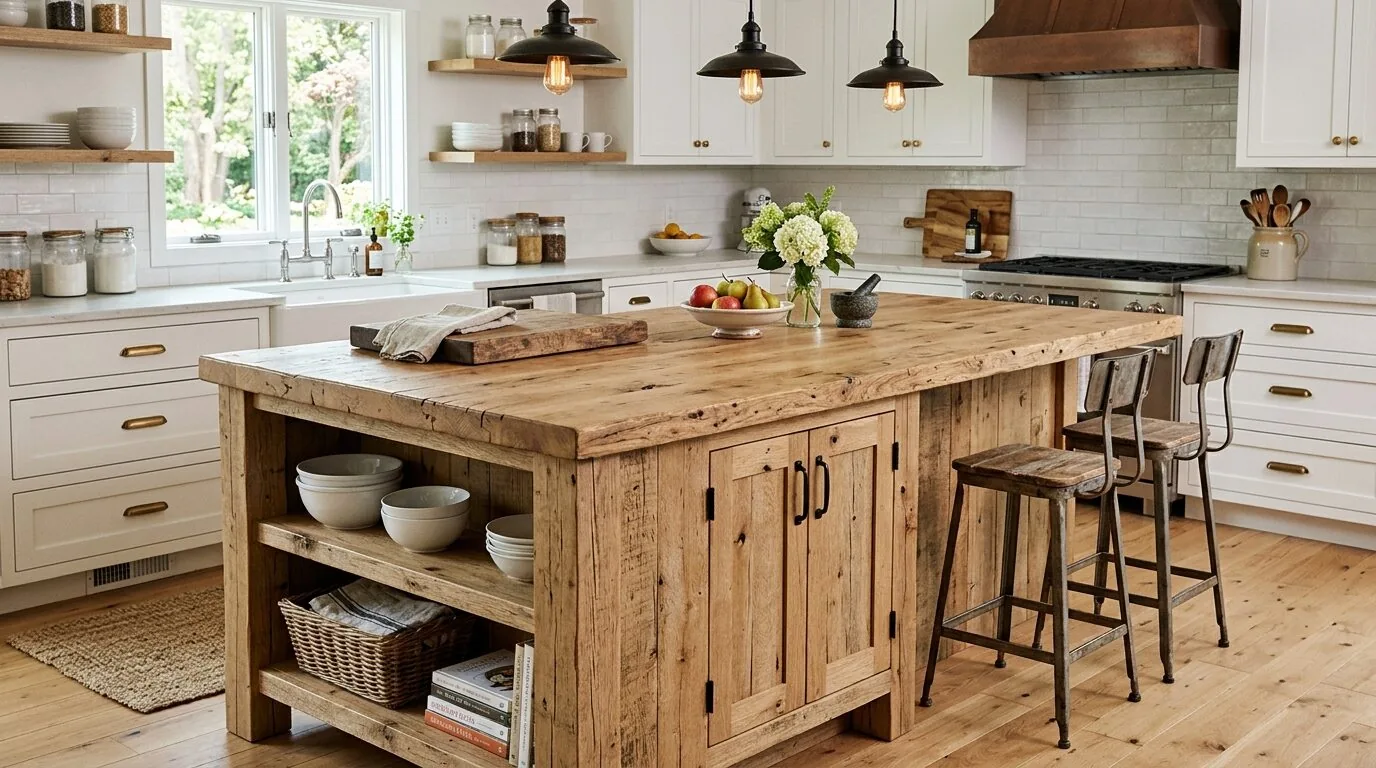
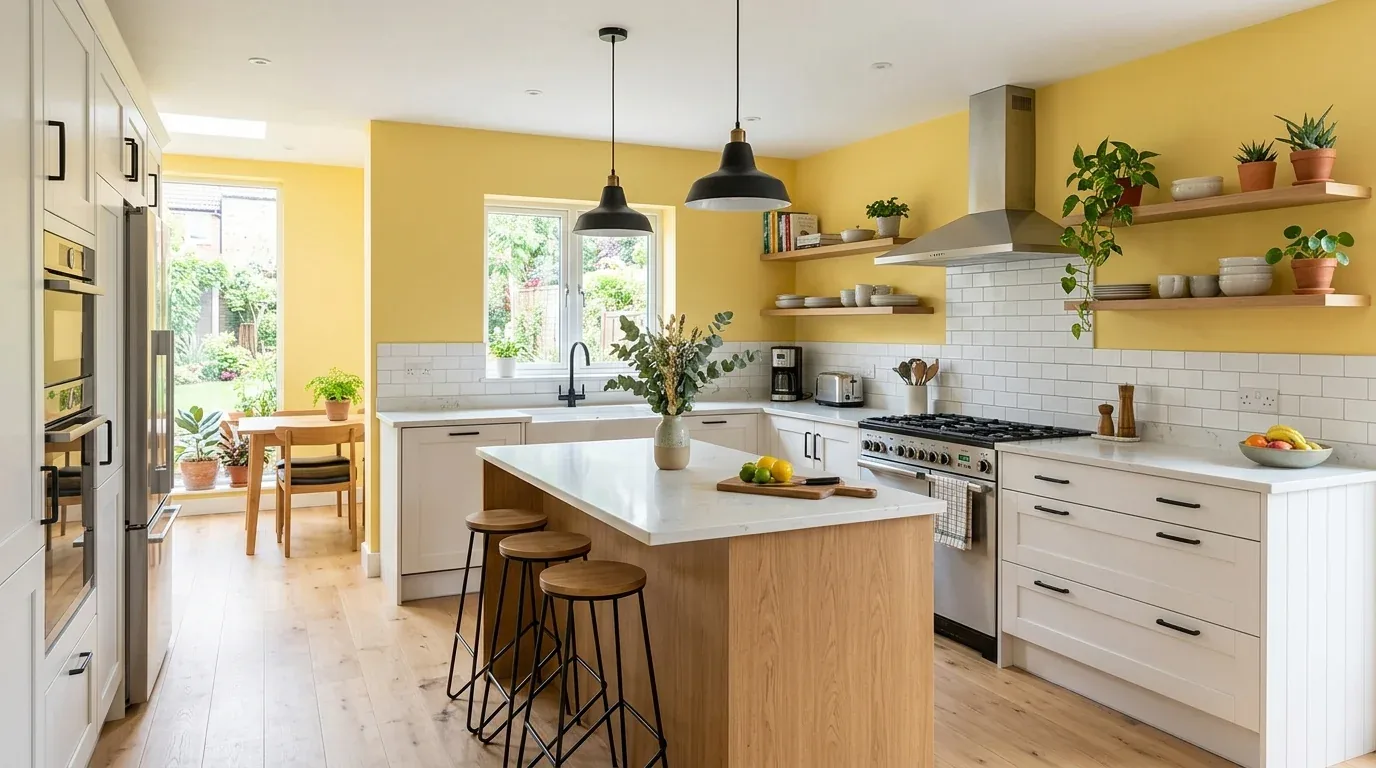
The photographs on this page are from the Designed & Curated portfolio and show finishes we have used on other projects. They are not photographs of this house.
My first question was whether the owners wanted a broad opening between the kitchen and the living and dining room, or a more contained connection that preserved the distinct wings. They chose the latter. The kitchen had cream-yellow cabinets with floral stencils, dark wood counters and backsplash, an old gas stove and wood plank flooring. In the living and dining area, built-in bookshelves and glass-front cabinets carried the house’s wood detail toward the courtyard. We used the recorded room description as a starting point, then measured the rooms and checked their connections on site before deciding what to change.
The stair and its two landings
On site, we measured the stair and both landings before settling the kitchen opening. We found that the lower landing already gave a useful route between the shared rooms and the courtyard, while the upper landing served the bedroom side of the two-story house. We kept the stair in place and preserved those clear paths. The finished kitchen connection made the lower floor feel more connected without turning the stair or the courtyard into a competing focal point.
That decision also suited the house’s two-wing arrangement. The stair remained the transition between floors, not a new display feature, and the upper landing continued to separate the bedrooms from the main gathering rooms. We kept the built-in bookshelves and glass-front cabinetry in the living and dining area, refreshing the visual relationship with the kitchen instead of removing those original features. The house’s courtyard still gave the wings their identity, and the stair remained an easy way to move between them.
The kitchen cabinets, range and floor
We removed the decorative floral stencils from the kitchen’s visual role by replacing the dated cabinet fronts with clean, warm-neutral fronts. We chose a tone that sat comfortably beside the dark wood counters and backsplash, rather than competing with them or trying to make the kitchen look unrelated to the woodwork in the next room. The cabinet update quieted the room while retaining its original material character. We replaced the old gas stove with a contemporary stainless steel range, keeping cooking in its existing part of the kitchen.
We checked the wood plank floor across the kitchen and its thresholds before choosing the finish work. We refinished the boards where their condition allowed, preserving the warmth of the existing floor and its connection to the house’s exposed wood details. We kept the dark counters and backsplash, so the new cabinetry did not require a wholesale replacement of the surfaces that still gave the room its depth. Together, the new fronts, range and renewed floor made the kitchen feel current without wiping away the character of a 1949 house.
The slab, services and courtyard edge
The foundation record described both a concrete perimeter and slab. On site, we found the kitchen sink drain entered the slab, so we kept the sink near its existing position rather than routing a new drain through the floor. That choice limited disruption below the kitchen and allowed the cabinetry and range to change without relocating the plumbing. The house had public water and public sewer, and we kept those connections serving the kitchen as before.
The house’s central forced-air heating also shaped the opening. We kept the connection between kitchen and living and dining room selective, so the existing main-floor arrangement continued to work with the heating system rather than creating a much larger shared volume. The composition-shingle roof, stucco exterior and attached one-car garage remained outside the kitchen scope. The laundry room beside the garage stayed a separate service area, and the brick paths, mature trees and courtyard planting continued to connect the house to its large lot. We focused the work inside the existing footprint and kept the indoor-outdoor route intact.
The permit for the kitchen work
We checked the project scope against Palo Alto’s permit requirements before the work began. The City required building permits for home remodels and for mechanical, electrical or plumbing work (City of Palo Alto, Apply for a Building Permit). The City also offered an instant building permit for qualifying projects, including certain kitchen remodels (City of Palo Alto, Building Permits). We checked which permit applied to the completed cabinet, range and kitchen-opening scope before proceeding. A local remodeling source estimated standard plan check for Palo Alto kitchen remodels at six to eight weeks, which informed the schedule we discussed with the owners (Kitchen Remodelers Palo Alto, Kitchen Remodel Permits Palo Alto).
Get in touch to talk about your home.