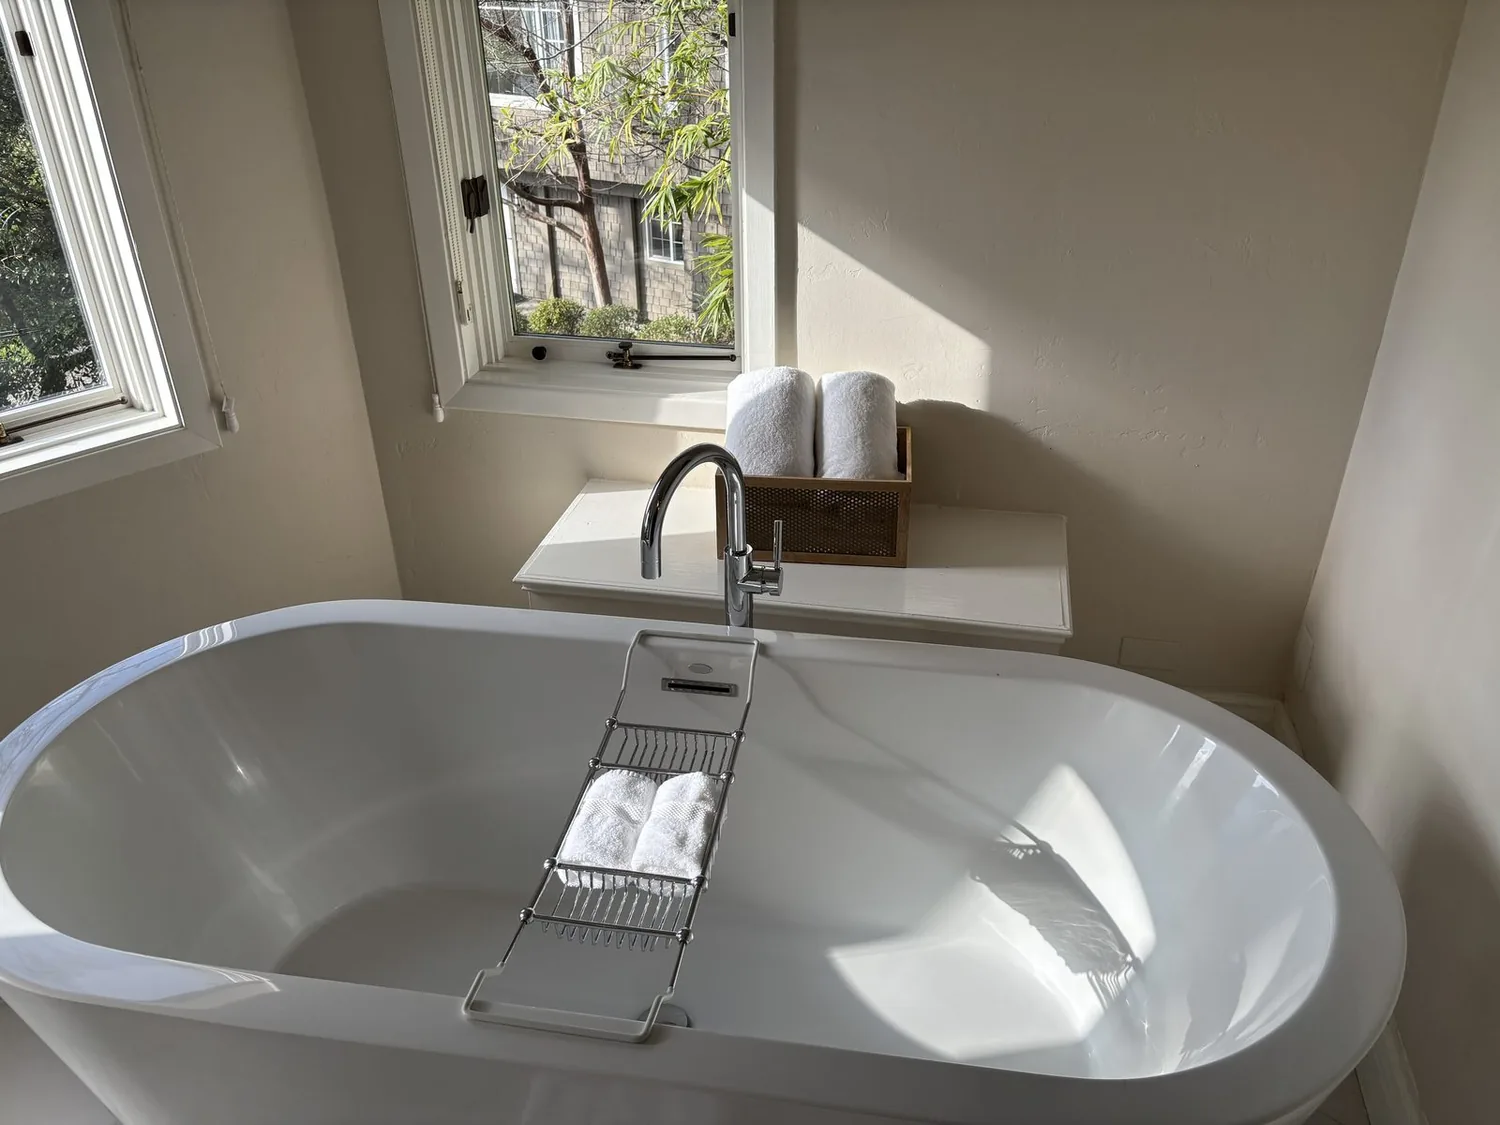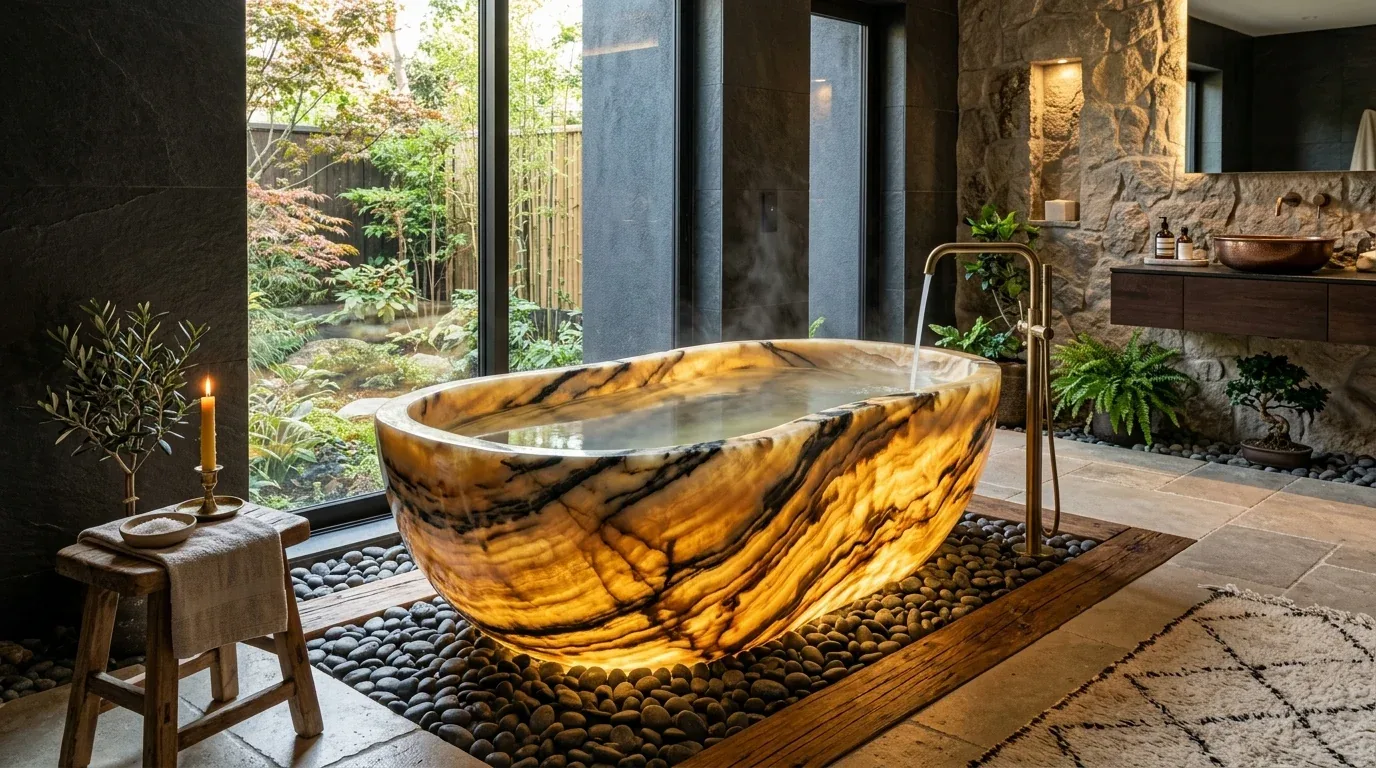
Completed client project. The owners came to us with a two-story, 5,673-square-foot house built in 2019 on a 10,000-square-foot lot in Old Palo Alto. The wood-frame home had seven bedrooms, six and a half baths, and a basement. The wide-plank French oak flooring, walnut coffered ceiling in the study, and marble surround at the living room fireplace were the three things we kept untouched. They already gave the house its warmth, craft, and formal anchor, so we shaped the rest of the work around them. The photographs on this page are from the Designed & Curated portfolio and show the finishes, not this house.
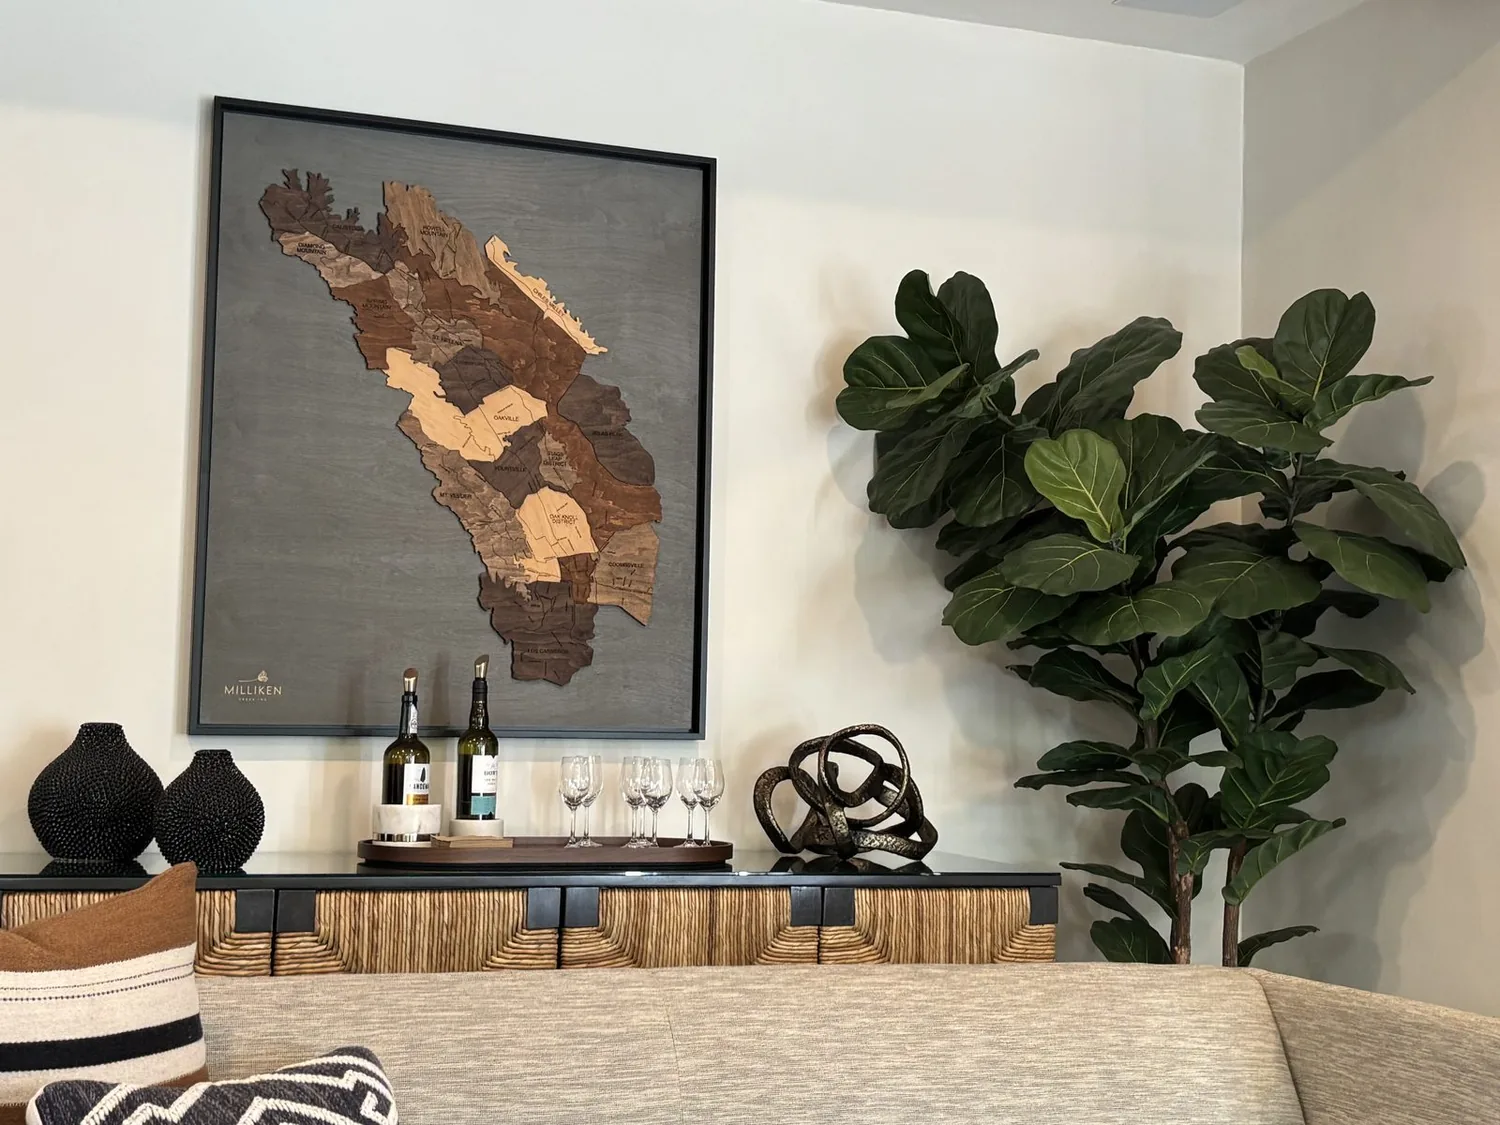
The photographs on this page are from the Designed & Curated portfolio and show finishes we have used on other projects. They are not photographs of this house.
The owners wanted the whole home to feel more comfortable and considered without losing the materials and rooms they already loved. My first question was which parts of the house they most wanted to keep as they were. Their answer set the scope: retain the oak, walnut, and marble, then improve the light, the indoor-outdoor comfort, and the approach to the house. On site, we found the upper-floor laundry, the basement utility room, and no crawlspace route beneath the slab areas. That construction detail shaped how we handled lighting: we worked with the existing room locations and access rather than treating the floors as open routes for new wiring.
The entry opened through double wood doors with inset glass panels onto the oak floor, and the main level flowed between formal and informal rooms. The family room’s large folding glass wall connected to the outdoor kitchen and built-in banquette. Upstairs, the primary suite had a cathedral ceiling, balcony, and heated marble bath floor; the lower level held the theater and temperature-controlled wine room. We documented these existing conditions before settling the scope, so the lighting and exterior work served the whole house instead of pulling attention toward one new feature.
The open rooms and the NanaWall
The kitchen already had a marble waterfall island, pantry, and premium appliances, so we kept the island, sink, and appliance layout. We installed layered, dimmable lighting for the kitchen, family room, and living room, with focused light on work surfaces and softer settings for the gathering areas. We gave the marble fireplace and walnut ceiling gentle, controlled illumination, so their surfaces stayed legible in the evening without adding glare to the open rooms. The oak floor continued to tie the entry and main living spaces together.
The house had central forced-air cooling and multi-zone heating and cooling across two stories and the basement. We kept those systems and coordinated the lighting with shading at the large NanaWall, which helped the family manage evening glare and the changing light at the glass. We installed discreet shading for the opening and kept the family room connected to the outdoor kitchen when the folding wall was open. The concrete roof remained untouched; we placed exterior lighting at the walls and covered porch rather than adding roof penetrations. The upper-floor laundry and basement utility room stayed functional, with their existing uses and locations preserved.
The porch, walkway, and garden edge
The flat lot had a mature deciduous tree near the front yard, drought-tolerant and ornamental planting, side privacy fencing, and a covered front porch. We added low, shielded lighting along the walkway and at the porch, making the route more legible after dark without competing with the house’s clean white exterior. We softened the hardscape with planting near the walk and porch, and arranged shaded outdoor seating to make better use of the existing tree and covered entry. The result kept the symmetrical front approach while making it feel less stark.
We also considered how the driveway and lot handled water. The public map layers placed the property in FEMA flood zone X, with a 0.2 percent annual chance flood hazard, and in a state seismic hazard zone for liquefaction. The soil survey identified Urbanland-Hangerone complex, drained, on a 0 to 2 percent slope, with hydrologic group D. We kept the driveway footprint rather than assuming that a permeable surface would solve runoff on this soil, and used planting at the hardscape edges to soften the paved areas. We retained the public water and sewer connections and made no change to the house’s plumbing layout.
The City of Palo Alto maintained a Historic Inventory and identified historic districts; its preservation rules required design review for exterior alterations to properties listed in the inventory or located in a historic district (Historic Registers, Historic Districts). Before finalizing the exterior work, we checked the property status and the review requirement. The city’s project-review guidance called for that review before permit drawings and specifications were finalized when the property or scope triggered it (Historic Preservation Project Review, historic resource project review FAQ).
If you are ready to make your home work better for you, get in touch.