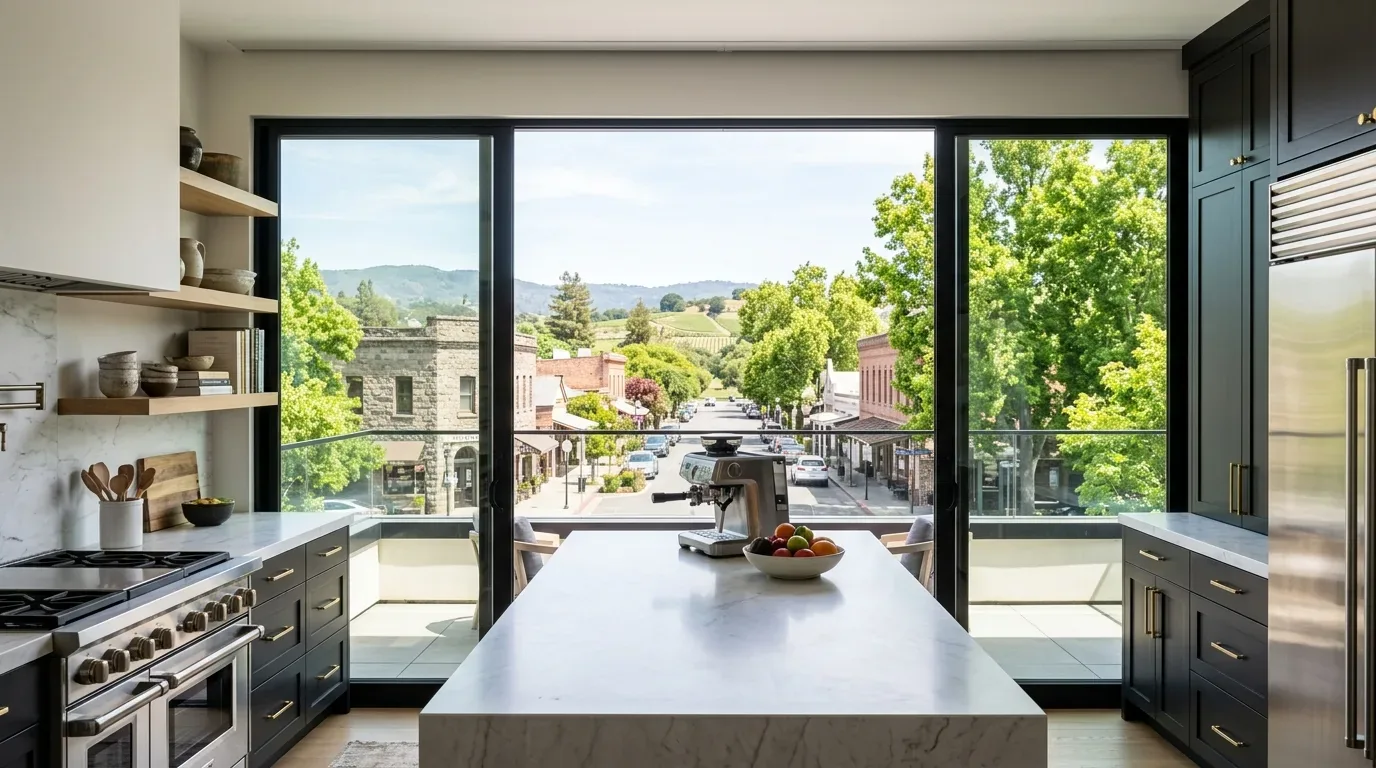
Completed client project. The owners came to us with a 1926 Spanish Revival home on Webster Street in Old Palo Alto, Palo Alto, and wanted the whole house updated without losing the features that made it theirs. The two-story house had stucco walls, a clay tile roof, a concrete perimeter foundation, about 2,831 square feet, five bedrooms and three and a half baths. Its original brick steps and arched entry, living-room fireplace, white-trimmed windows, oak floors in the kitchen and dining room, and built-in shelving gave us a clear starting point. They wanted brighter, more connected rooms, more useful storage, and bathrooms and finishes that felt current beside the Spanish Revival details.
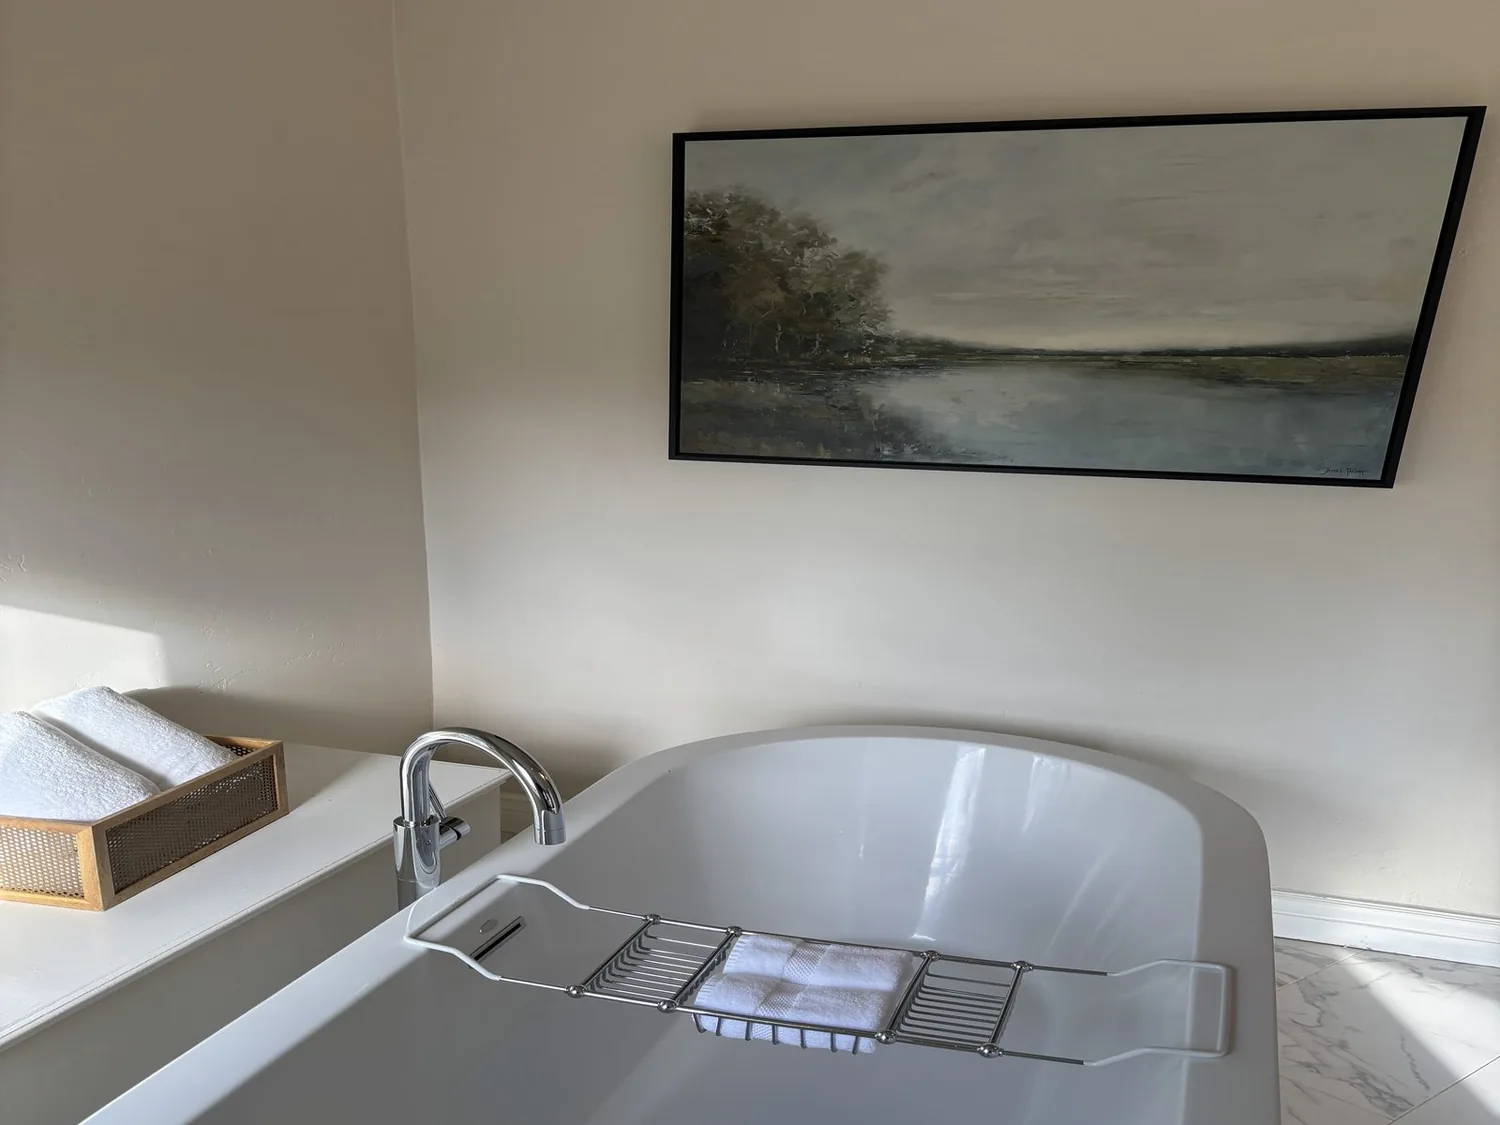
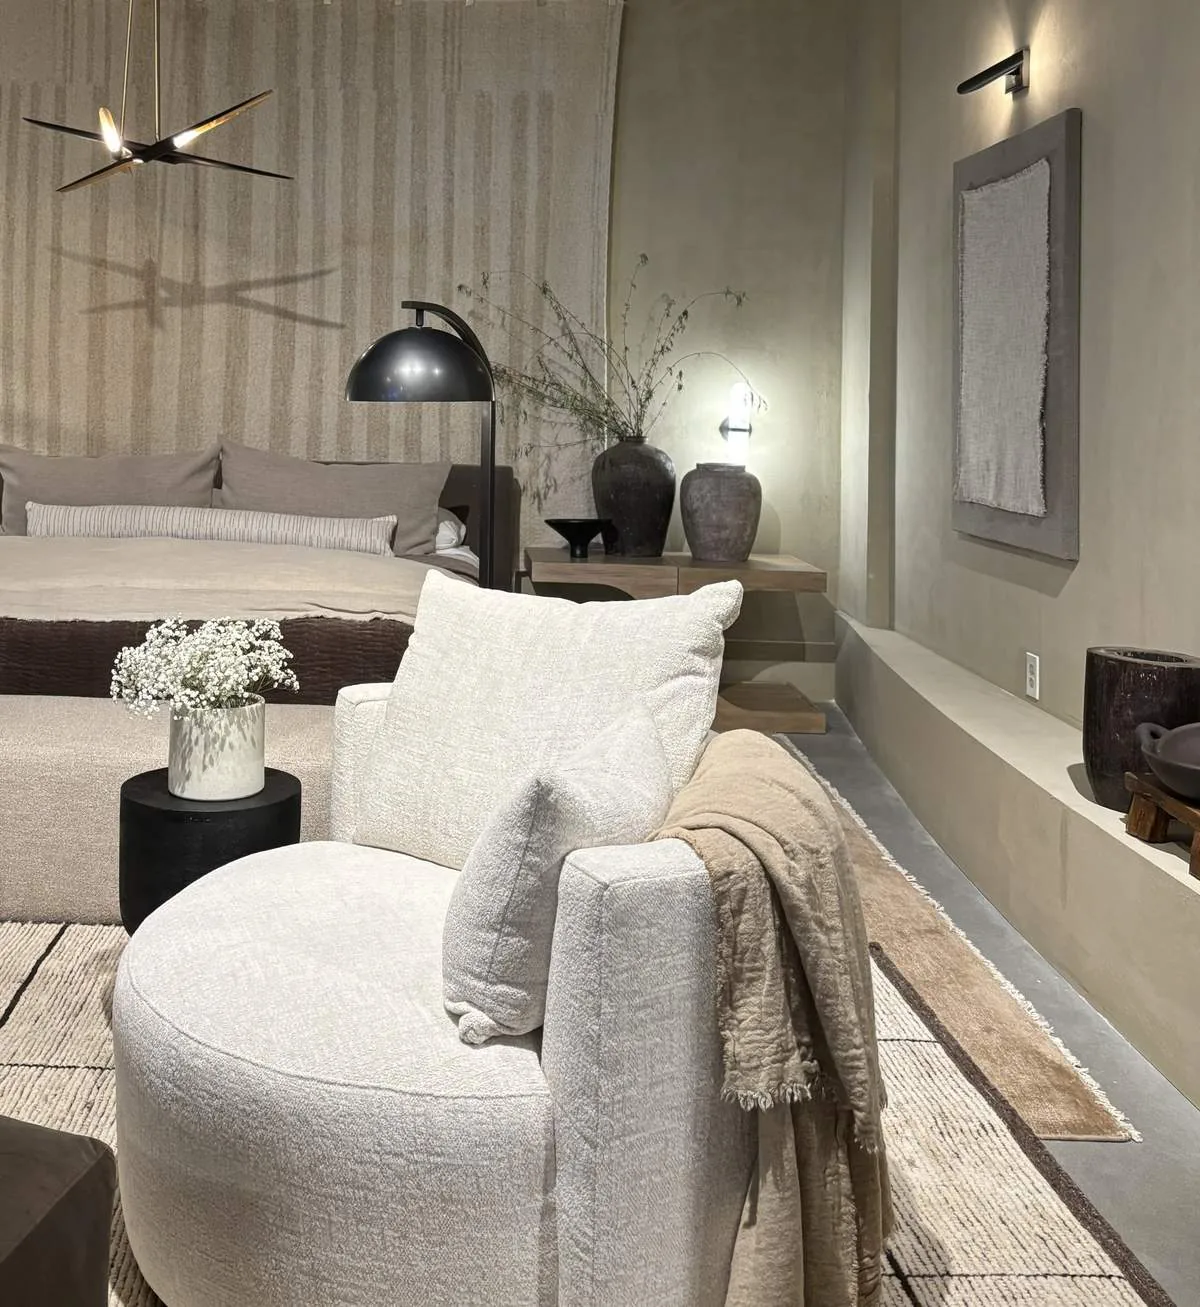
The photographs on this page are from the Designed & Curated portfolio and show finishes we have used on other projects. They are not photographs of this house.
My first question was which parts of the house they most wanted to keep. They named the brick entry, tile fireplace, oak floors, and built-ins. The house also sat on a flat 10,000-square-foot lot with a deep backyard and mature shade trees along the street, so the work had to respect both its interior character and its established setting. Palo Alto closing data showed that 71% of the 139 single-family homes in the recorded twelve-month period had been built before 1960, with a 1940 median build year. That context reinforced our choice to finish this house’s original ideas rather than make it look like a newer home (Redfin’s Palo Alto sold data). The photographs on this page came from the Designed & Curated portfolio and showed finishes, not this house.
The brick entry and living-room floor
On site, we found the gray living-room carpet stopped at the oak-floored dining room, making the change in finish more noticeable because the rooms already sat beside one another. The two-story construction and concrete perimeter foundation also made us treat changes to the kitchen and dining-room wall as structural work, not a cosmetic shortcut. We kept the existing connection between those rooms instead of enlarging it, and refreshed the kitchen within its established footprint.
We removed the living-room carpet and continued a compatible wood finish from the dining and kitchen floors into the living area. That gave the rooms a more continuous route without diminishing the fireplace or changing the house’s room sequence. We refreshed the gray walls and kept the white trim, multiple front-facing windows, and tile fireplace as the room’s defining features. At the built-in shelving, we removed the black chalkboard treatment and finished the niche to sit quietly with the white woodwork. The dining room’s black metal chandelier had given the oak floor a strong visual counterpoint, so we kept its role in the room while improving the lighting elsewhere.
The kitchen and utility room
The kitchen had been adjacent to the dining room, with the compact laundry area tucked beside it. We updated the kitchen cabinetry and countertops in a simpler style that sat comfortably beside the oak flooring and preserved the home’s traditional details. We kept the kitchen’s location and the existing connection to dining, which kept the work focused on finishes and function rather than changing the whole arrangement.
The laundry room already had side-by-side machines, white cabinetry, and windows with white trim. We added built-in storage to use the available wall space more effectively while keeping the washer and dryer accessible. The house had central forced-air gas heating, public water, public utilities, and a detached two-car garage. We kept those existing systems and service locations in mind as we organized the cabinetry and updated the rooms, rather than letting new storage interfere with their everyday use. The living-room fireplace remained wood-burning and stayed where it had anchored the front room.
The bathrooms, bedrooms, and garden
The bathrooms had mixed beige and muted-color tile, white cabinetry, and brass fixtures. One had a pedestal sink and frosted window; the separate shower area had a glass door and speckled tile. We replaced the dated tile with quieter, neutral finishes and coordinated the fixtures so the brass details felt intentional rather than out of place. We kept the distinction between the guest bathroom’s sink and toilet areas and retained the shower room’s separate function. The five-bedroom arrangement remained intact, so the work improved the shared rooms without disrupting the home’s sleeping spaces.
Outside, we refreshed the painted shutters and entry door to complement the light-gray stucco and clay tile roof. The side driveway continued to provide access to the rear yard, and we focused the landscape work on restoring the lawn and garden areas rather than changing the flat lot’s layout. Public map layers placed the property in FEMA flood zone X and in a state seismic hazard zone for liquefaction. Those layers informed how we approached the site, while the existing brickwork and foundation remained part of the house we preserved.
Before we selected bathroom and landscape fixtures, we checked Palo Alto’s water-conservation requirements for remodels. The city provided water service through City of Palo Alto Utilities, so we made those local fixture and landscape requirements part of our selections (City of Palo Alto Utilities).
Get in touch to talk about your home.