Completed client project. The owners came to us with a custom-built home in Old Palo Alto, Palo Alto, built in 2018, with about 5,521 square feet on a 10,000-square-foot lot. Its traditional exterior had horizontal siding and a gabled roof, while the contemporary interior spread across three levels, with two stories above a lower level. The six-bedroom, five-bathroom house already had an open living and dining area, a kitchen beside the family room, private bedrooms upstairs, and recreation rooms below. The owners wanted the whole home to feel more comfortable and considered, with particular attention to the primary bedroom and bath. We focused on making that suite quieter and warmer without losing the clean, modern character of the house.
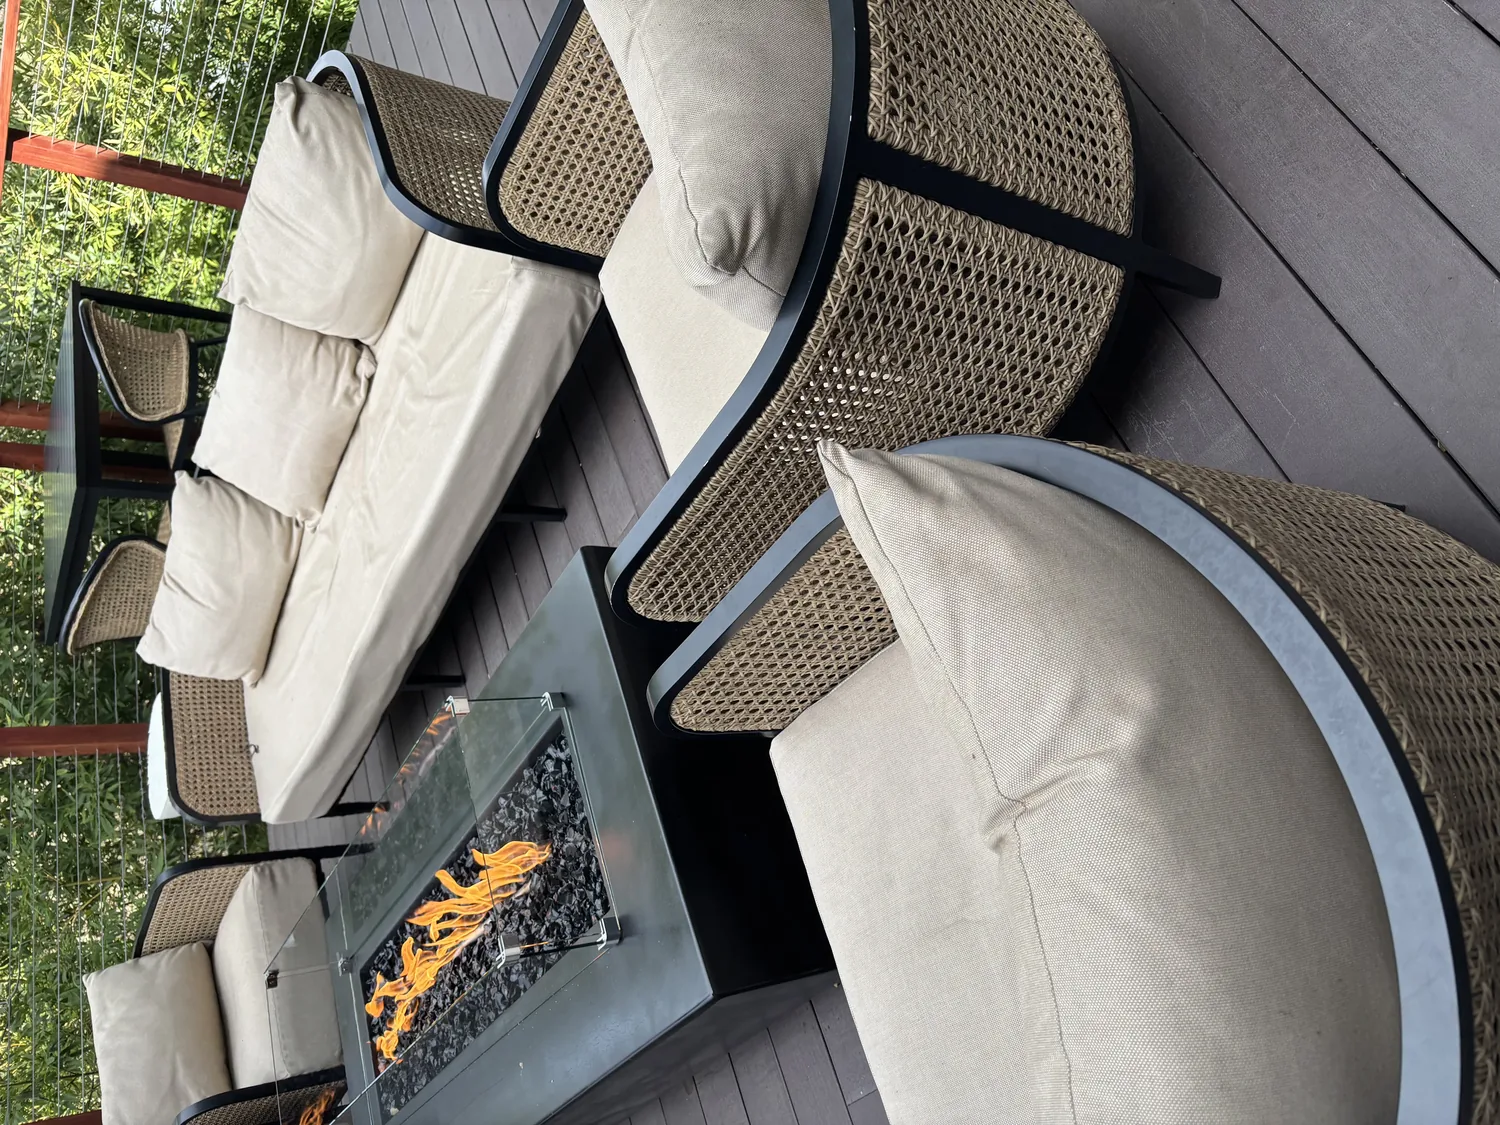
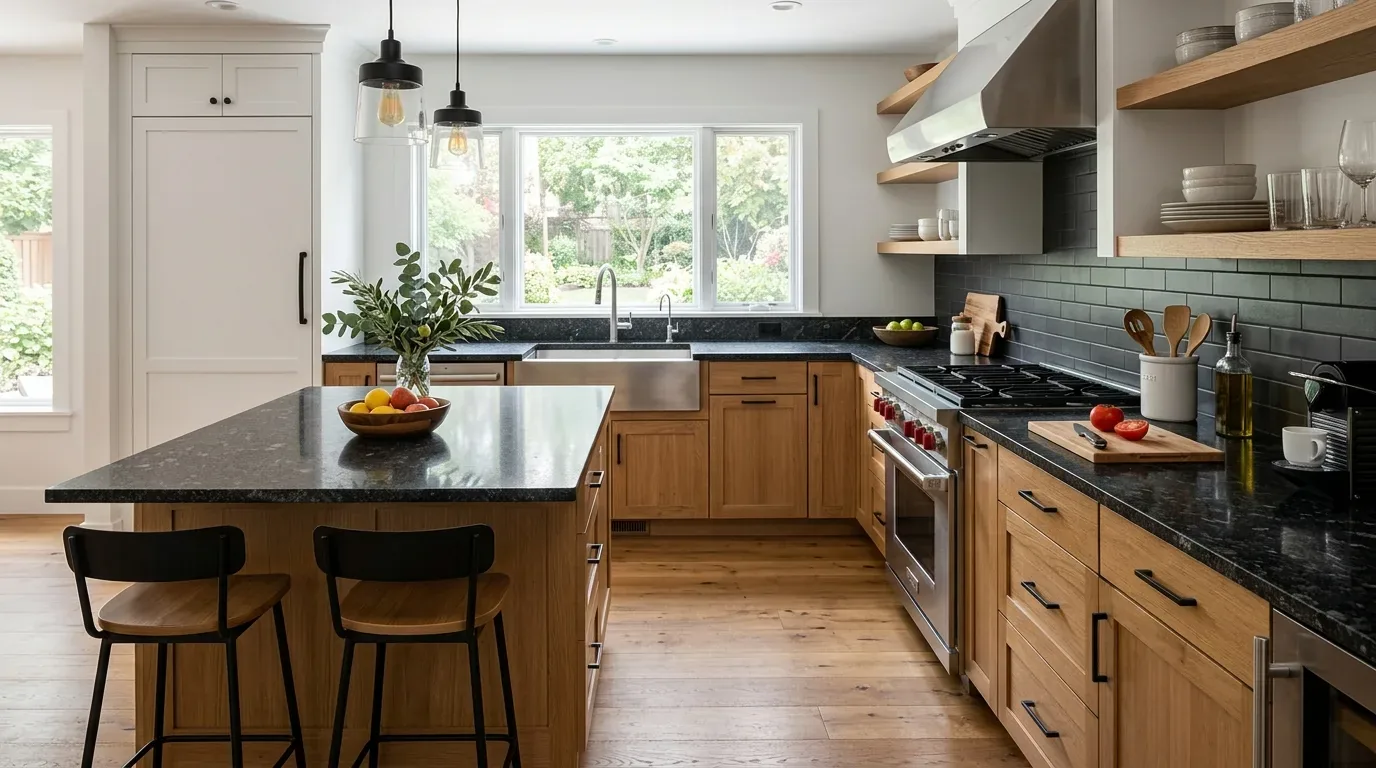
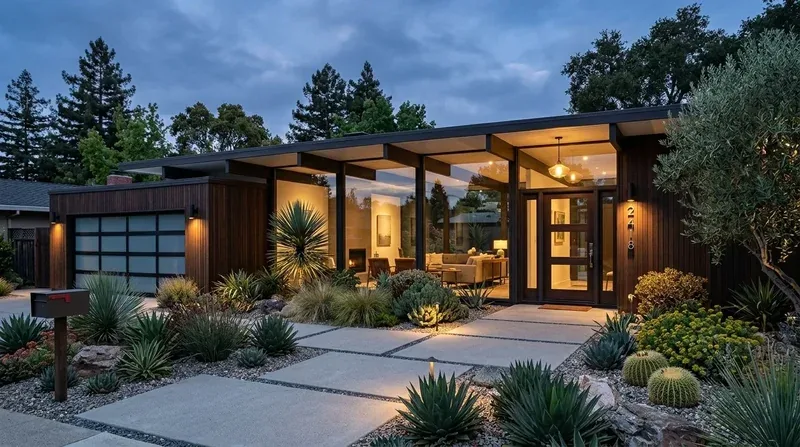
The photographs on this page are from the Designed & Curated portfolio and show finishes we have used on other projects. They are not photographs of this house.
My first question was which part of the primary suite felt least settled in everyday use. The owners wanted the bedroom to feel more restful and the bathroom to feel less stark, while keeping the house’s contemporary materials. I treated the recorded room and finish description as a starting point, then checked the suite and shared rooms on site before making decisions. We confirmed that the bedroom and bath were on the upper level, and found that the slab foundation offered no crawlspace access beneath the house. We traced the bathroom drain through the framed floor and wall assembly. That finding shaped the work: we kept the shower and plumbing within their existing locations instead of shifting fixtures and opening a new route through the house.
The upstairs bedroom and bath
The primary suite already belonged to a separate upstairs bedroom zone, so we kept its privacy and circulation intact. In the bedroom, we chose a softer, warmer finish palette to sit comfortably beside the home’s white oak floors and neutral gray and beige tones. We installed window treatments to temper bright light where needed, while retaining the natural light that made the upper rooms feel open. We also refined the lighting controls so the owners could use softer light in the bedroom without changing the brighter settings elsewhere in the house.
In the bathroom, the existing large-format wood-look tile, white fixtures, and frameless glass established a contemporary base. We kept the shower in place and used warmer accents and more considered lighting to bring depth to those smooth surfaces. Retaining the existing drain and supply locations kept the work within the bathroom’s footprint. The city provided water service through City of Palo Alto Utilities, so we coordinated the fixture decisions with the existing service rather than treating the room as an opportunity to relocate plumbing (City of Palo Alto Utilities).
The kitchen and connected living rooms
The kitchen already had white lacquer cabinets, quartzite counters, a pantry, and an island with a sink. We kept the island and its sink where they were, preserving the existing plumbing route and the clear connection to the casual dining area and family room. We added visual warmth with a mixed-material backsplash selected against the actual quartzite and oak, rather than introducing a new dominant finish. The family room’s built-in storage stayed in place, and its everyday use remained distinct from the more formal living and dining area without adding a wall between them.
Across the main living spaces, we kept the white oak flooring and used window treatments to reduce glare while preserving daylight. We adjusted lighting controls so the kitchen work surfaces could stay bright while the connected seating areas shifted to a softer setting. The central staircase, with its glass-wrapped floating form, remained the visual link between levels. We added restrained wood-toned accents near the glass supports to connect the stair with the oak floors, rather than adding another hard surface. The house’s central forced-air heating and cooling stayed in service, and we kept the open routes between rooms clear so the connected spaces continued to function together.
The lot, the lower level, and the floodplain check
Outside, the level lot, mature oak trees, and south-facing rear yard already supported outdoor use. We added greenery to soften the hardscape around the covered patio and used seating and planters to make the front porch feel more welcoming. We kept the concrete driveway access and fenced yard as they were. Inside, the lower-level media, fitness, wine cellar, and additional bedroom spaces remained separate from the upstairs suite, preserving the house’s useful division between private rooms and recreation areas. The composition-shingle roof, public sewer connection, and public water service also remained unchanged.
Before work proceeded, we checked the local floodplain rules against the FEMA map layer recorded for the property, Zone X with a 0.2 percent annual-chance flood hazard. Palo Alto’s floodplain information described Special Flood Hazard Areas as areas with a 1 percent annual chance of flooding (City of Palo Alto Floodplain Management). For residential structures in those areas, the city required the lowest floor to be at least one foot above the Base Flood Elevation, with flood-resistant materials below that level (Palo Alto Municipal Code, Section 16.52.130). We also checked the city’s substantial-improvement valuation rules: they based the calculation on the existing structure’s market value, excluding land, landscaping, and detached accessory structures, and did not cumulatively track separate improvements (Substantial Improvement and Market Value Definitions).
Get in touch to talk about your home.