If homework, snacks, and the dog all converge near the kitchen in this Old Palo Alto house, the primary suite should not become another shortcut through the family's busiest zone. For the family living here, the goal is a retreat for the adults that does not complicate the kids’ daily traffic. This French-style, two-story residence, built in 2018, measures about 5,676 square feet on a flat 12,825 square foot lot. The house’s public records and builder facts detail its systems and layout, but they do not show where the children settle with homework, where the dog rests, or how the primary suite connects to the rest of the home. My project plan for the Bryant Street house starts with the actual boundaries and features of the primary suite, then tests every change against the real walls and routines of this household.
Anchoring the Suite: The Bedroom Fireplace
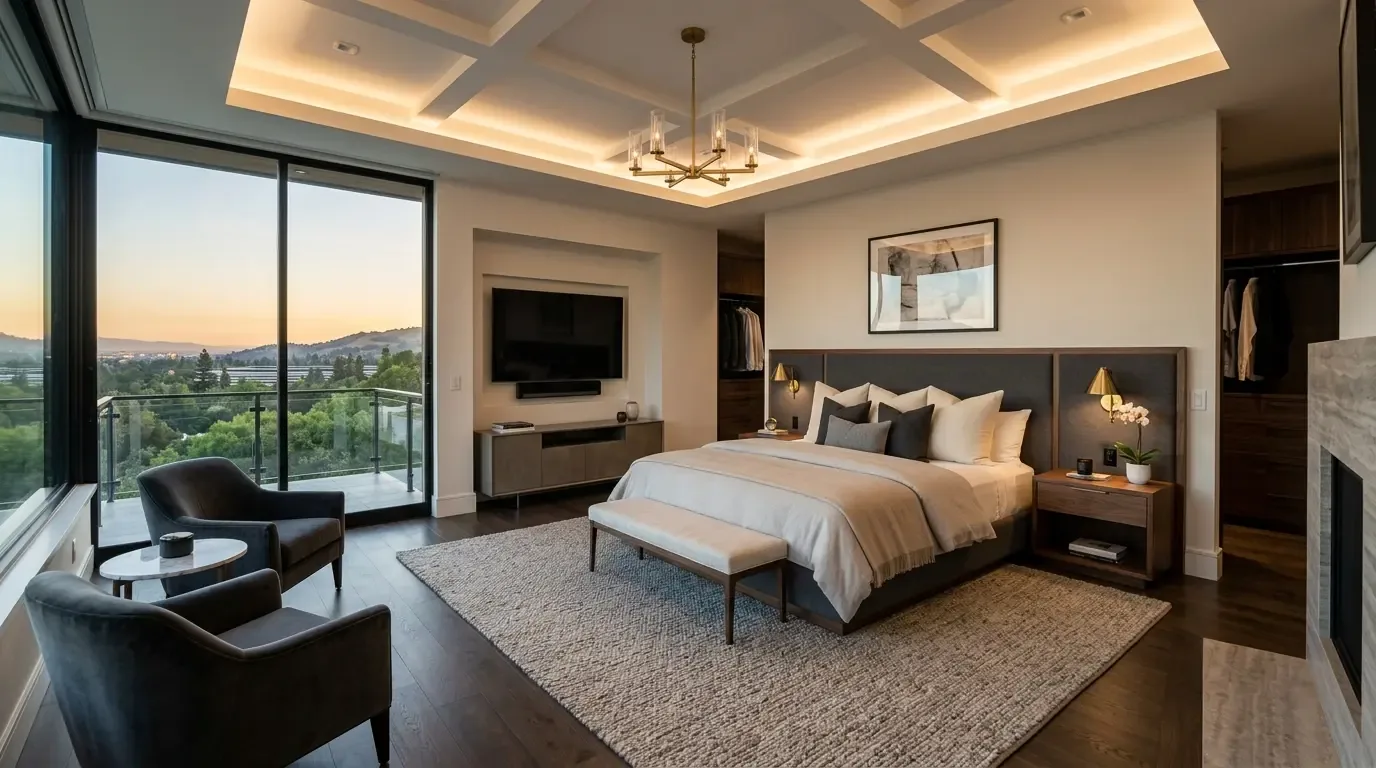
The primary suite in this house includes a fireplace, a feature installed by the builder as one of two in the home, the other being in the living room. In the bedroom, this fireplace is a fixed architectural element and should remain the visual anchor of the suite. I would keep the view of the firebox open from the bed, using only low, closed cabinetry for clothing or linens along the adjacent wall if it does not narrow the walking route. The existing suite’s walls are finished in a light, mineral-white tone, and the cabinetry could be updated to a matte oak that complements the dark firebox. The precise finish should be selected in person, since the listing does not specify the stone or surround material at the fireplace.
This home’s walk-in closet, five bedrooms, and seven baths are all documented in the public record, but there is no detail about the primary suite’s closet size or whether the bath supports the family’s needs. Rather than assume the suite requires expansion, I would begin by mapping the bedroom, closet, and bath as they exist, then adjust storage, lighting, and door swings to fit the family’s routine. If removing a partition or reworking the suite’s boundaries, the City of Palo Alto Building Division provides access to the house’s approved structural and foundation plans, as well as its permit history. These records, available through the Building Division, can confirm which walls or features were documented at construction.
Defining Boundaries: Suite Privacy and Family Flow
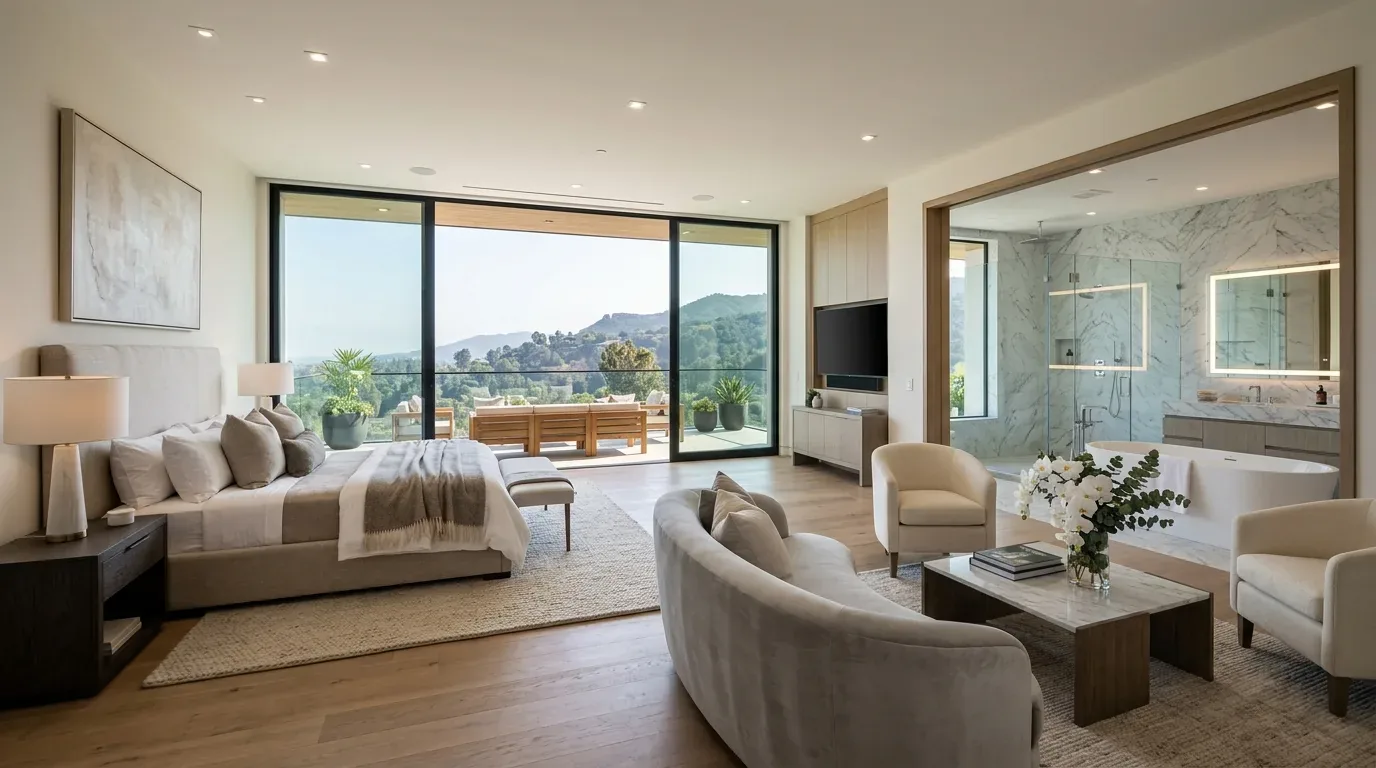
In this house, the primary suite should not become an open extension of the main living areas. The formal, symmetrical layout places the suite away from the kitchen and family zones, but the actual door locations and sightlines matter. I would position the bedroom door so that the bed does not face directly onto the main family route, provided the framing and layout allow it. The fireplace should remain visible from the main resting spot. A pocket door is only appropriate if the wall can accommodate the pocket and if sound privacy is not compromised, since this house’s multi-zone forced air system and high ceilings mean sound can travel easily.
The kitchen, located elsewhere in the house, features a granite island with a sink, an exhaust fan, and a pantry. The available facts do not specify the range or duct locations, so this plan does not propose moving any kitchen services as part of the suite remodel. The suite’s improvements focus on circulation, ensuring storage does not intrude into the bedroom, and that lighting is layered at the bed, closet, and vanity. The suite’s boundaries should be clear, allowing the adults a place to close the door while the kids can still move easily between the kitchen, pool, and outdoor spaces without detouring through the bedroom.
Working with the House’s Systems and Lot
This house’s heating and cooling are central forced air with multiple zones, a system installed by the builder in 2018. For the suite, I would keep new cabinetry and partitions clear of existing supply and return vents, and verify their locations before finalizing the bed wall or closet fronts. The upper-floor laundry, another feature of this house, means the suite’s storage should be planned for easy access to clean clothes, so the bedroom does not become a second laundry area.
The property is served by public water and sewer through City of Palo Alto Utilities (CPAU), as confirmed by the utility provider. Plumbing fixtures in the suite should remain in their current locations, since the house’s foundation and drain routes are already established and documented in the city’s records. The lot is flat, with manicured lawns and mature privacy hedges, and the soil is mapped as Urban land-Flaskan complex, 0 to 2 percent slopes. The FEMA flood map places the house in Zone X, with only a 0.2 percent annual chance of flood hazard, and CAL FIRE maps show it is not in a wildland fire hazard zone.
If the project ever expands to a suite addition, Palo Alto Municipal Code Section 16.04.450 would require a site-specific geotechnical investigation if the site falls in a mapped liquefaction hazard zone and the addition triggers a higher seismic design category. The California Geological Survey’s Seismic Hazards Mapping Act provides further requirements for such work. For this remodel, the plan remains within the existing suite footprint.
The result is a primary suite that serves as a true retreat, with privacy from the family’s busiest routes and a direct connection to the house’s best features, light, air, and the fireplace, without losing the practical flow that this household needs. If your own home in Palo Alto needs a primary suite that balances privacy and family life, I invite you to reach out so we can walk through your real rooms together.