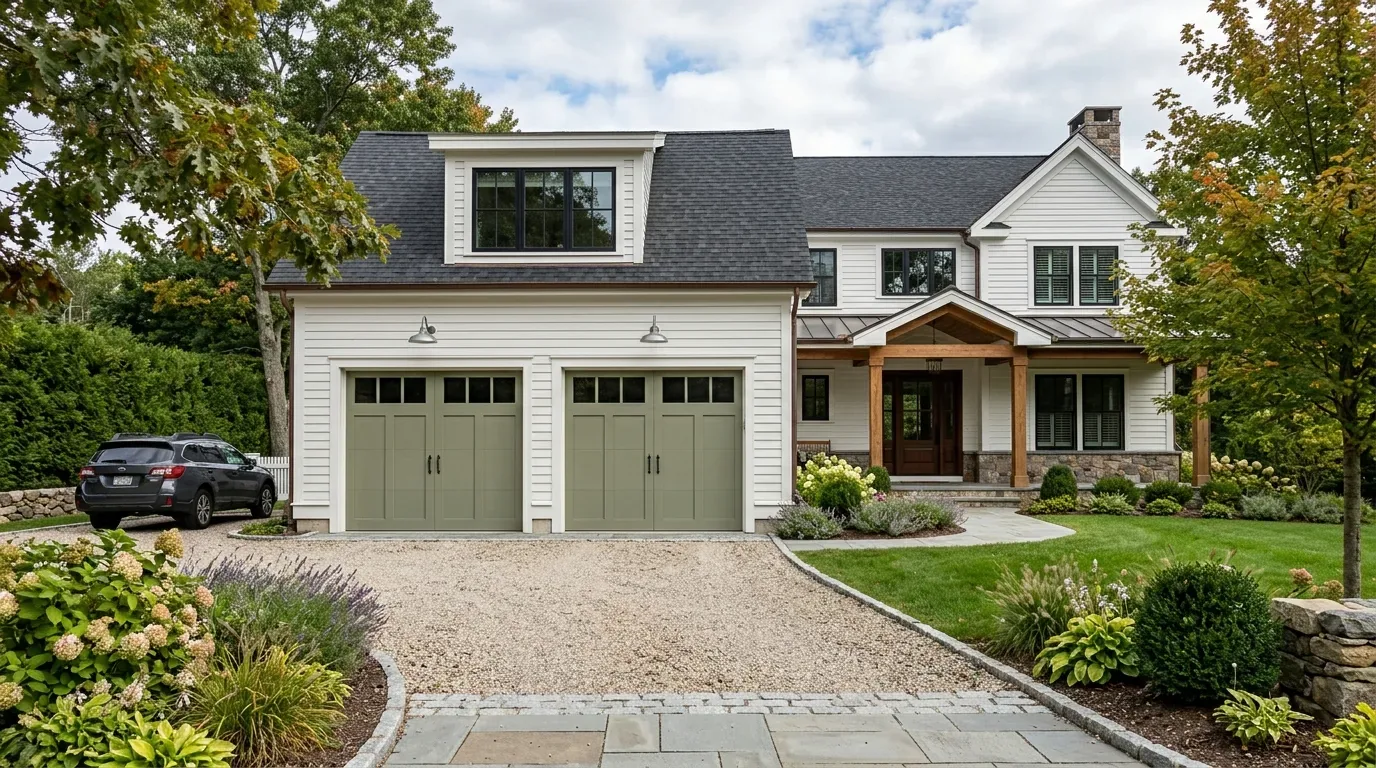
The pool, the mature tree canopy, and the low, multi-gabled ranch roofline are the three elements I would preserve untouched in this Bryant Street house. The large in-ground pool, with its original diving board and broad concrete decking, gives the lot its central activity zone and defines the outdoor life of the property. The mature redwoods and deciduous trees, which form a dense canopy over the 0.73-acre lot, provide privacy, shade, and a sense of permanence that cannot be replicated with new plantings. The low-pitched, wood-shingle roof, with its multiple gables, is a defining feature of this 1947 single-story ranch and anchors the house’s horizontal profile against the level ground of Old Palo Alto. These three elements, pool, trees, and roofline, set the scale, orientation, and character of the home, and every other change I plan is shaped around them.
U-Shaped Plan and Courtyard Connection
This home’s U-shaped main footprint, about 3,041 square feet, wraps around a paved central courtyard and creates a series of indoor and outdoor rooms. The main house, all on one level, uses its plan to separate quieter bedroom zones from the more active living and kitchen areas. The attached garage, integrated at the front with covered parking, completes the circulation loop and buffers the house from the street. In Old Palo Alto, where 71% of single-family homes closed in the past year were built before 1960, the ranch form is part of the local architectural language. Redfin’s Palo Alto closing data confirms that this house, built in 1947, is larger and set on a much bigger lot than most, but its single-story, wood-frame construction and concrete-perimeter foundation are typical of the neighborhood.
The courtyard, paved in brick or concrete, is framed by the main house on three sides and opens visually to the pool area. I would increase the connection between the living spaces and the pool by replacing sections of solid wall with larger glass doors or windows, especially where the current plan limits views and daylight. Any new opening must respect the existing roof structure: the shake roof is supported by walls that may carry roof load, and the framing should be verified before any wall is modified. The concrete-perimeter foundation, original to the house, supports all structural changes and must be assessed before new openings or floor transitions are planned.
Kitchen, Island, and Utilities
The kitchen’s relationship to the courtyard and pool is central to daily life in this house. The existing plumbing zone, likely near the current sink location, should be maintained unless the concrete foundation and drain routing allow for a straightforward move. The City of Palo Alto Utilities (CPAU) provides public water and enforces water conservation measures for remodels. City of Palo Alto Utilities requirements will shape fixture selection and landscape irrigation. The kitchen island should serve as a prep and gathering spot, but the sink and dishwasher should stay close to existing plumbing unless the slab or crawl space allows for easy reconfiguration.
If the cooktop moves to the island, a new exhaust route must be designed to avoid conflicts with the gabled roof framing. The house’s electrical service is provided by CPAU, but the existing panel capacity and available circuits must be confirmed before planning for induction cooking or a second oven. The central forced-air heating system, original to the house, should be evaluated for its ability to serve the now more open living, dining, and kitchen areas. Supply and return locations may need to be adjusted so that the new open plan does not leave stagnant or overheated corners.
Outdoor Living and Hardscape
The large concrete pool deck, while practical, dominates the rear yard and creates significant runoff. I would replace portions of this hardscape with layered pavers or natural stone to break up the expanse and add permeable surfaces, reducing runoff in this hydrologic group D soil. The mature landscaping, especially the tall redwoods, must be protected during construction, and any new shade structures or pergolas at the poolside patios should be sited to avoid root disturbance. The level grade of the lot, confirmed by the soil survey (Urbanland-Clear Lake complex, 0 to 2 percent slopes), makes these changes feasible without major grading.
Landscape lighting, integrated into the mature tree canopy and along the main house’s architectural lines, would highlight the ranch roof and courtyard at night. The guest house or pool house, a visible addition near the pool, should be visually tied to the main house through consistent hardscape and planting choices. The attached garage and circular driveway at the front offer a chance to reconfigure entry landscaping for modern curb appeal, while respecting the one-story ranch character.
Bedrooms, Privacy, and Comfort
The four bedrooms and three bathrooms occupy the quieter wings of the U-shaped plan, set apart from the main living areas. The single-story layout allows for direct access to the courtyard or patios from several bedrooms. The original wood-frame construction and concrete-perimeter foundation support these zones, while the mature trees provide privacy from neighboring estate homes. The climate zone (Title 24, zone 4) and minimal flood and fire risk (FEMA flood zone X, CAL FIRE NonWildland) allow for large glass areas without extraordinary hazard mitigation.
If you have a home like this one in Old Palo Alto and want to connect its rooms and outdoor spaces while honoring its ranch roots, I’d love to help you shape the plan. Get in touch to talk through what’s possible for your lot, your family, and your house.