Redfin’s data for 139 single-family homes that closed in Palo Alto in the twelve months to November 2026 puts the median build year at 1940, with 71 percent built before 1960 (Redfin). This context helps me approach the roof and attic of the 1950-built house on Byron Street, where the composition shingle roof, dual-pane windows, and refinished hardwood floors already blend mid-century structure with modern updates. For this family, my project is to shape the overhead space so the kitchen, family room, and dining area, already joined under one roof, feel more coherent and comfortable, while respecting the character of the original structure.
The Roof and Attic Over Byron Street’s Main Rooms
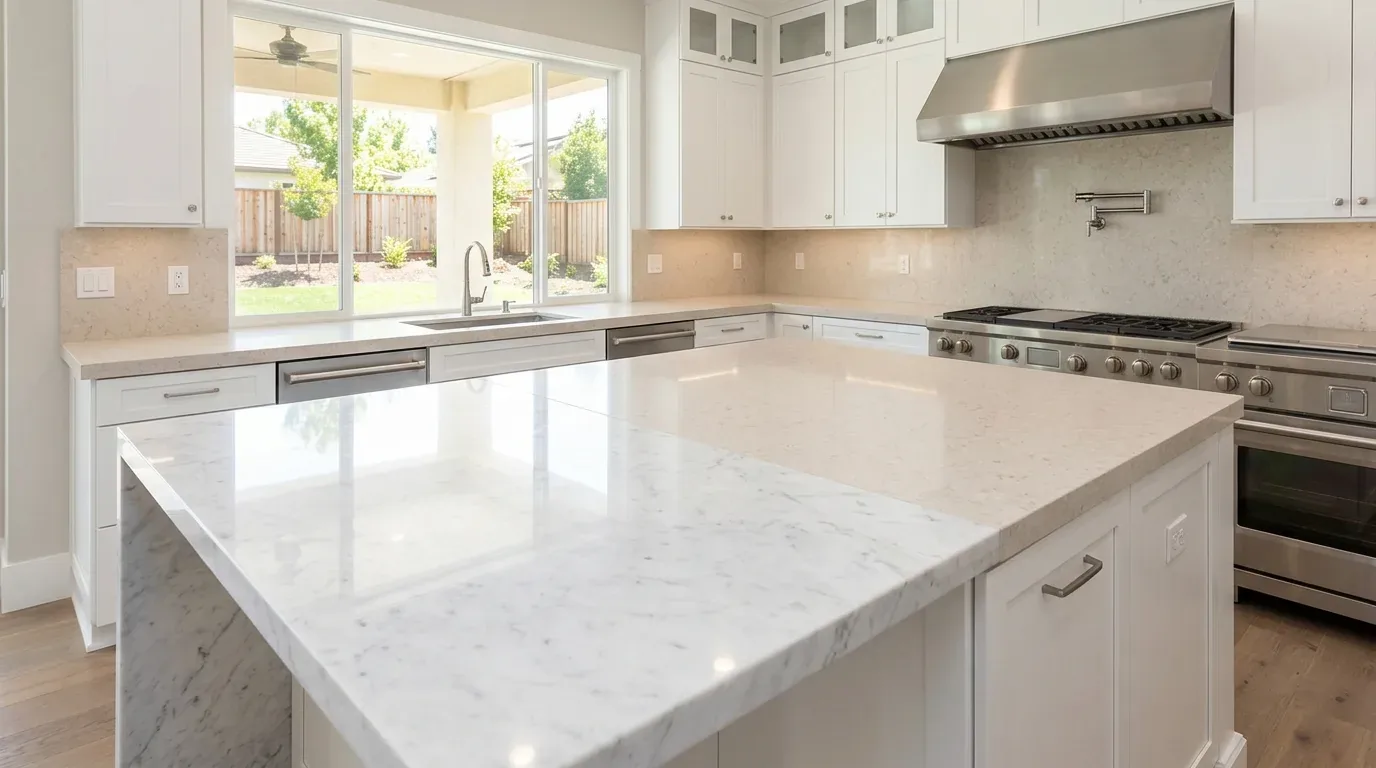
The composition shingle roof on this house, supported by a structure with a crawl space, concrete perimeter, and slab foundation, sits above an open plan that connects the kitchen, family room, and dining area. These rooms are defined by light hardwood flooring, large windows, skylights, and two wood-burning fireplaces. The kitchen’s granite countertops, white shaker cabinetry, and Viking gas range set a modern tone, while the open flow is already established by the existing layout.
In this house, the design question is how the roof and attic can enhance the shared rooms below. The ceiling heights, attic depth, and skylight locations must be measured directly in this structure, since the house record does not specify them. If the attic above the kitchen and living spaces allows, a more continuous ceiling plane could help daylight from the skylights and windows move across the rooms. Alternatively, a subtle change in ceiling height, guided by the actual framing, could define the dining area without closing it off. The entry hall, a narrow corridor with white walls and a brass and glass table, benefits from a visually simple ceiling; I would avoid extending any heavy treatment from the main rooms into this passage, to keep the transition clear.
Lighting for the Shared Spaces
The recessed lighting and skylights in the main rooms establish a bright daytime atmosphere. In the dining and living areas, I see an opportunity to layer the evening lighting. Any new ceiling fixtures should be placed only after mapping the joists, skylight wells, and existing electrical runs in this attic. In the dining area, near the wood-burning fireplace and large windows, lower and warmer light sources could add intimacy for evening meals. In the living room, with its neutral sofas and armchairs, floor and table lamps can support relaxed gatherings without competing with the fireplace’s glow.
The kitchen’s ceiling must also accommodate the existing exhaust fan above the Viking gas range. The ceiling and lighting plan should leave this exhaust path unobstructed, and any new circuits should be coordinated with City of Palo Alto Utilities, which provides electric and gas service (CPAU). The house’s central forced-air heating, multi-zone cooling, and whole-house fan are all part of the current comfort system. Any ceiling work, whether for lighting, insulation, or finish, must keep the airflow and supply/return locations visible and functional, since the attic’s layout and air paths are not fully documented in the house record.
What the Attic Survey Will Decide
Because the attic framing, insulation, and ceiling heights are not detailed in the available information, the design must be grounded in what is measured on site. If the attic above the open plan allows for a continuous or subtly varied ceiling, the design can move forward with a clear profile. If the structure limits change, the focus will shift to lighting, finish, and insulation improvements that work within the current ceiling. The goal is to use what the house already offers: abundant natural light from large windows and skylights, the warmth of wood-burning fireplaces, and the calm palette of light hardwood floors and white walls.
On this 7,590 sq ft flat lot with mature landscaping and a large redwood tree, the house sits in FEMA flood zone X with minimal flood and fire risk, and is mapped in a state seismic hazard zone for liquefaction. The soil is Urbanland-Hangerone complex, 0 to 2 percent slopes, well-drained, and the paver driveway and walkways provide a durable, permeable surface. These site conditions support the house’s stable foundation and the energy-conscious design choices like dual-zone climate control and a whole-house fan, suited to the mild climate of Title 24 zone 4.
In the living room, adding built-in shelving or cabinetry could increase storage and style, while any changes to the ceiling should keep the room’s openness and light intact. Warmer accent colors or textured wall finishes could soften the white walls, but the roofline and ceiling profile should remain grounded in the house’s mid-century modern roots and the actual attic structure.
If you live in a house like this one on Byron Street, with an open plan beneath a mid-century roof, and are considering how to improve the space overhead, I invite you to reach out to discuss a design grounded in your own rooms, structure, and lot.