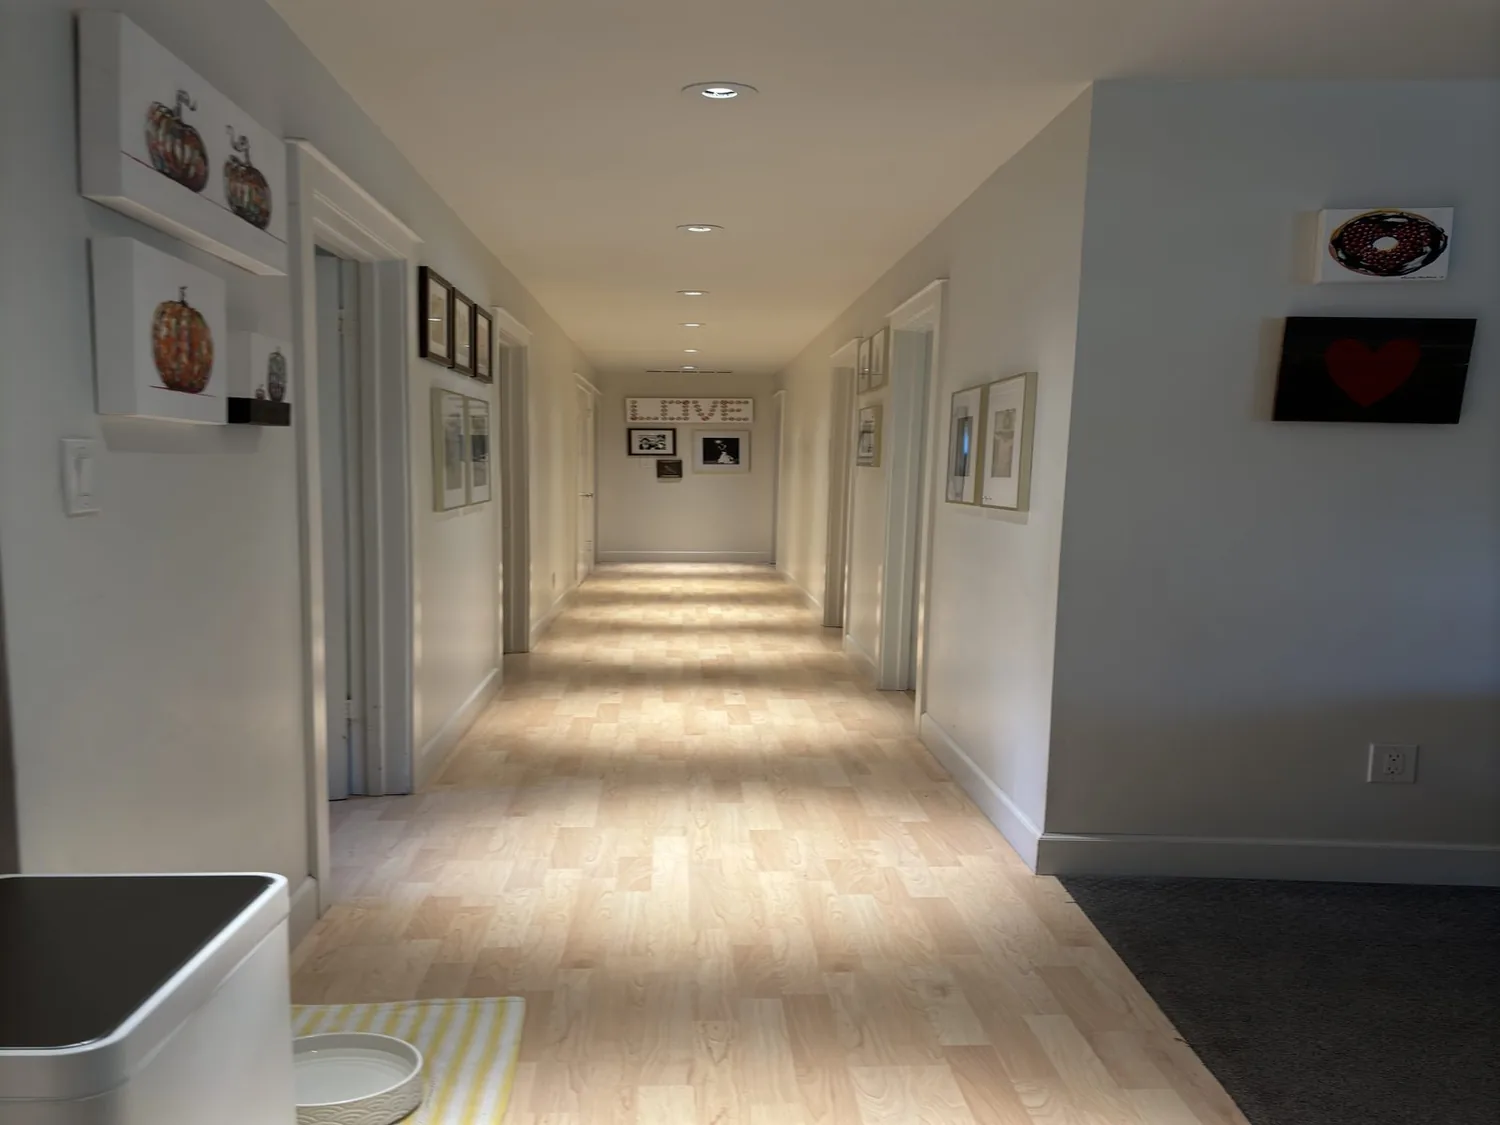
Light from the dormer, carried toward the kitchen
The dormer and the evenly spaced windows give this two-story, 1912 wood-frame house more than one source of daylight; opening the main floor should let that light reach the kitchen rather than replace the rooms’ distinct scale with one undifferentiated space. Amy’s project for the house on Coleridge Avenue is a whole-home remodel that connects the kitchen and living room while keeping the porch, shingle siding, wide eaves and front proportions legible. The household might then move between cooking, homework and the living room without losing sight of one another, and the rooms could still feel like places to settle.
The kitchen already has an island with a sink, and the living room has a fireplace; those are useful anchors, not reasons to move everything. I would keep the sink at the island if the existing drain route and work clearances allow it, and put the range on a perimeter run so a properly sized hood can take a shorter, direct route outdoors rather than requiring a duct across the island ceiling. The hood’s airflow and makeup-air needs have to be established with the selected equipment and installer, not guessed from the room size. Before finalizing the island, map the sink drain and supply lines beneath the floor: the crawl-space foundation gives access below the first floor, but it does not by itself establish how far a drain can move or whether the route past a foundation edge is practical.
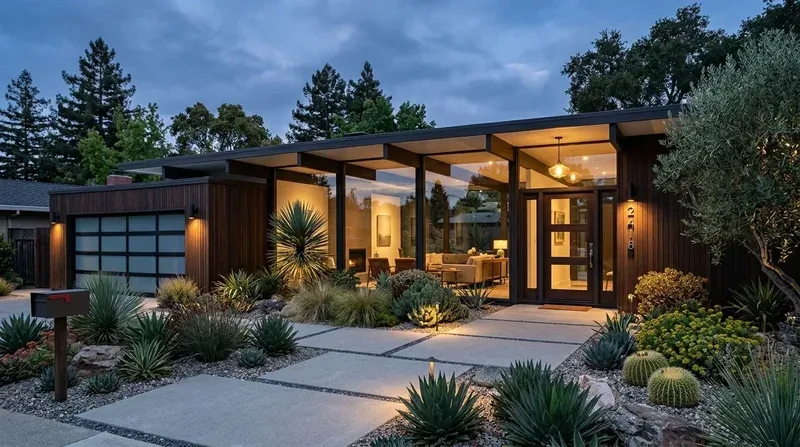
One opening, with a ceiling line that still makes sense
This is a two-story wood-frame house, so the wall between the kitchen and living room must be checked before it is removed; its role cannot be read from the room names or the exterior. If it carries the floor above or roof loads, the structural design will determine whether a beam or a flush header is appropriate. A beam can sit below the ceiling and make the opening feel framed; a flush header can keep the ceiling plane more continuous, but may require more work within the structure above. The choice should preserve a clear transition between the rooms without making the opening feel underscaled.
The crawl space also makes the floor transition a design decision, not a finish detail to leave until the end. I would first identify the existing floor layers and finished heights on both sides, then carry one continuous flooring through the kitchen and living room where levels permit. A warm, matte wood tone would relate to the house’s early construction without pretending that new flooring is original. If height changes cannot be resolved cleanly, a deliberate threshold is better than a narrow, improvised strip. Redfin’s recorded closings show a 1940 median build year among Palo Alto single-family homes in the twelve months to November 2026, while this house dates to 1912; that difference argues against treating a generic mid-century open-plan solution as a fit here, and favors retaining the older room proportions around the new opening (Redfin).
The existing systems set the limits
The house has forced-air heating and central forced-air cooling. Once the kitchen and living room share air, the supply and return locations need to be checked against the new furniture plan; otherwise, a sofa, island or tall cabinet could obstruct an opening, and one part of the larger room may not feel like another. The two fireplaces in the living room should remain visible in that plan, with the television placed so it does not compete with the primary fireplace wall. For a Tuesday evening, the aim is a conversation area near the fire, a work surface where a child could finish homework, and a kitchen route that does not cut through the seating.
Palo Alto’s electric and gas services are provided through City of Palo Alto Utilities, so the appliance plan needs to meet the actual electrical capacity at this house, not an assumed service size (City of Palo Alto Utilities). Before selecting an induction range or a second oven, have the electrical service and panel assessed and confirm the required 240-volt circuits and routes. The public sewer and public water connections are existing house facts, but they do not establish where the kitchen branch lines run; the sink location should stay tied to a feasible drain route. CPAU also provides water service, which is relevant when selecting replacement fixtures, but this page does not assume a particular fixture requirement (City of Palo Alto Utilities).
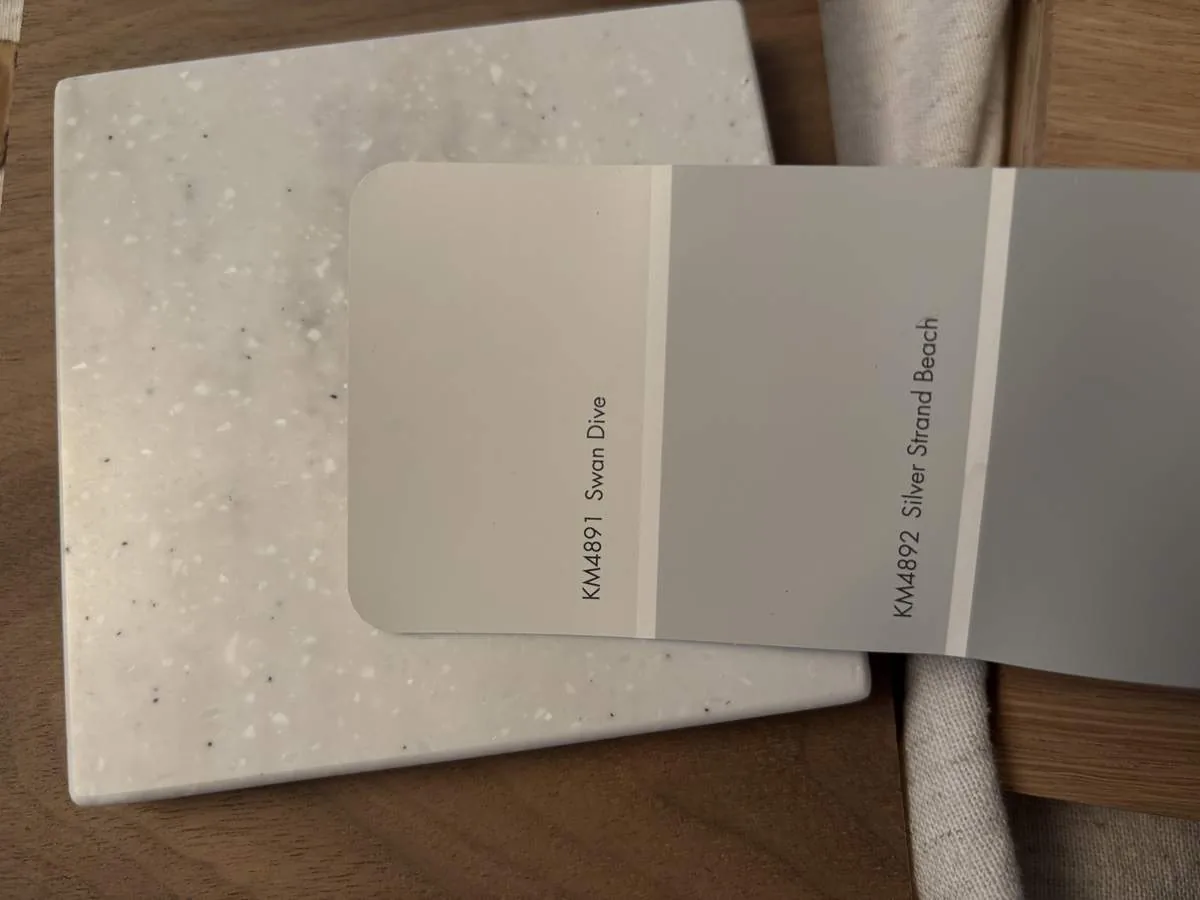
A connected room, not a louder one
The composition roof and two-story form make an island hood duct route worth resolving before cabinetry is drawn. I would keep the range close to an exterior wall where possible, use a hood sized for the selected cooking equipment, and have the duct path and makeup-air needs resolved with the mechanical and electrical plans. The kitchen should not send cooking noise and smell straight into the family’s main seating; a quieter dishwasher, a hood used consistently, and a small upholstered zone away from the cooking line will help. The living room’s two fireplaces remain the strongest focal points, while layered lighting gives the open area separate uses: recessed or low-profile ambient light, pendants over the island, and warm task light at the counters, with dimmable lamps near the sofa. The result could feel bright in the morning and comfortably quieter after dinner, without asking one ceiling fixture to do every job.
Other designers have published Palo Alto projects involving an Eichler expansion and a difficult lot; those are distinct approaches, not a reason to enlarge this house rather than solve its interior connection (7x7 Bay Area). If this is the kind of house your family wants to make work better, please get in touch with Amy.