Where do washing, drying, and the dirt from the garden land in this 1926 Old Palo Alto house? The public record for the Emerson Street home does not document the location of laundry hookups or the main service entry. This project begins with the actual structure: a two-story, approximately 4,151 square foot house on a 12,500 square foot flat lot, combining original 1920s construction with a modern architect-designed addition by William Turnbull. The house stands on a mix of concrete perimeter and slab foundation, with public sewer and water connections, and is served by City of Palo Alto Utilities.
Laundry Planning for the Emerson Street House
The house provides five bedrooms and three and a half baths, but the laundry location is not specified in the available record. In a structure with both concrete perimeter and slab foundations, the path for new or relocated laundry plumbing is not uniform. In the areas with slab foundation, adding or moving a drain can be more complex than in perimeter areas. For this house, I would identify the existing water, drain, and electrical connections, focusing on the utility runs that serve the kitchen, bathrooms, and the attached one-car garage. The garage is documented as attached, with one parking space, but not as a laundry location. The laundry should be placed where these services are accessible, minimizing disruption to the original slab and perimeter foundations and taking advantage of the public sewer and water supply.
The house’s forced-air heating and window or wall-unit cooling mean that any new laundry or mudroom enclosure should remain compact. Enlarging the laundry area into a larger, open space would not be supported by a central cooling system, so comfort and energy use are best served by keeping the laundry zone efficient and well-ventilated. The composition roof and attached garage do not dictate the laundry’s location, but the route from the garage or yard to the interior should be mapped before specifying cabinetry or finishes.
Entry and Mudroom: Concrete, Wood, and the Transition
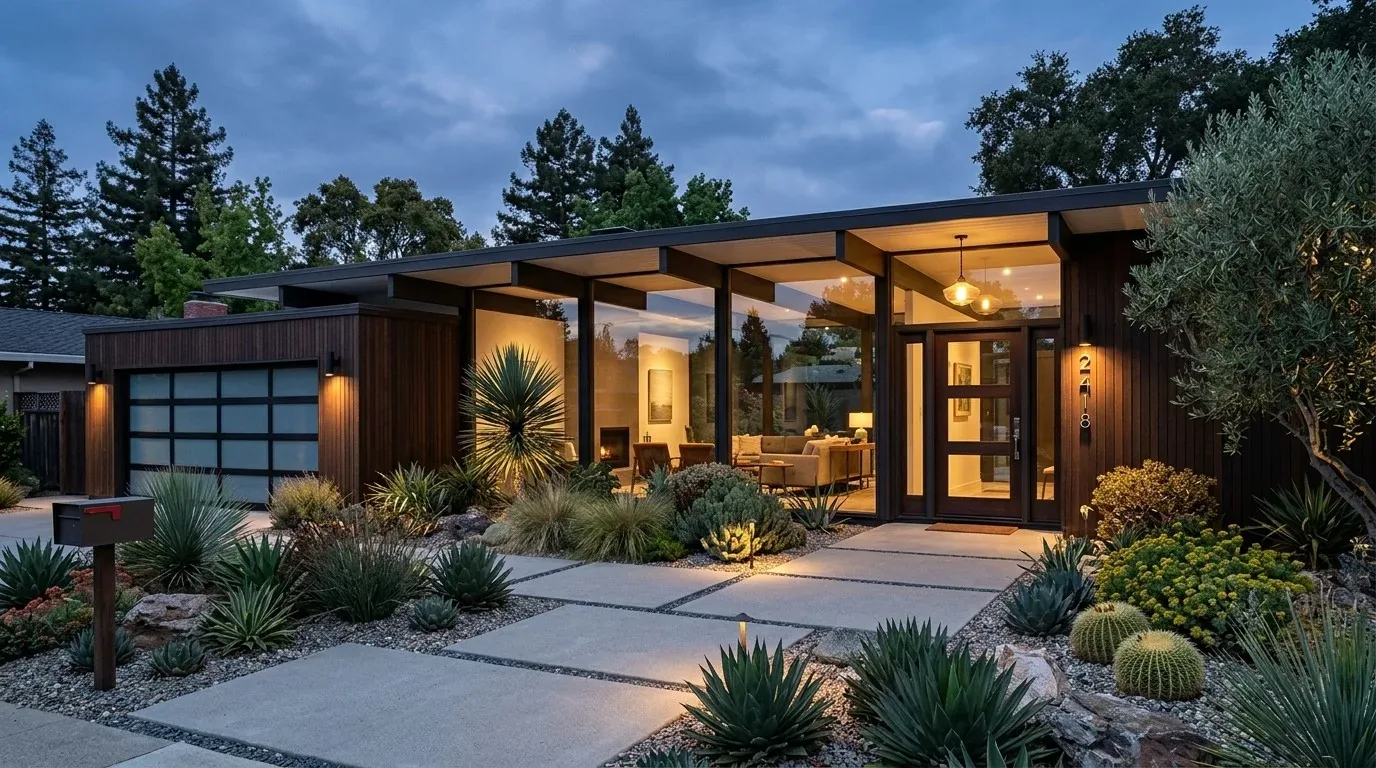
The main entry of this house features a polished concrete floor, a tall wood beam ceiling, and large sliding glass doors that lead into the home. The transition from the concrete entry to the stepped-up, wood-floored main living space is a defining feature. The entry is not a dark, enclosed space; instead, it is open, with clear views through to the living room and out to the courtyard. The exterior presents vertical wood siding, a modern blue front door framed by large windows, and a slate stone slab pathway surrounded by lush ferns.
For this household, a mudroom zone should be established at the actual service entry, likely near the garage or garden route, rather than the formal front door. A built-in bench with closed storage would soften the concrete floor at the entry and provide a place for shoes, coats, and bags, keeping clutter from spreading into the open-plan living area. The step between polished concrete and wood should remain visible and carefully detailed, using a transition that honors the house’s material palette rather than masking the change in level. I would introduce integrated storage in the entry seating area and consider a cushioned bench to make the concrete feel more welcoming.
Lighting is another opportunity: the entry’s tall ceiling and concrete floor can feel cold after dark. I recommend adding warm, integrated lighting fixtures to create evening ambiance and highlight the wood and concrete materials already present. Updating the wall art framing in the entry to harmonize with the blend of historic and modern styles would further enhance the arrival experience.
Services, Structure, and Local Rules
The house’s public utilities, water, sewer, and electrical, are provided by the City of Palo Alto. The lot is flat, with mature trees providing dense shade, and the southwest-facing entry courtyard is shaded at midday, fitting the mild local climate. The site’s soil is mapped as Urban land-Flaskan complex, 0 to 2 percent slopes, hydrologic group D, with minimal flood and wildfire risk according to FEMA and CAL FIRE map layers. These ground conditions support the durability of both concrete and wood surfaces at the entry and mudroom.
Palo Alto’s Historic Preservation Ordinance (Chapter 16.49 of the Palo Alto Municipal Code) focuses on exterior features of historic structures. For this house, unless it is individually listed on the National or California Register, the ordinance does not mandate preservation or review of interior finishes or materials. The Historic Resources Board reviews exterior changes, so any plan to add a canopy or architectural detail above the front door should start with a check of the property’s designation and applicable review process. Interior improvements, such as integrated storage, lighting, and flooring transitions, can proceed without additional historic review under current city rules.
If your home, like this one on Emerson Street, has a mix of historic and modern construction, a stepped entry, or undefined laundry and mudroom zones, I’d be glad to discuss a plan that starts with your structure, your services, and the way your household actually moves through the space.