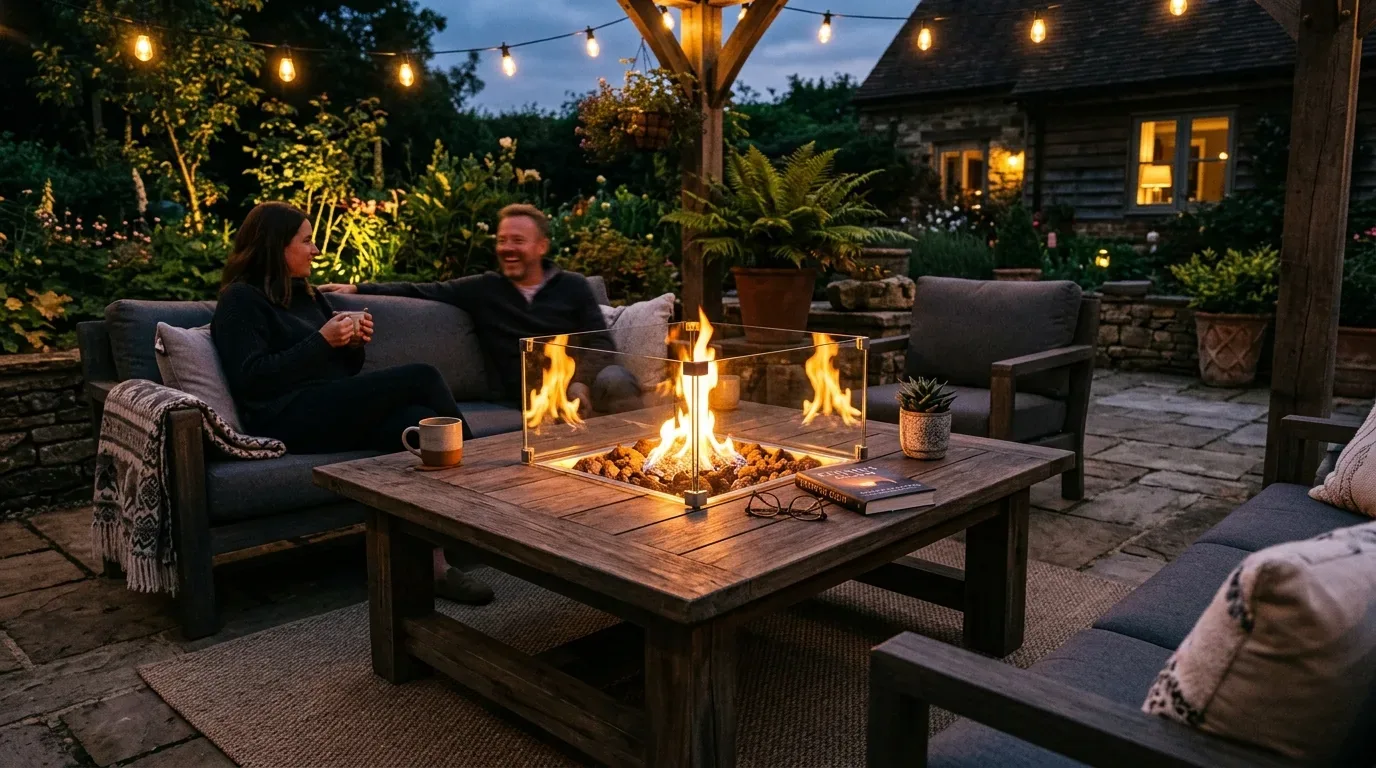
The carved stone fireplace as anchor
The living room’s carved stone fireplace, with its carved surround and masonry construction, is the central fixed element in this Old Palo Alto home. In this house on Emerson Street, the fireplace occupies a long wall beneath exposed dark wood ceiling beams, and it is one of three gas-burning fireplaces recorded in the home. I would keep this fireplace as the visual and functional anchor of the living room, enhancing the natural light from the adjacent French doors and clarifying the room’s relationship to the open dining area and the backyard stone patio. The carved stonework and exposed beams are original to the 2008 Mediterranean-style construction and reflect the craftsmanship that distinguishes this house from the majority of Palo Alto’s older homes, where the median build year is 1940 (Redfin). Unlike the expanded Eichler or the challenging lot projects published by 7x7 and Dwell (7x7), this house stands on a mostly level, nearly quarter-acre lot with a slab foundation, tile roof, and open floor plan, conditions that shape every design move here.
The provenance of this plan is direct observation of the house’s sale listing and builder record, not a template from older Palo Alto homes. The living room’s fixed elements, the fireplace, beams, and arched openings, are not obstacles to be erased but assets to be integrated. The open kitchen, with its green island, white cabinetry, and granite countertops, already connects visually to the living and dining spaces through wide plank light hardwood flooring and multiple glass doors. There is no interior kitchen wall to remove; instead, the work is to let the fireplace anchor the living room without competition from the kitchen’s finishes.
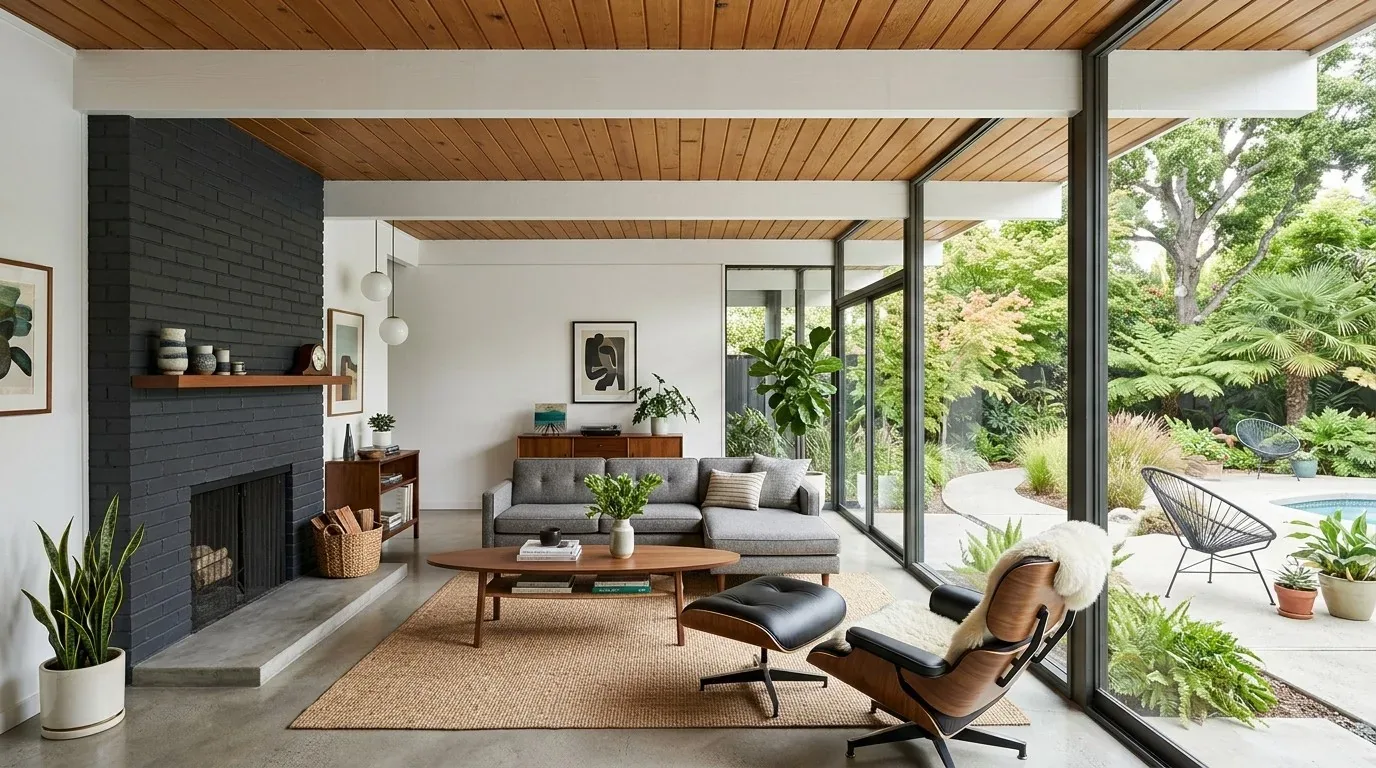
Living and dining: balancing heat and light
The living room and its adjoining informal dining area must function as one continuous space, with the fireplace providing ambiance but not serving as the sole heat source. This house has radiant floor heating and central forced-air heating and cooling, as well as three gas fireplaces, one each in the family room, living room, and primary bedroom. I would keep the living room fireplace as a focal point, then assess how the radiant floors and forced-air systems serve the living and dining zones. The house’s builder record confirms the presence of slab foundation and radiant floors, so relocating heating elements is not practical. Instead, the plan is to fine-tune the controls for each system to ensure comfort in both rooms.
For finishes, the existing wide plank light hardwood flooring in the kitchen and dining areas sets a bright, continuous base. In the dining area, I would introduce a large, low-contrast rug to add warmth and define the space without breaking up the open flow. The living room’s wall color should remain restrained to highlight the carved stone fireplace and exposed beams. Recessed lighting is already present, but the room needs additional dimmable fixtures at seating and dining height to avoid flattening the architectural details. In the media room, which sits on the lower level with limestone or travertine tile flooring, built-in shelving would organize media equipment away from the projector wall. Lighting in the media room should remain independently controlled to keep its function distinct from the main living spaces.
Six bathrooms on a slab: working with what’s here
This house’s six bathrooms were built over a slab foundation, a detail that limits the ease of moving plumbing lines. The public sewer and public water supply, both provided by City of Palo Alto Utilities (CPAU), are established in the home’s record. I would plan bathroom updates around the existing wet-room locations, improving finishes, storage, and task lighting while avoiding major plumbing relocations unless the household has a specific need. Each bathroom’s drain path and condition would be confirmed before finalizing any construction. The slab foundation and public utility connections are part of the practical scope for this house, not just general advice.
The attached two-car garage, with its electric car hookup and enclosed parking, is another specific asset. I would keep the electric car connection in the project’s electrical scope and verify its capacity before adding any new loads. The house’s public utilities and central forced-air systems are already in place, but the electrical service capacity is not fully detailed in the record, so any added appliances would require review.
Improving flow and storage on a level lot
The main work in this house is to clarify the living room’s relationship to the dining area, enhance the quality of light across the carved stone and exposed beams, and create useful storage in the media room. The French doors already connect the main rooms to the private, fully fenced backyard and stone patio. Before considering any enlargement of these openings, I would first refine how the living and dining spaces meet the existing doors. The house’s mostly level, 10,000 square foot lot, mature trees, and dense landscaping provide privacy and natural light, features that support outdoor living without structural changes to the exterior.
The slab foundation and clay tile roof mean that the principal room arrangement and exterior structure should remain intact, focusing the remodel on interior finishes, lighting, and storage. The household would experience some disruption: living and dining areas would be cleared during finish and lighting work, and bathroom updates would be staged so the family retains access to other baths. The result would be a living room anchored by its original fireplace, open rooms with layered lighting, and a media room that contains its equipment rather than spilling into shared spaces.
If your own home has a fixed feature like this fireplace and the rooms around it are not working as well as they could, I invite you to get in touch so we can create a plan tailored to your house.