The garden window that sets the direction
In this 1949 Kellogg Avenue house in Old Palo Alto, the kitchen sits apart from the living and dining room, divided by a wall that blocks much of the garden light. The living/dining room features a large window overlooking mature landscaping, and that window’s view is the best asset for the kitchen to share. The two wings of the house wrap around a central courtyard, creating separation and privacy, but the kitchen’s vintage cream-yellow cabinetry with floral stencils and dark wood countertops make it feel even more enclosed. For the family living here, connecting the kitchen to the living area, without erasing the distinction between the wings, means opening the kitchen toward the garden window, not every wall.
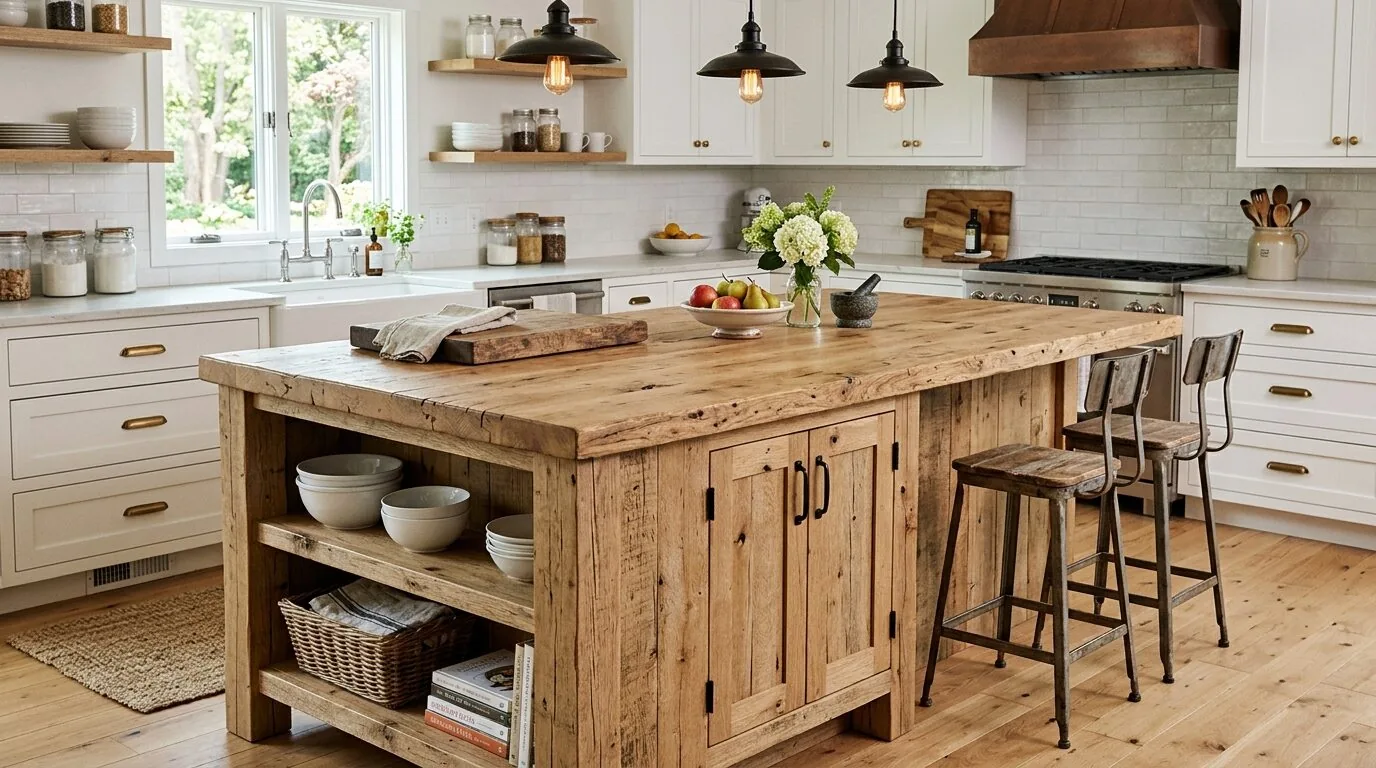
My plan for this kitchen centers on removing just enough of the partition to create a generous opening between the kitchen and living/dining room. The goal is to frame the garden view from the kitchen sink, letting light from the living room’s window reach into the workspace. The existing wood-plank flooring, which runs through both rooms, should be preserved and refinished where worn, so the transition at the new opening reads as one continuous surface. The floral stenciled cabinetry would be replaced with simple, warm-white fronts, and the dark counters swapped for a lightly textured, quiet surface that lets the garden view and wood floors set the tone. The central courtyard and the distinction between the house’s two wings would remain legible, preserving the original mid-century layout.
Structure, slab, and services underfoot
This house stands on a concrete perimeter foundation with slab areas, and its stucco walls and two-story structure mean that the wall between kitchen and living/dining room may be load-bearing. Before any demolition, a structural check is needed to determine if a beam or flush header is required for the new opening. If the framing allows, a flush header would keep the ceiling line continuous between the kitchen and living space. Where the wood flooring crosses the new opening, matching the floor height is essential. Boards should be patched and woven in, then the entire field refinished to unify the space.
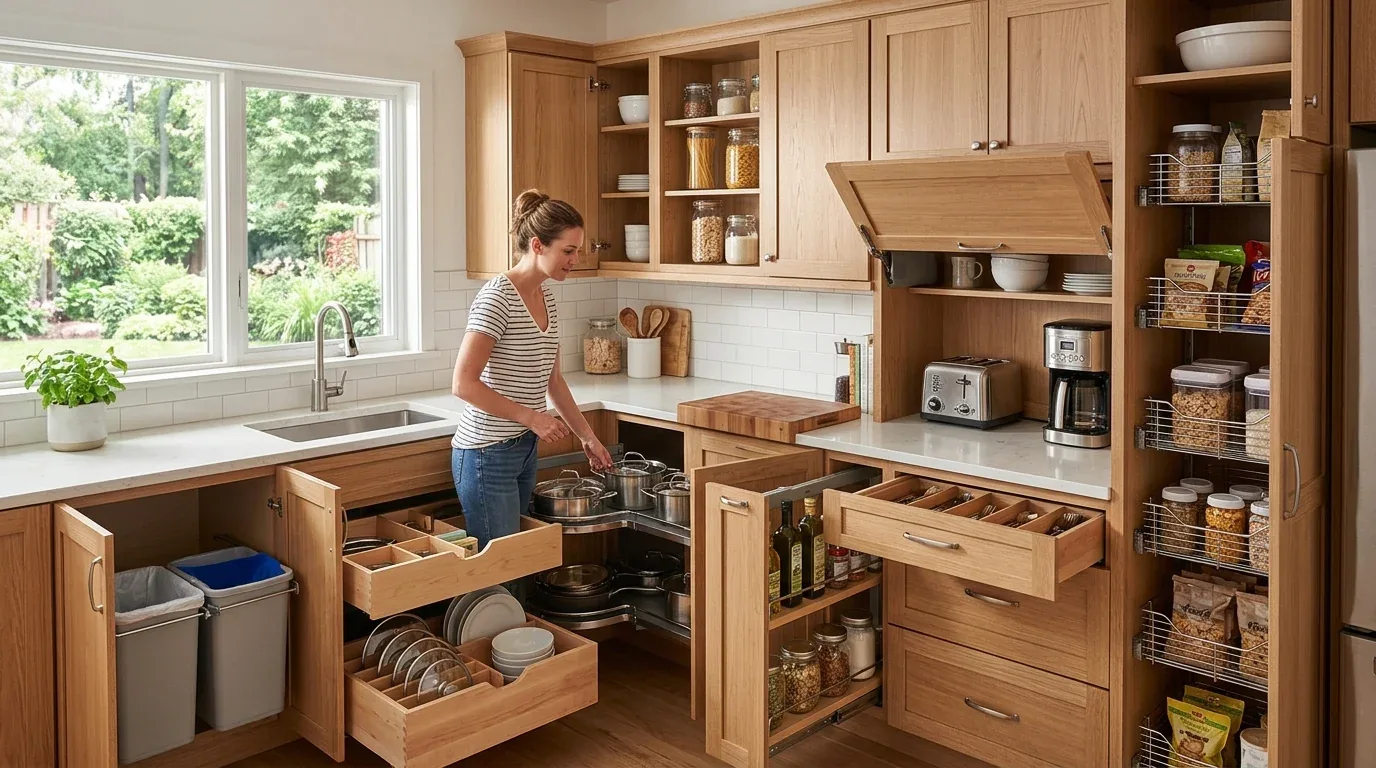
The kitchen’s current plumbing, sink and dishwasher, should stay close to their existing location, since running new drains across slab can mean cutting concrete. The island, if added, is best used for prep, serving, and seating, rather than housing a sink or dishwasher that would require rerouting drains through slab. The range should remain near its present wall, which allows for a direct duct route for a new hood. This makes exterior venting practical and keeps the island open to the garden view. When selecting a new range, the electrical service should be checked to confirm whether a 240-volt circuit can be added for induction or a second oven; the house’s public record establishes central forced air heating and public utilities, but not the panel’s capacity.
Light, air, and living together
Central forced-air heating serves the house, so opening the kitchen to the living/dining room will change how air moves and how the system heats and cools the space. The existing system should be checked and supply and return grilles rebalanced or relocated as needed to serve the new, larger room. The living/dining room’s large window brings in natural light, but after dark, the kitchen will need new ambient and task lighting. Recessed or surface-mounted fixtures can provide general illumination, with focused task lights at the sink and worktops, and pendants over the island on separate controls. Pendants should be placed to avoid blocking the garden view.
The living room’s built-in bookshelves and garden-facing window are features worth highlighting. The TV wall should remain defined, so the kitchen island can be oriented for homework or conversation without facing the screen. With the open plan, a rug and upholstered seating in the living area will help control sound. The attached one-car garage and adjoining laundry room remain separate from the kitchen zone, so daily family routines can continue even during the remodel. During construction, dust control is critical, since the kitchen will open directly into the living space; the plan should protect the rooms that remain in use.
Permits and Palo Alto’s process
Remodeling the kitchen in this house requires a building permit from the City of Palo Alto for both structural and mechanical work. Some kitchen remodels may qualify for an instant building permit (City of Palo Alto, Apply for a Building Permit; City of Palo Alto, Building Permits), but most projects involving structural changes or new appliances will need standard plan check, which a local source estimates at six to eight weeks (Kitchen Remodel Permits Palo Alto). The house receives water and utilities from City of Palo Alto Utilities, and water conservation requirements may apply to new fixtures. The ground under the house is mapped as Urban land-Stevenscreek complex, 0 to 2 percent slopes, with minimal flood and fire risk, making the site well-suited for both indoor and outdoor living.
If your own kitchen feels closed off from the best light or your family needs a plan that opens the space without ignoring the structure, services, or daily life in a house like this, I invite you to get in touch.