The slab foundation, radiant-floor heating, brick construction and tar-and-gravel roof define every move in this whole-home plan for the house on Kirby Place in Crescent Park, Palo Alto. This one-story, mid-century modern home, built in 1950, stretches across about 2,485 square feet on a level 16,280 square foot lot. Five bedrooms and three bathrooms branch out in connected wings, each oriented to the large rear yard through wide glass windows. The house’s structure, systems and site, down to the Urban land-Flaskan complex soils and FEMA flood zone AH, set the boundaries for every design decision.
Radiant heat and the slab: what lies beneath
The slab foundation contains the home’s radiant heating system, a defining element of many mid-century modern houses in Palo Alto. The City of Palo Alto’s Eichler Neighborhood Design Guidelines note that slab foundations with embedded radiant pipes are a characteristic feature, but they do not confirm the exact layout or condition of the tubing under this house’s rooms (cityofpaloalto.org). Because the radiant system is likely in the slab, I would avoid any unnecessary floor penetrations, especially in the living room, dining room and bedrooms, to reduce the risk of damaging heating lines. The public records show the house is served by public sewer and public water, but do not map the precise routes of those lines. Before confirming any new bathroom or laundry locations, I would trace the existing plumbing branches to minimize disruption to the slab and radiant system.
Structure, glass and the open plan
The living and dining rooms in this house already display the post-and-beam construction, exposed white beams and corner windows that define the mid-century modern style found in Crescent Park. These rooms are joined by an open passage, with the living room’s large glass windows and skylights flooding the space with natural light. The adjacent dining room features white paneled walls, a fireplace with a white surround, and a view to the garden through corner windows. The ceiling’s open beams and the flat, low-pitched tar-and-gravel roof above are original to the 1950 construction and should remain visible, as they are part of the house’s architectural identity.
Any plan to further open the rooms must respect the rhythm of these beams and the structural role of each wall. Published sources on Palo Alto’s Eichler homes describe open post-and-beam layouts as typical, but not every wall in this home is necessarily non-structural (losaltoseichlerhome.com). For example, if the family wants a wider opening between the living and dining spaces, I would first confirm the load carried by the existing wall before changing its width. The two fireplaces, one with a white surround and dark hearth in the living room, another with a white surround in the dining room, anchor each space and should be treated as intentional centers, not as competing features. I would update both with cohesive modern hearth materials, relating the finishes but allowing each room to maintain its own identity.
Systems, services and light
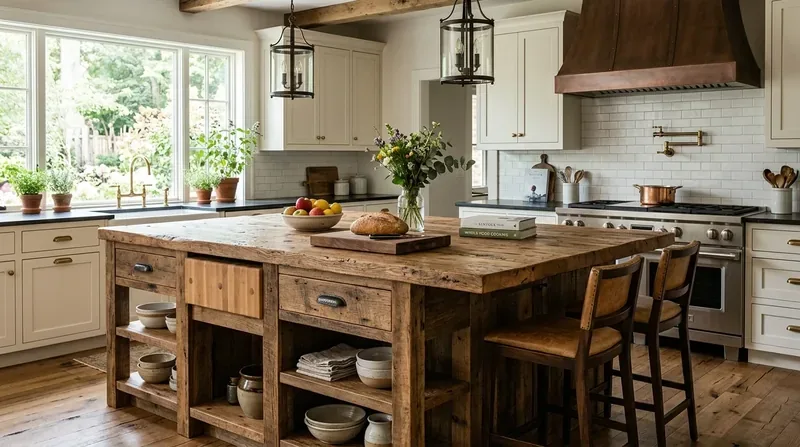
The house’s systems are all public: water, sewer, and utilities are provided by the City of Palo Alto. The radiant floor heating is confirmed, but the record does not specify cooling equipment, electrical service capacity, or water heater type. I would not assume these systems can support new loads, such as additional lighting or appliances, without checking their capacity first. The kitchen, though not pictured, is described as having modern cabinetry, stone countertops, a dual-fuel range and a skylight. I would coordinate any adjacent lighting or finish updates with these existing features, keeping the kitchen as a functional node without shifting the plan’s focus away from the living and dining areas.
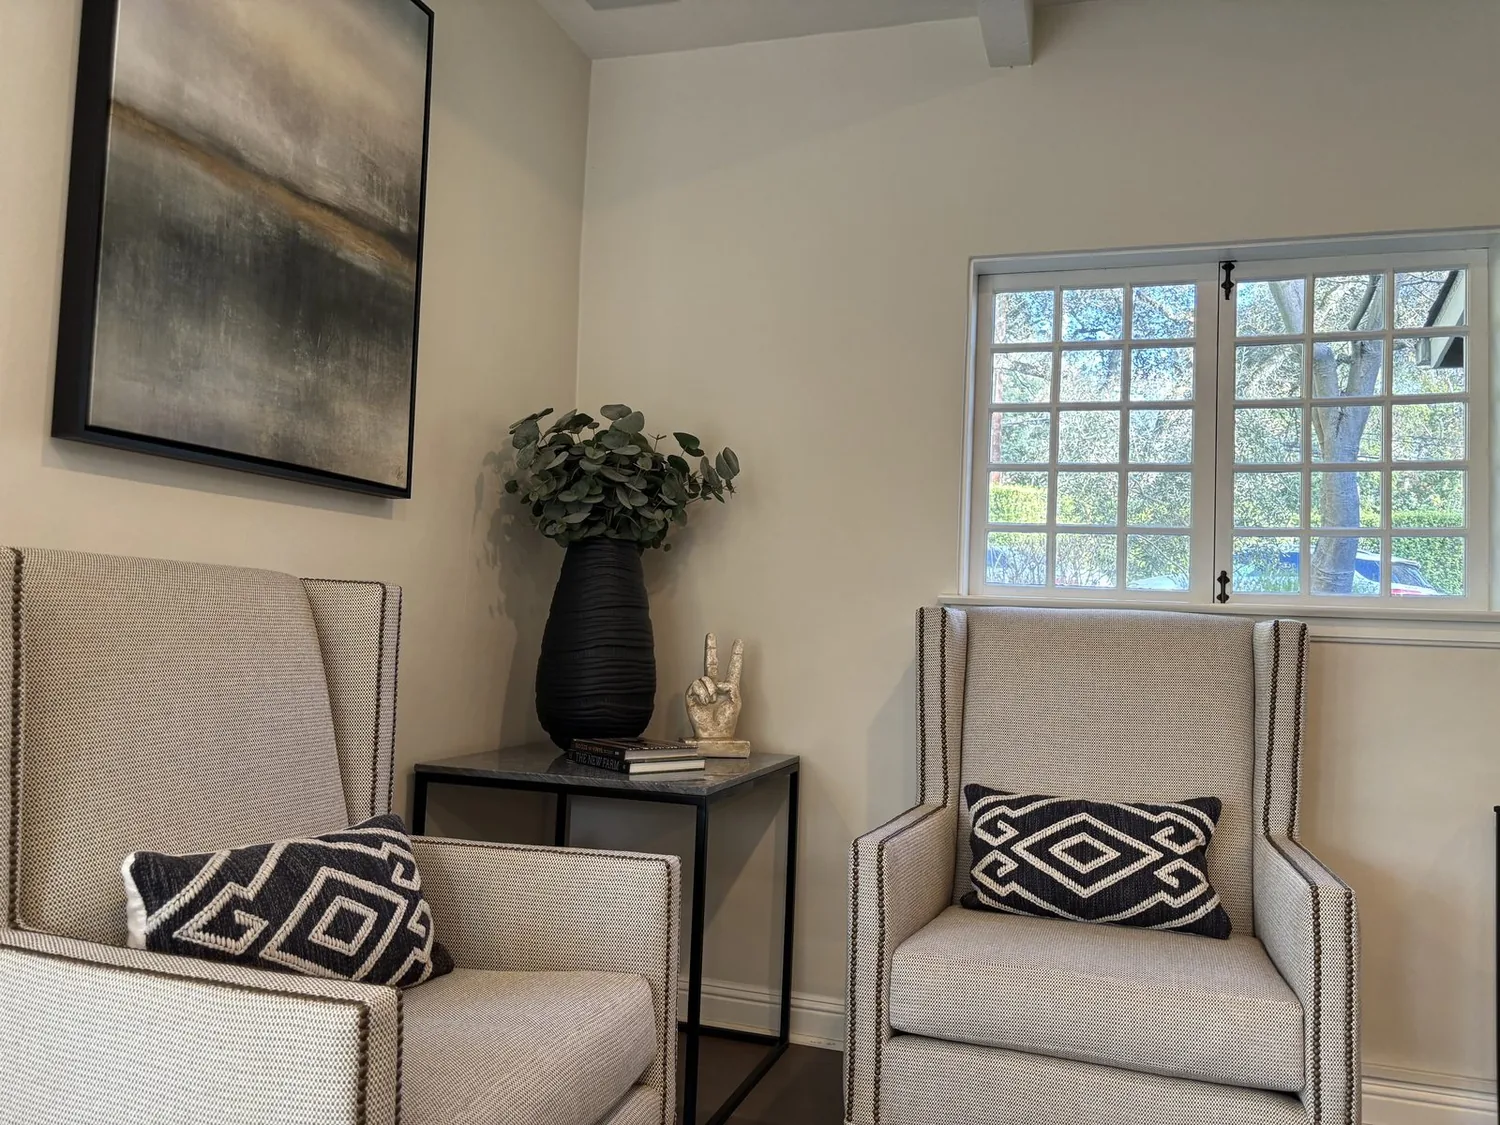
The house’s abundant glass, including skylights and transom windows, already brings daylight deep into the plan. In the living room, the large corner windows and skylights create a bright, airy feel. I would add contemporary light fixtures to supplement evening use, layering them with the natural light and ensuring the beamed ceilings remain a visual highlight. Window treatments in the bedrooms and living areas should balance privacy with the desire to preserve light and views to the mature trees and courtyard.
Outdoor connections and site limits
The level lot, with its brick patios, mature trees and enclosed courtyard, is typical of Crescent Park’s mid-century parcels. The lot’s southern exposure ensures sunny yard spaces, while the cul-de-sac setting and wood fencing provide privacy. The foundation sits on Urban land-Flaskan complex soils, with a minimal flood and fire risk per public map layers, but within a state seismic hazard zone for liquefaction. These site facts mean any new outdoor structures, such as enhanced privacy screening in the courtyard or updated landscaping, should be designed for stability on a level, slow-draining soil and comply with local seismic codes.
For the family on Kirby Place
In this house, every system and surface, from the radiant-heated slab to the beamed ceilings and brick patios, calls for a plan that works with the original structure. Opening up the living and dining rooms, updating fireplaces, and introducing warmer wood tones in furnishings can all be done while respecting the slab, the roof, and the flow of light. If your home in Crescent Park has radiant floors and a single-story plan like this one, and you want a remodel that honors its systems and history, I invite you to get in touch.