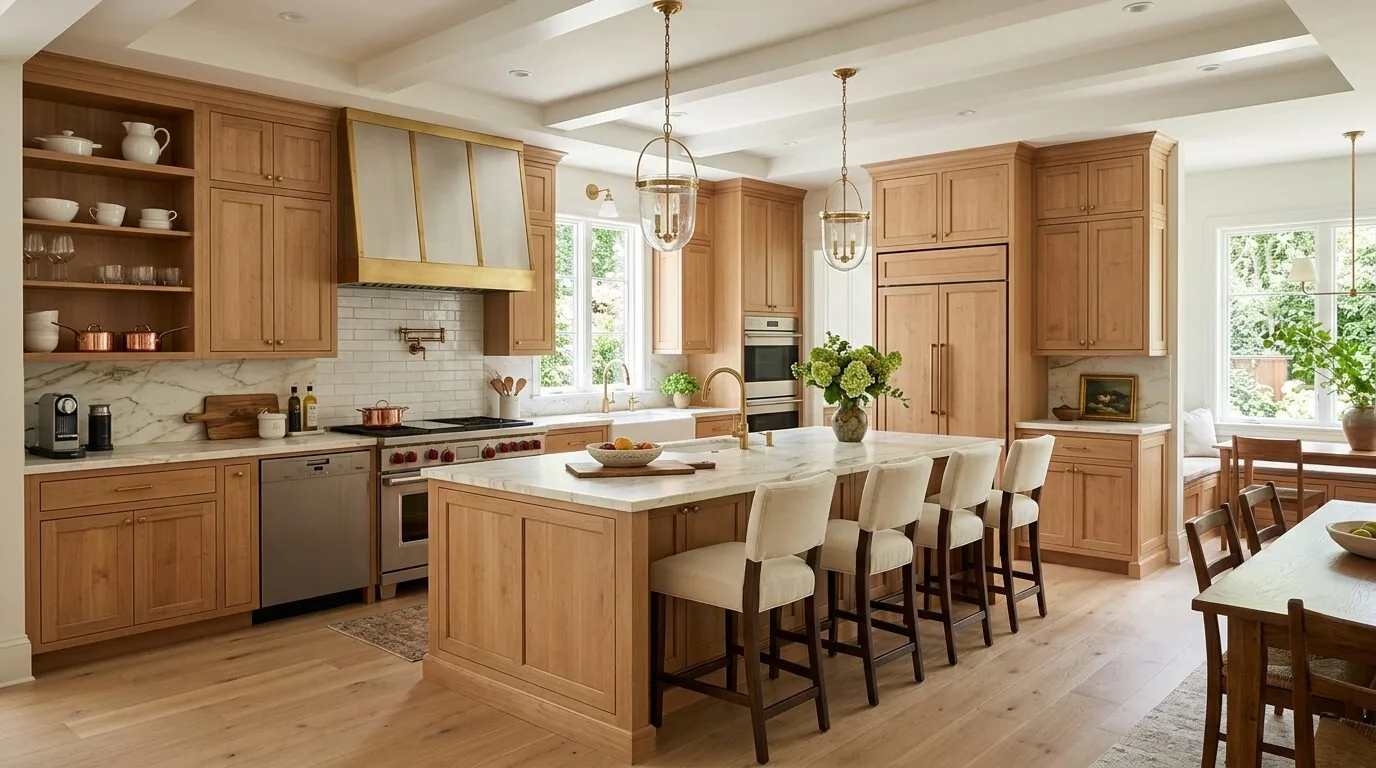
The living room’s wood-burning fireplace defines the formal heart of this 1924 Spanish Colonial Revival home on Maple Street. In this project for the family living here, I am centering the remodel around the fireplace wall, which anchors the main living space and sets it apart from the family room and kitchen. The original hardwood floors and intricate millwork in the living and dining rooms make these formal spaces distinct, while the family room, with its own fireplace featuring an insert and gas starter, signals a more relaxed zone. My plan is to open selected connections between these rooms, keeping the living room fireplace and its placement intact, so the fireplace continues to serve as a visual and functional centerpiece.
Living Room Fireplace as the Anchor
The living room’s wood-burning fireplace, set into a wall of original millwork, is a fixed element that should remain. The family room’s fireplace, with a gas starter and insert, offers a different experience, and both are worth preserving for their unique roles. Rather than removing the fireplace wall or making both fireplaces match, I recommend refinishing the surrounds only where they clash with the woodwork. This approach maintains the formal character of the living room and keeps the distinction between formal and everyday spaces clear. The hardwood flooring and millwork in the living and dining rooms are original features that mark these rooms as special, and any new opening between the living and family rooms should be wide enough to connect the spaces, but not so broad that the fireplace loses its prominence.
The dining room, also finished with hardwood and detailed woodwork, sits adjacent to the living room. By keeping the dining room distinct, the plan preserves a quieter space for meals, rather than merging every function into one open area. The goal is for the family to enjoy the fireplace in the living room while still having visual and physical access to activity in the family room.
Multi-Level Floorplan and Room Relationships
This house’s multi-level floorplan is typical of Palo Alto’s older, larger homes, but at 4,499 square feet on a 22,500 square foot lot, it is nearly double the city’s median single-family home size. Redfin’s Palo Alto sold data The main living areas are separated from the kitchen and family room, a layout that supports both entertaining and everyday living. When opening up the boundary between the living and family rooms, the transition should clarify the relationship between levels, not blur them. Where a new opening interrupts the original hardwood, the repair should match the existing boards precisely, so the alteration supports the room’s identity rather than calling attention to itself.
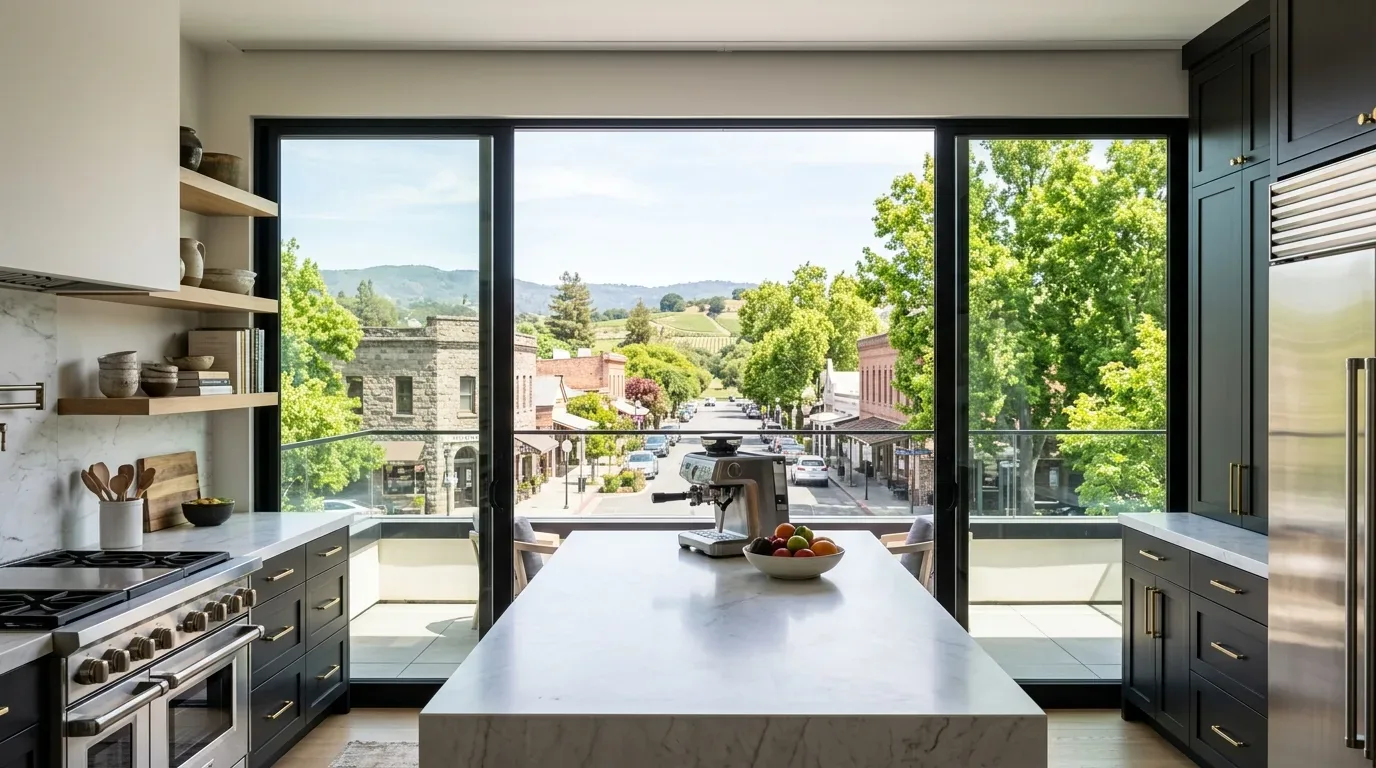
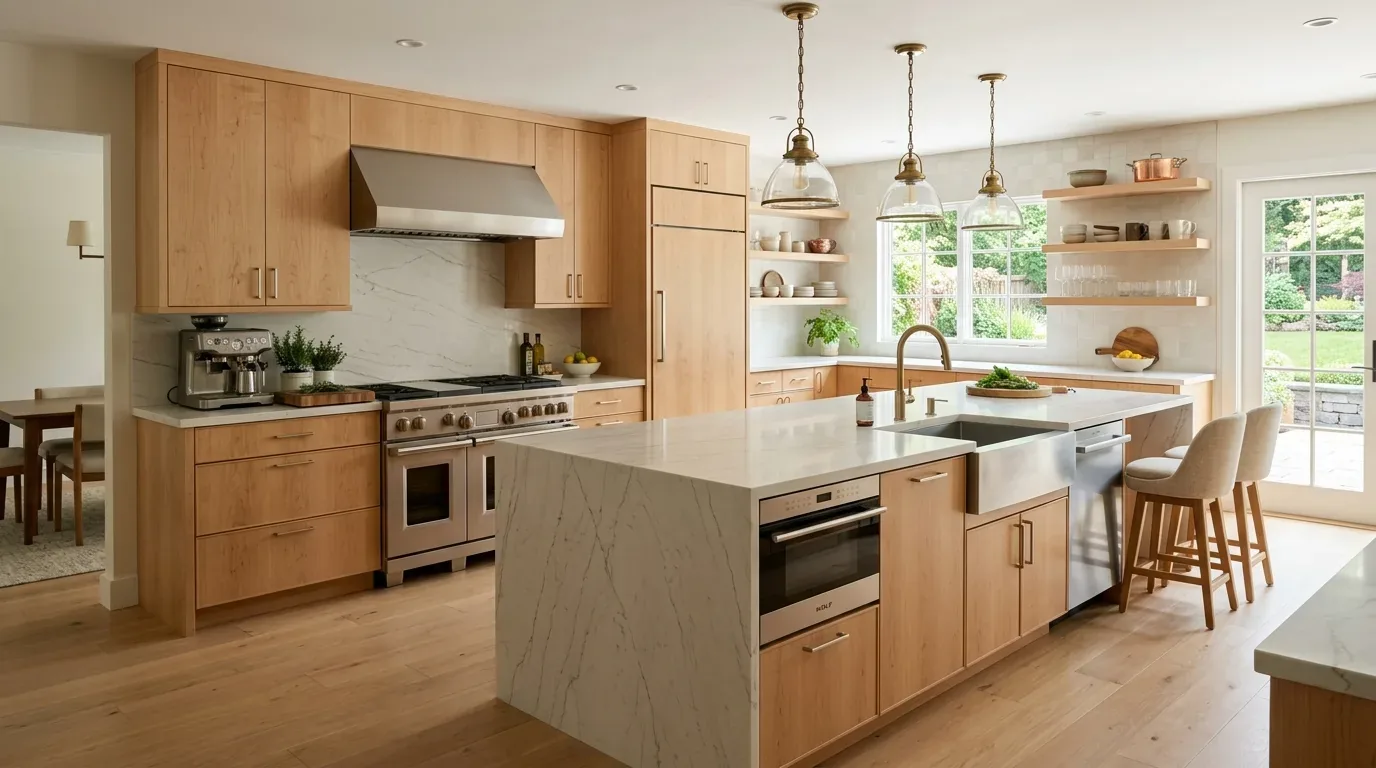
The kitchen, equipped with Sub-Zero and Thermador appliances, a gas range, and a 220-volt outlet, already supports serious cooking. Its island, breakfast bar, and nook are in place, so the remodel can focus on improving the connection to the family room without moving major elements. The forced-air natural gas heating and central air conditioning, as installed, must be checked to ensure that the more open living area is evenly served. The supply and return locations need to be coordinated with the new room relationships, since this house’s two-story structure and multi-level plan can affect airflow.
Utilities, Water, and Outdoor Connections
This house is connected to public water through City of Palo Alto Utilities (CPAU), which also provides electric and gas service. City of Palo Alto Utilities With the kitchen remaining in its current location, there is no need to relocate water or gas lines for this phase of work. Palo Alto enforces water conservation measures for remodels, so any fixture updates in the bathrooms or kitchen must comply with local requirements. The backyard, accessed through folding glass doors, includes a pool, spa, deck, and sunken fire pit, all set within a fenced, rectangular lot shaded by mature trees. The lot’s 0.52-acre size and mild California climate support year-round outdoor living, and the seamless flow from the family room to the backyard is a strength to enhance, not interrupt.
Materials, Lighting, and Room Identity
Throughout the house, the original hardwood floors and intricate millwork are the visual thread tying the main rooms together. I recommend adding more contemporary lighting fixtures in the formal living and dining rooms to create a softer evening atmosphere, while updating bathroom fixtures to complement the spa-like finishes already present in the primary bath. The bedrooms and detached guest studio, separated from the main house, can gain from additional integrated storage, but the focus remains on making the main level more connected without erasing the individuality of each room.
If your own home in Palo Alto has a fireplace wall or formal rooms that feel isolated, reach out to discuss how to open up your space while preserving the features that make it special.