Redfin’s Palo Alto closing data shows that most single-family homes here were built before 1960, but this 1926 Spanish Revival on Webster Street stands out for its early architecture and enduring materials (Redfin). The house’s arched front door, original brick steps, stucco exterior, and clay tile roof are all intact, and these features set the tone for every design decision inside. The living room’s tile fireplace, white-trimmed built-in shelving, and multiple front-facing windows are not just period details, they are the backbone of this remodel plan for the family living here in Old Palo Alto.
Entry, Living, and Dining: Brick, Stucco, and Oak
The brick steps at the entry and the arched door form a welcoming threshold unique to this house. Inside, the living room’s gray carpet contrasts with the original tile fireplace and the white built-ins framing a black chalkboard niche. I would remove the chalkboard niche if it distracts from the fireplace and built-ins, letting the Spanish Revival details stand out against quieter wall and floor finishes. The living room’s multiple windows with white trim bring in south-facing light, which works well with the existing palette.
The dining room, adjacent to the kitchen, already features light oak wood flooring and gray walls with white trim. The black metal chandelier here is a strong visual anchor. The transition from the dining room’s oak floor to the living room’s carpet breaks up the flow from entry to dining. I recommend extending a compatible wood floor into the living room, provided the underlying structure supports it and the existing oak can be matched. This would create a continuous route from the brick entry through to the dining area, while the tile fireplace remains a focal point.
Kitchen, Laundry, and Storage: Working with the Structure
The kitchen sits beside the dining room, separated by a wall whose structure is determined by the house’s two-story layout and concrete perimeter foundation. Any plan to open this wall must account for what it supports in this specific house. If the wall can be widened, the kitchen and dining room could function as a single connected space, but the original fireplace wall in the living room should remain defined. The laundry area, tucked next to the kitchen, is compact but functional, with white cabinetry and side-by-side washer and dryer beneath windows trimmed in white. Here, I see an opportunity to add built-in storage to make the most of the utility space without encroaching on the kitchen.
The house’s public utilities, central forced-air gas heating, public water from CPAU (City of Palo Alto Utilities), and detached two-car garage, shape what can be kept and what should be improved. The heating system’s ductwork and the location of water lines in the kitchen and laundry should be respected when reconfiguring these rooms, ensuring that any new cabinetry or layout changes work with the existing infrastructure.
Baths and Bedrooms: Tile, Brass, and Light
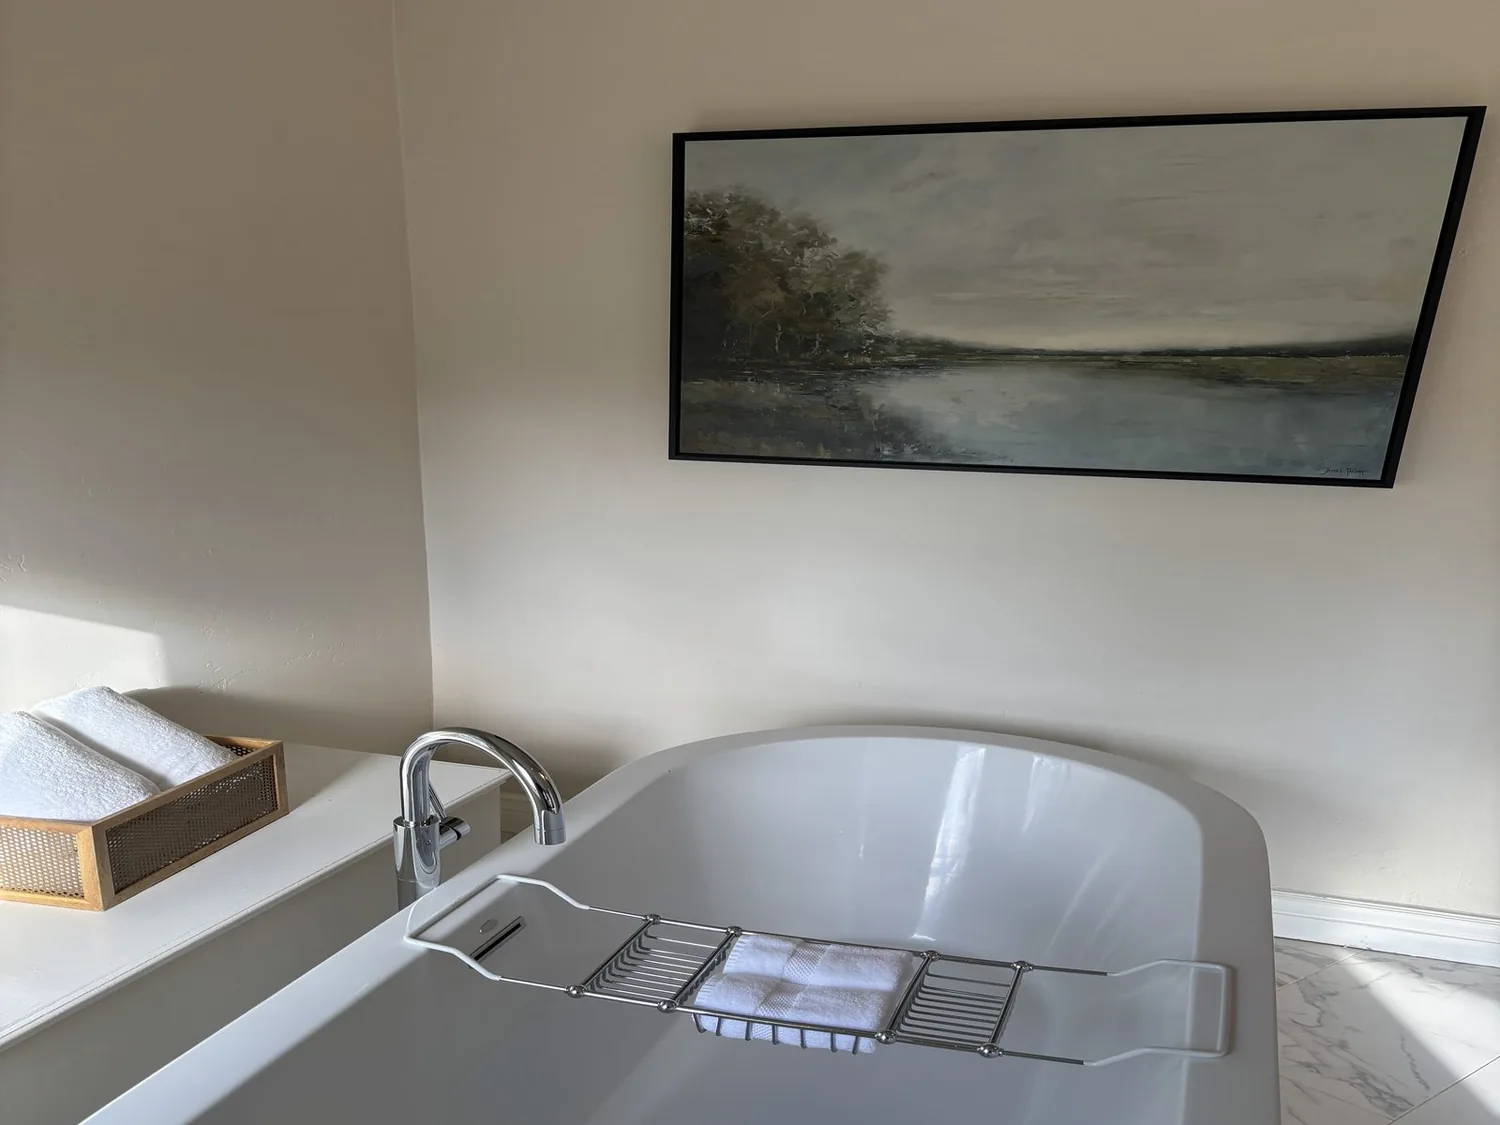
With five bedrooms and three and a half baths, the house offers flexibility for a family. The bathrooms feature a mix of beige and muted colorful tile, pedestal sinks, white cabinetry, and brass fixtures. In the bathroom with the glass-door shower, the speckled tile pattern and white toilet are serviceable but dated. I would update the tile in all bathrooms to a neutral, contemporary material that complements the brass fixtures where they work, or unify the hardware for a consistent look. The frosted window in one bathroom and the partial wall tiling are details that can be refreshed to bring in more light and clarity.
The compact laundry’s white cabinetry is already a practical choice, but more storage could be added to take advantage of the space beside the kitchen. The existing finishes, white trim, oak floors, and ceramic tile, should be coordinated so that each room feels intentional and connected to the house’s original materials.
The Lot, Structure, and Local Layers
This house sits on a flat 10,000 sq ft lot with a deep backyard and mature shade trees along the street. The main structure is about 2,294 sq ft, with three other structures nearby. The clay tile roof is well suited to the Mediterranean climate of Palo Alto, and the stucco exterior has held up well since 1926. According to public map layers, the ground beneath is classified as Urbanland-Hangerone complex with 0 to 2 percent slopes, well drained, and in FEMA flood zone X with minimal flood risk. The property also falls inside a state seismic hazard zone for liquefaction, which is typical for this area but has not caused visible issues in the foundation or brickwork.
The City of Palo Alto’s water conservation measures for remodels mean that any updates to bathroom or landscape fixtures must meet local efficiency standards. I recommend selecting new bathroom fixtures and any irrigation updates with CPAU’s requirements in mind.
If you live in a house like this in Old Palo Alto and want to bring out its best era details while making the rooms work for your family, I invite you to get in touch with me. This Webster Street home proves that a 1926 Spanish Revival can be both timeless and ready for modern living.