The open room does not need another opening
White oak floors and a generous open plan can look finished in a photograph while still leaving the practical work undone: glare on the windows, hard surfaces, and lighting that cannot shift from cooking to a quiet evening. This house already connects the kitchen, casual dining area, family room, and living and dining spaces. I would not invent a closed kitchen or remove a wall just to make the plan feel more open. This is Amy's design project for the house on Webster Street in Old Palo Alto, worked up from its property record and listing.
The owners and their family already have a six-bedroom, five-bathroom, three-level home, with a separate upstairs bedroom zone and recreation rooms below. The change I would make is to improve how the existing open rooms work together: reduce glare without losing daylight, give the kitchen and family room more control over light and sound, and add warmth where white cabinetry, quartzite, glass, and broad expanses of flooring meet. Palo Alto’s recent sales data skews much older than this custom-built 2018 house, so it does not give me a reason to add period details here; I would keep the contemporary interior and work with its actual materials. Redfin’s recorded sales data reports a 1940 median build year among Palo Alto single-family homes that closed in the twelve months to November 2026.
The island, the slab, and the kitchen’s working route
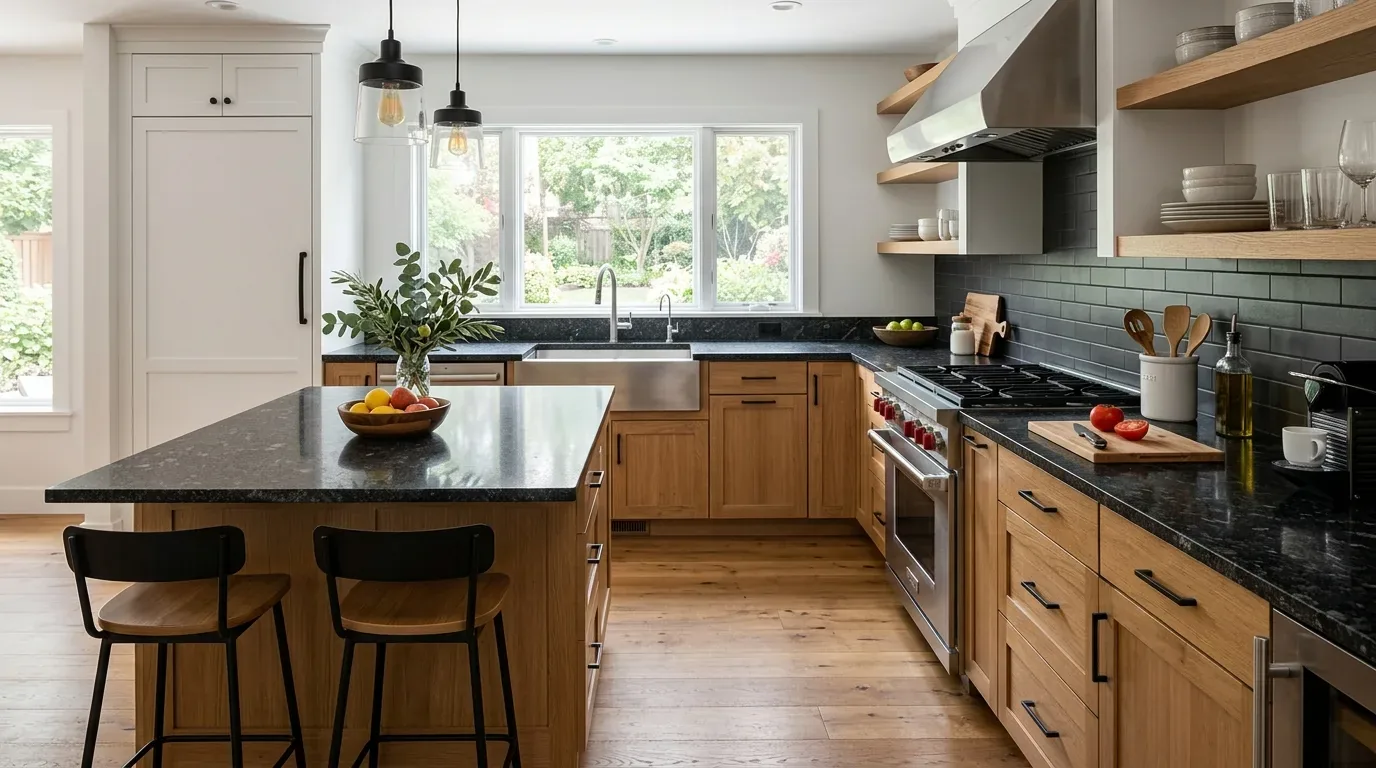
The kitchen already has an island with a sink, white lacquer cabinetry, quartzite counters, and a pantry. I would keep the sink in the island and avoid moving its drain across the slab foundation unless the family has a clear functional reason to take on that work. The house has public water, and the City of Palo Alto Utilities page identifies the city’s water service; the location and route of this kitchen’s existing supply and waste lines still need to be established on site. City of Palo Alto Utilities
I would keep cooking at the perimeter rather than put a range on the island. That preserves the island as a useful place for prep, casual meals, and homework, while leaving room to route cooking exhaust directly outdoors rather than relying on a recirculating hood over the center of the family’s main room. Before changing the cooking appliance or hood, the design needs the actual duct route, hood capacity, makeup-air requirements, electrical service, and available 220-volt circuits. The record does not establish those capacities, so I would not specify an induction range or second oven until they are checked.
White oak, glass, and the changing light
The open living and dining area already has white oak flooring and large windows. I would keep the oak, white lacquer, and quartzite, then use lined or light-filtering window treatments to cut glare while preserving the daylight that makes these rooms feel connected. A textured backsplash in a warm, quiet tone could soften the kitchen’s smooth surfaces without adding a new dominant pattern; I would choose its color against the actual quartzite and oak, not from a small sample alone.
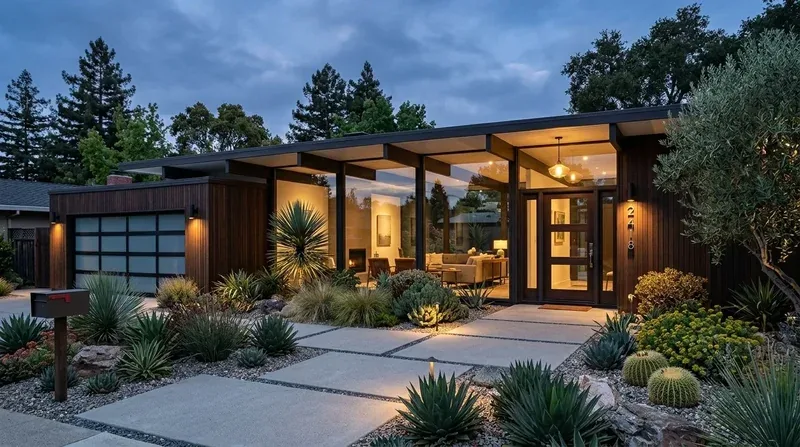
The glass-wrapped staircase is a strong feature, but its transparent rail and the kitchen’s reflective finishes can make one bright room feel visually busy. I would bring in a little more warmth through wood-toned accents near the stair supports and soft furnishings in the family room, rather than adding another hard finish. In the covered rear patio and the front porch, planters and useful seating would give the house’s traditional facade and outdoor areas a more welcoming, lived-in edge; planting choices should respond to the actual sun and watering conditions.
Central air, sound, and a Tuesday night
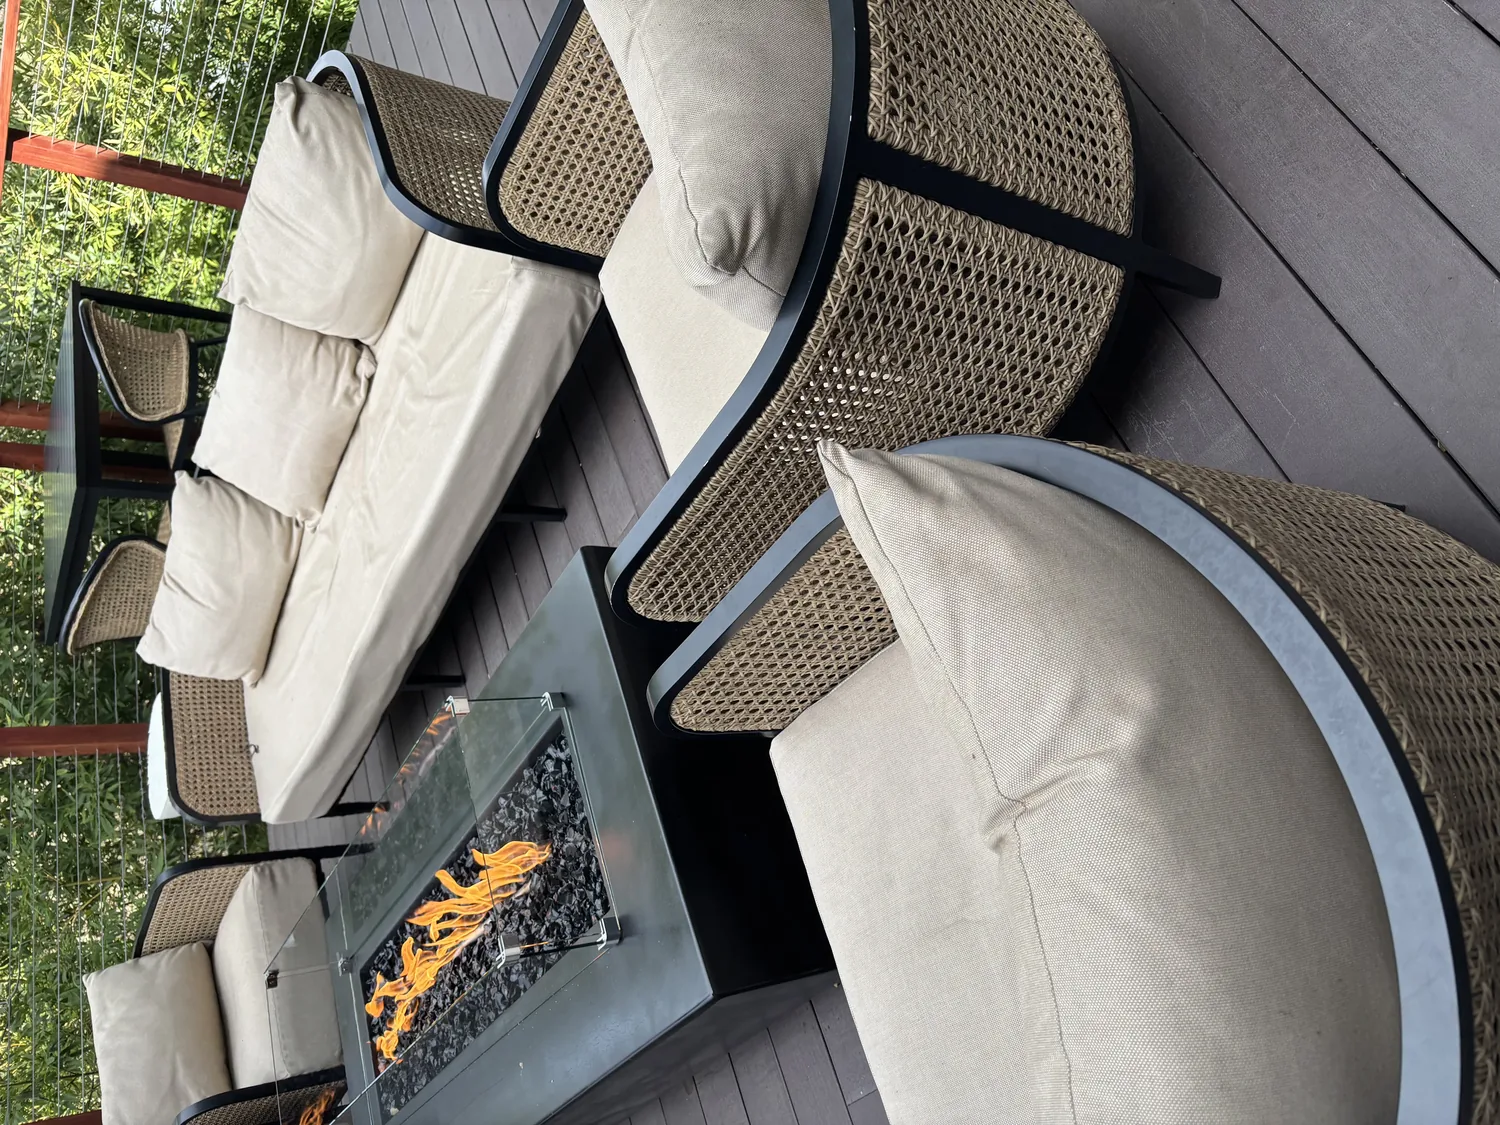
This two-story house has central forced-air heating and cooling. Once the family is cooking, doing homework, and watching television in connected spaces, comfort depends on how air moves through the rooms, not just on the thermostat setting. I would keep the family room as the natural television zone, use the existing built-in storage to contain equipment, and ask the mechanical contractor to check airflow and room balance before the finishes are settled. Rugs, upholstered seating, and lined window treatments will also absorb some of the sound that otherwise travels across the oak floors and hard kitchen surfaces.
The lighting should work in layers: dimmable general light for the open room, focused light at the island and work surfaces, and lower, warmer light around the family-room seating. Separate controls let the kitchen stay bright for dinner while the rest of the room settles down. The composition-shingle roof, public sewer connection, and public water service are part of this home’s existing infrastructure, not invitations to relocate services for a cosmetic change. Because the house is three levels, keeping its circulation and stair lighting clear is as important as adding atmosphere.
On a Tuesday night, the kitchen can stay bright for a meal and homework while the family room is quieter, the oak still visible in the evening light, and nobody has to reorganize the whole downstairs to make those activities coexist. If your home has this combination of open rooms, glare, and hard finishes, get in touch and we can talk through what should stay and what would make it work better.