Completed client project. The owners came to us with their 1972, single-story ranch in Patterson, a 2,348-square-foot, four-bedroom, three-bath home on a flat 6.15-acre lot. Its low-pitched composition roof, white-painted walls with brick accents, and open kitchen, dining room, and living room gave us a clear starting point. They wanted the whole home to feel more considered and comfortable without losing the rooms and finishes that already worked. The white-painted brick fireplace stood out as the living room’s fixed feature, while the kitchen already had white cabinetry, black hardware, quartz counters, a farmhouse sink, blue tile, and an island. In Patterson’s closing data, 211 single-family homes were counted, with a median size of 1,956 square feet on a 6,159-square-foot lot, and 13% carrying an HOA fee (Redfin). The owners’ larger rural setting and ranch layout called for choices fitted to this house, not a denser-lot plan.
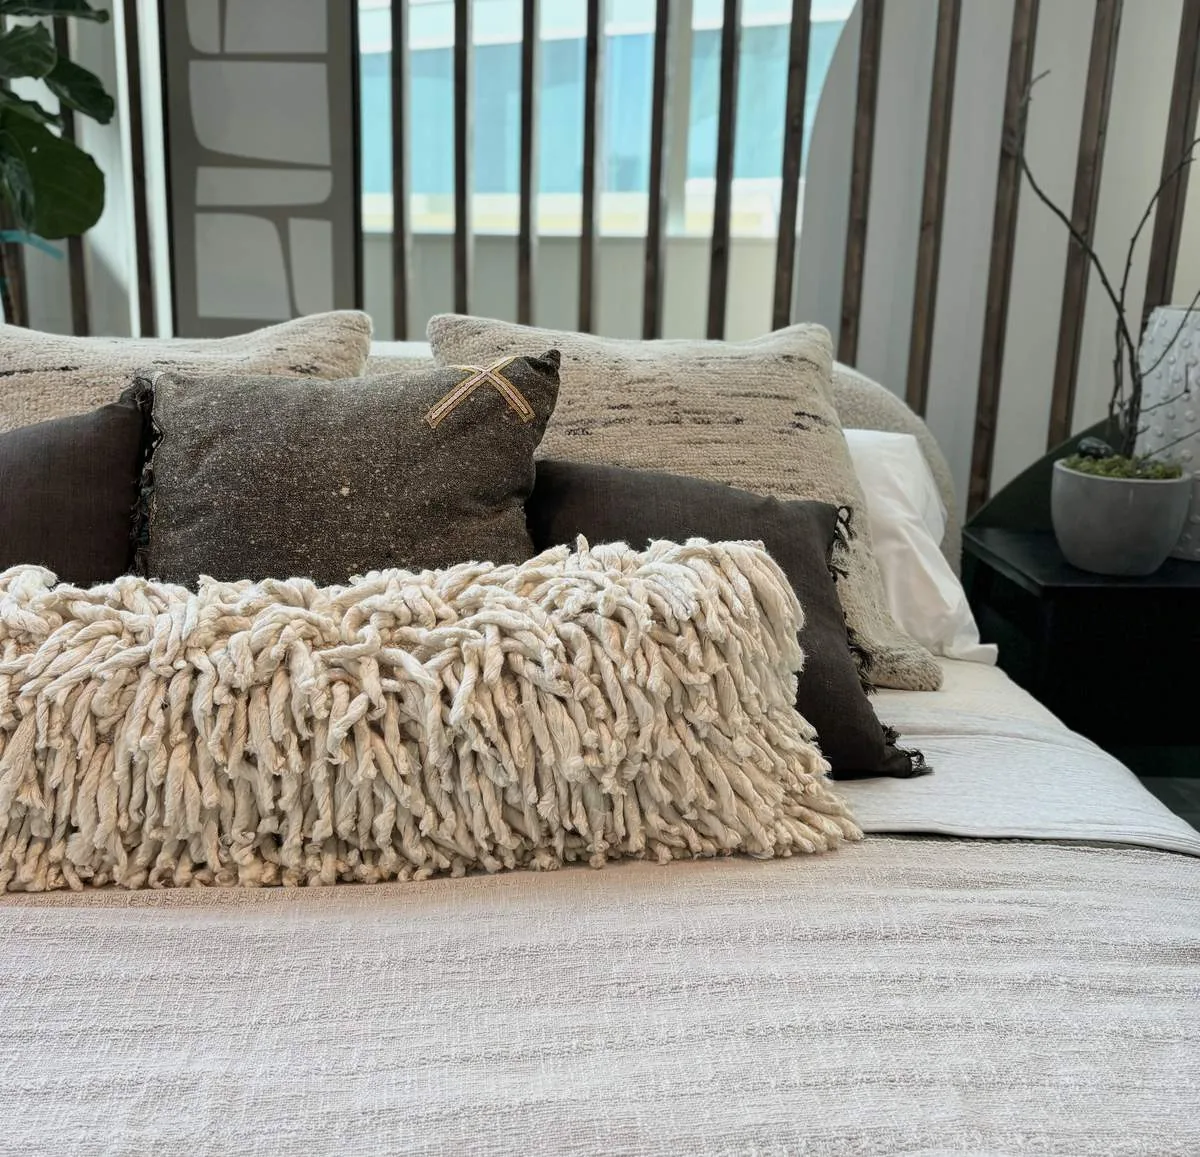
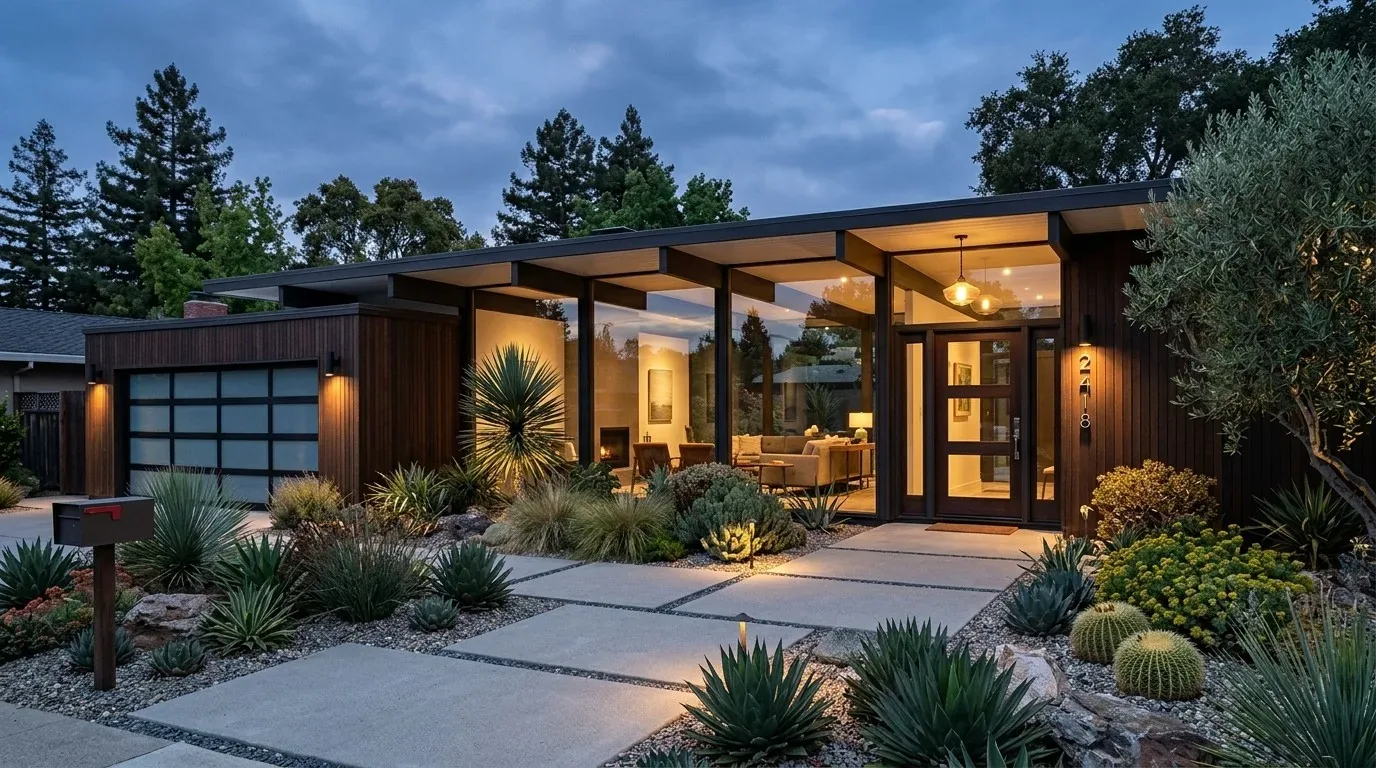
The photographs on this page are from the Designed & Curated portfolio and show finishes we have used on other projects. They are not photographs of this house.
My first question was what they most wanted the living room to feel like around the fireplace. They wanted the brick to remain part of the room, but not to make the whole open area feel rustic or uniformly white. On site, we found that the fireplace wall already anchored the living room, while the open arrangement carried the same light wood plank flooring through the kitchen and dining area. We measured the connected rooms and confirmed that the family did not need another opening or a changed floor plan. A published Patterson kitchen project by Brandon Architects and Patterson Construction gave us a local point of reference, but we used this home’s existing finishes and layout to make our decisions (Houzz).
The painted brick fireplace wall
We kept the white-painted brick and simplified its surround with a cleaner finish, so the fireplace stayed the living room’s focal point without competing with the kitchen’s blue backsplash. We retained the built-in shelving and arranged the seating to face the fireplace, with the television on a separate wall. That left the brick visible from the kitchen and dining area and gave the room a clear focus beyond the screen.
The large windows brought daylight into the open rooms and looked out toward mature trees and the orchard planting. We installed window treatments that softened the glass and added privacy without making the living room feel closed off. Patterned rugs and warmer upholstery gave the light gray walls, white trim, and light wood floor more depth. We also replaced the dated ceiling fan with a more contemporary fixture, so it suited the living room rather than drawing attention away from the fireplace.
The kitchen and the shared floor
We kept the island, sink, and cooking area in their existing positions. The kitchen already opened to the dining and living rooms, and moving plumbing would have added work without improving how the family used the connected space. The house had a well and a connected septic system, and its copper plumbing was part of the recently remodeled condition. We traced the kitchen water lines before finalizing the work, then kept the fixtures in place. The existing white cabinetry, quartz counters, farmhouse sink, stainless appliances, and blue glass tile remained; we made the kitchen feel more finished by replacing the small light fixtures with larger pendants and adding focused light at the work surfaces.
The house’s records described vinyl flooring, while the finished rooms showed light wood planks throughout. We checked the floor in person and kept the continuous wood finish rather than introducing another material between the island, dining area, and living room. The larger rugs defined the dining and seating areas without interrupting that run. We also kept the dining table by its large front-facing window, where it had natural light and a view toward the landscaped circular driveway.
The house systems and the outdoor connection
The single-story ranch had central heating and cooling, one brick fireplace, a composition roof, and a two-car attached garage. We kept the room arrangement intact and coordinated the new lighting and seating with the existing central system. The laundry already had a 220-volt connection, but that alone did not determine what the kitchen circuits could support. We left the cooking equipment in place rather than expanding the electrical scope for a new appliance. The direct route from the living area to the backyard remained clear, and we refreshed the pool seating with cushions and shade, making the paved area more usable alongside the house’s outdoor views.
For the local service check, we confirmed that Turlock Irrigation District provided electricity and Pacific Gas and Electric supplied gas in Patterson (City of Patterson, Utility Service Providers). We used that information to coordinate the electrical and gas work with the correct providers, while keeping the project focused on the existing rooms, finishes, and systems.
Get in touch to talk about your home.