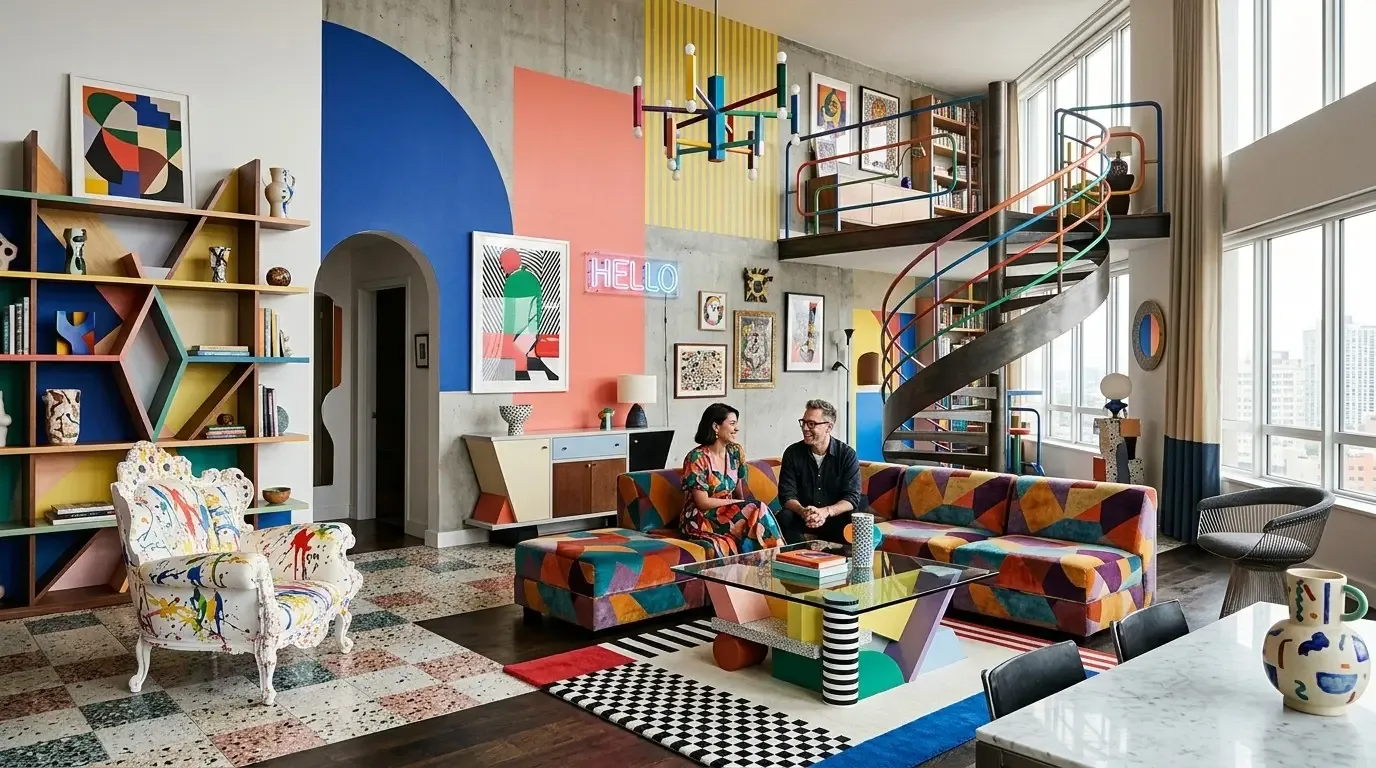
Redfin recorded 211 single-family home closings in Patterson in the twelve months to November 2026; the median home was built in 2004, and 14% were built before 1980 (Redfin). This 1972 ranch belongs to an older slice of that market, so I would shape the work around its one-story rooms and existing materials rather than impose a newer-build layout. This is my project plan for the family, based on the house record and its published description, not a completed commission.
The kitchen, dining room, and living room already share a room
The kitchen is already open to the dining and living areas, with an island, seating, and large windows. The problem to solve is not a closed kitchen; it is making this shared space feel deliberately connected and comfortable for family life. I would keep the island, clarify the dining area with a patterned rug, and give the living room a softer boundary with upholstery and a larger rug. On a Tuesday night, the family can eat at the island, settle into the living room, and keep the dining table available for homework without adding a wall between them.
Because the rooms are already open, my plan does not remove a wall or introduce a beam that would alter the ceiling line. The single-story ranch form, rather than a new opening, sets the scale: I would replace the small kitchen fixtures with larger pendants, use dimmable ambient light for the connected rooms, and add focused light at the dining table and reading seats. The description notes light wood plank flooring throughout, while the MLS records vinyl flooring. I would resolve that difference before choosing rugs or a new floor finish; either way, I would avoid a patchwork transition between the island, dining area, and living room.
The brick fireplace and the kitchen’s working line
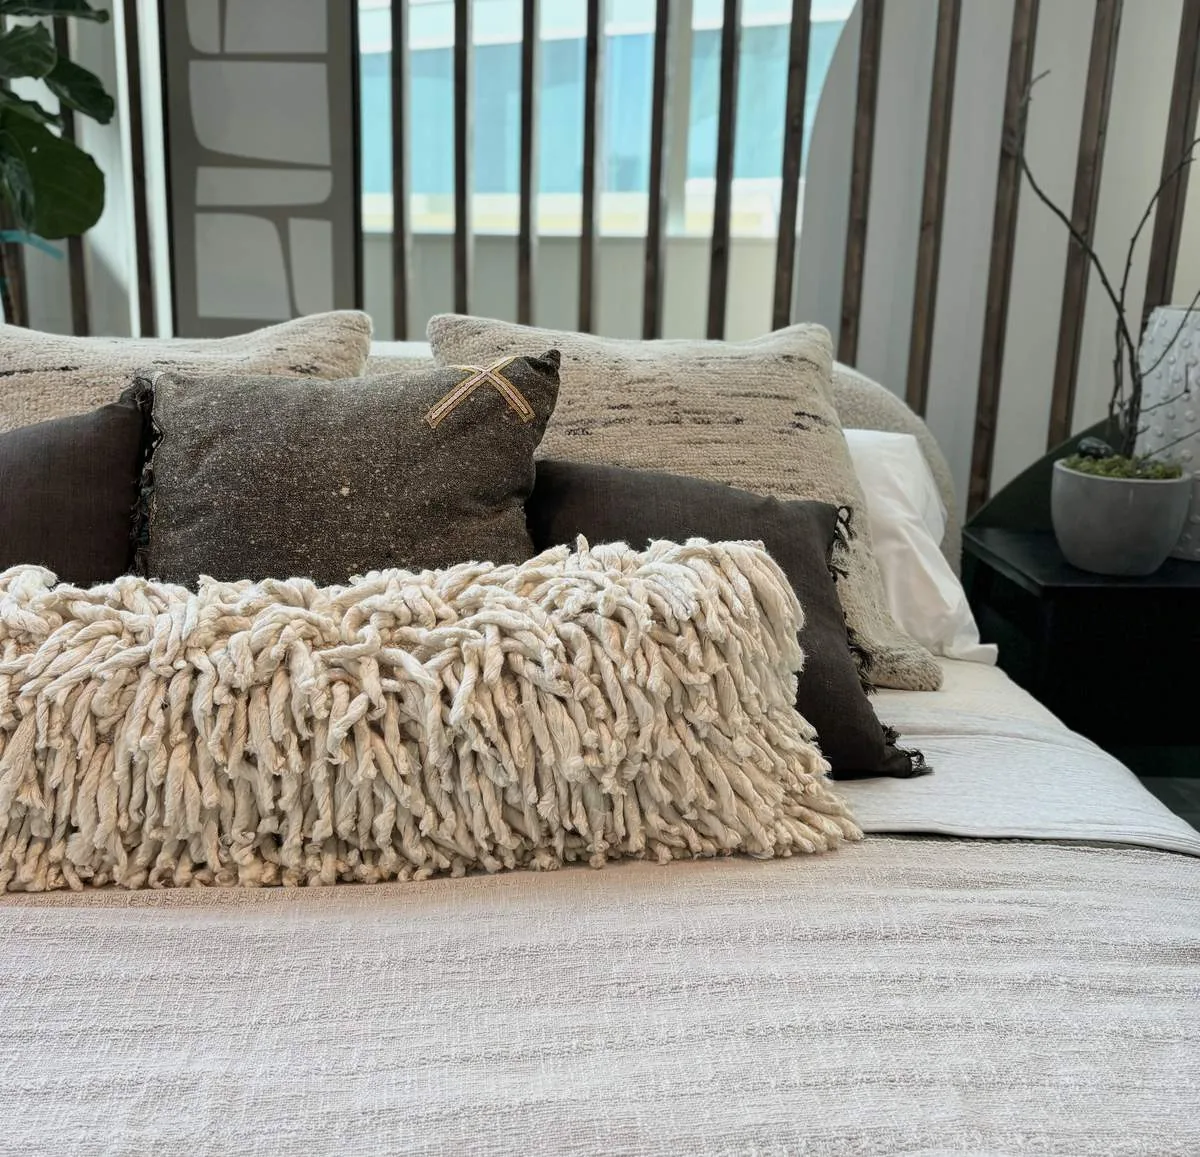
The white-painted brick fireplace gives the living room a strong fixed surface. I would keep the brick, but simplify the surround with a cleaner, less rustic treatment and use warm, restrained upholstery colors against the light gray walls and white trim. This gives the family a calmer focal point without making every surface white. Window treatments would soften the large windows and provide privacy while keeping daylight in the shared rooms.
I would leave the island as a place to gather, not turn it into a new cooking or sink station. Keeping plumbing and cooking equipment from moving avoids making the island’s location dictate new drain routes or an exhaust path. The house has central heating and central cooling; with the kitchen, dining room, and living room acting as one space, I would have the supply and return balance checked as part of the work, then place seating so the fan and air movement do not dominate the room. I would also keep the television on a living-room wall away from the fireplace’s main view, so the family can use the room without making the screen its only focal point.
The well, septic system, and laundry circuit
The house uses a well and is connected to a septic system, so I would keep the kitchen sink and other water fixtures in their current locations rather than design around a new run through the floor or out toward the foundation. The record identifies 220-volt electricity in the laundry, but that does not establish that the kitchen has the circuit or service capacity for an induction range or a second oven. Turlock Irrigation District supplies electricity and Pacific Gas and Electric supplies gas in Patterson (City of Patterson, Utility Service Providers); those provider facts do not answer what the existing panel can support. I would have an electrician check the panel and kitchen circuits before specifying new cooking equipment, and keep the current cooking setup if a new circuit would pull the project away from the family’s more important room improvements.
A published Patterson kitchen project by Brandon Architects and Patterson Construction is local precedent, but its published existence does not establish the right layout or finishes for this ranch (Houzz). Here, the existing white cabinets, black hardware, quartz, and blue tile already give the kitchen definition; I would keep those surfaces and add warmth through lighting, rugs, and upholstery instead of replacing them to imitate another project.
The fireplace room and the backyard threshold
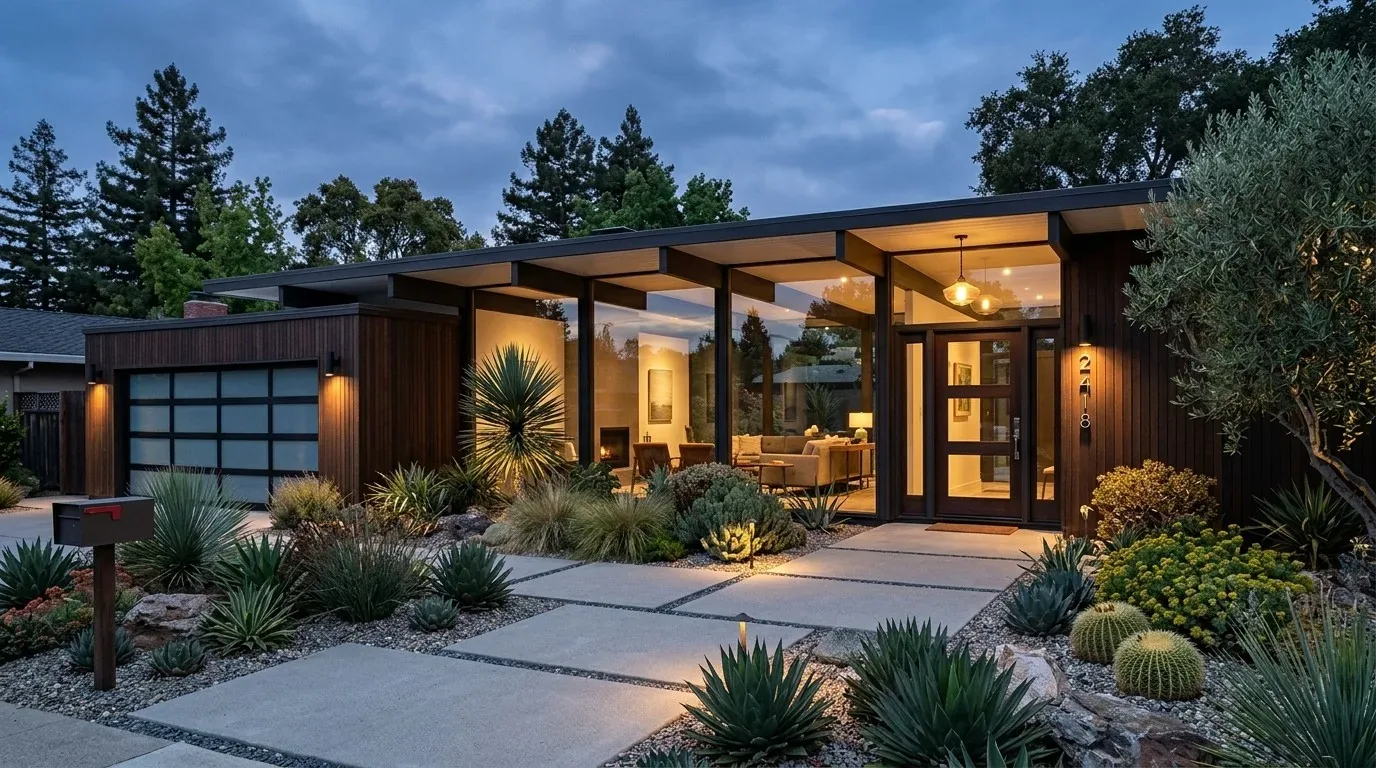
The home has one story, a composition roof, central heating and cooling, a brick fireplace, a private pool, and a two-car attached garage. Those conditions favor a focused interior refresh over moving rooms around: keep the kitchen and living room connected, keep the fireplace as an anchor, and make the outdoor seating area more usable with cushions and shade. For the family, the benefit is a shared room that has distinct places to cook, work, and relax, with a direct way outside and no unnecessary disruption to the house’s plumbing or structure.
If this is your kind of house and you want a plan that works with its existing rooms rather than fighting them, get in touch with Amy.