
Turlock Irrigation District supplies electricity to this home in Meadows at Baldwin Ranch, and PG&E provides gas service, as confirmed by the City’s utility provider information. This particular house on Teton Ranch Way is new construction, built in 2026, and is detached on a 5,500 square foot flat lot with Stomar clay loam soils and well-drained hydrology. The structure is two stories, with a Spanish tile roof, stucco exterior, and arched front porch. The builder’s record lists central, electric, multi-zone heating and cooling, an electric water heater, and a 220-volt circuit in the upstairs laundry. The property is connected to public sewer and water, and the electrical system includes underground utilities and solar, but the service’s total capacity is not specified. These systems set the boundaries for every design move in this project plan for the family living here.
Kitchen: Storage, Surfaces, and Systems
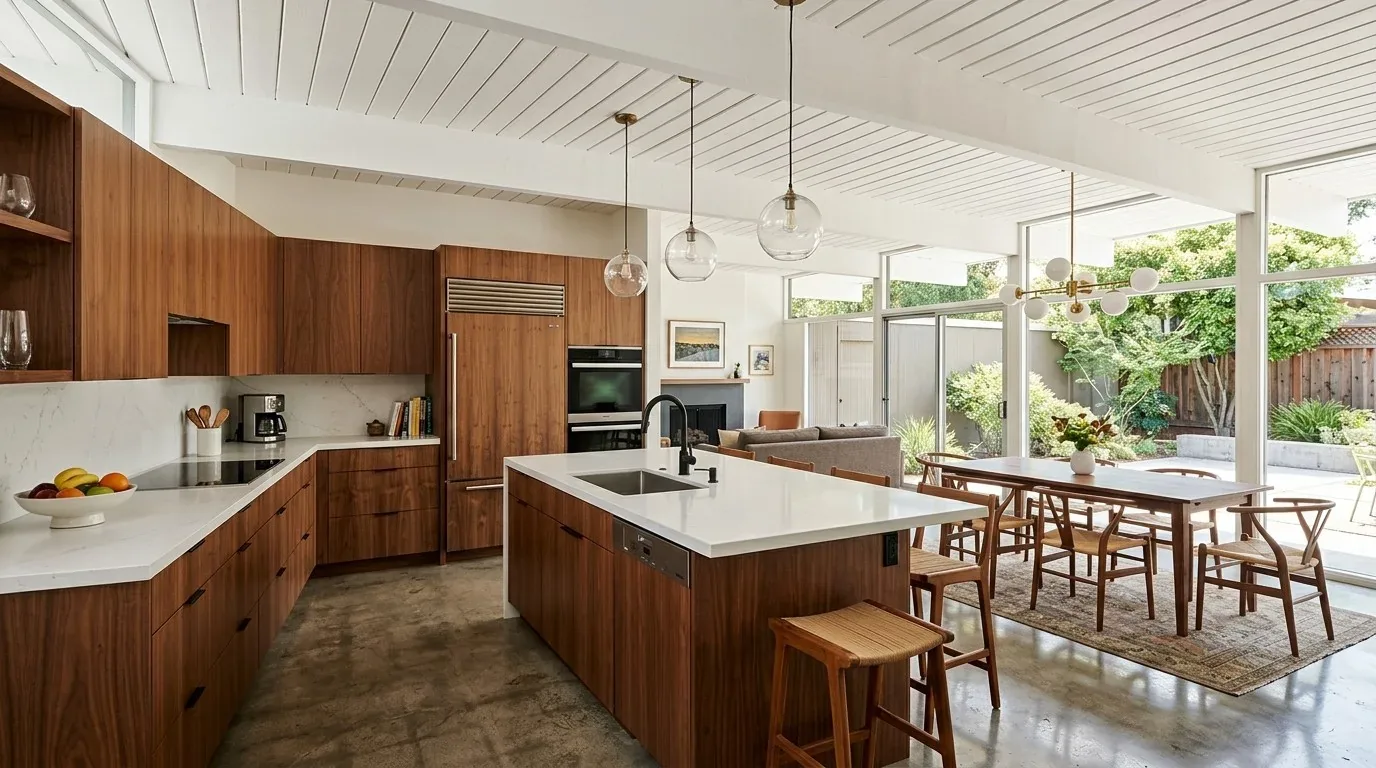
The kitchen in this house is already open to the dining and great room, with an island, pantry closet, white shaker-style cabinets, and quartz countertops. The Whirlpool electric range, microwave-hood combo, and dishwasher are all located along the same run, and the kitchen is finished with laminate flooring and a sliding glass door to the backyard. Because the electric cooktop and plumbing are already positioned along a wall with public sewer and water connections, I recommend keeping both in place. Moving the sink or range would require opening up the floor or walls, especially since the foundation type is not detailed in the record, and could disrupt the home’s under-construction condition.
The kitchen’s 220-volt circuit in the laundry is a useful hint, but does not guarantee available capacity for a new induction range or additional ovens. Before any equipment upgrades, the electrical service and panel capacity need to be confirmed by a licensed electrician. The current microwave-hood combo can be replaced with a higher performance hood, but the exterior duct route must be mapped, since the builder’s documents do not specify it. Storage improvements should be built into the existing kitchen footprint, such as additional cabinetry above or beside the pantry closet, to avoid narrowing the main path from the garage entry.
Great Room: Comfort and Light
The open concept great room, dining, and kitchen area is finished with light gray walls, laminate flooring, and multiple large windows with dual-pane, low-E glass. The recessed lighting is already installed, but the room’s size and shared functions call for layered lighting: dimmable ceiling lights for general use, task lighting at the kitchen island, and softer lamps near the seating area. The television should be placed on a wall with minimal glare from the kitchen and windows, and the soundscape can be improved with a large rug and upholstered seating.
The central multi-zone heating and cooling system is a strength, but the layout of supply and return vents should be reviewed against the new furniture plan. Tall storage or bookcases should not block airflow, especially in an open plan where the great room, dining, and kitchen are visually and functionally connected. The laminate flooring on the main level could be replaced with a warmer, more durable wood-look floor, such as natural oak, to unify the space and complement the Spanish tile roof and stucco arches visible from the front porch.
Garage Entry and Main Floor Flow
The attached two-car garage opens to the main level, but there is no dedicated mudroom. The wall near this entry is the logical place for a shallow bench and closed storage, cubbies or hooks, for shoes, backpacks, and bags. Any storage solution here should be measured to fit the actual clearances at the door and wall, rather than building out a separate room. The main floor’s laminate flooring is practical, but a more robust wood or tile surface at the garage entry would better handle daily traffic and be easier to clean.
Upstairs: Laundry, Bedrooms, and Loft
Upstairs, three bedrooms, a loft, and the laundry closet are grouped for convenience. The laundry area is listed as hookups only, with a 220-volt circuit and electric appliances, so cabinetry and folding surfaces should be planned around the family’s chosen machines. The loft, with its window and open area, can be fitted with closed storage to serve as a work or reading space, keeping clutter out of the bedrooms. The primary bedroom features carpeted flooring, a large window, and a wallpaper accent wall, while the primary bathroom includes a dual quartz vanity, walk-in shower with ceramic tile, and low-flow fixtures.
The dual-pane, low-E windows throughout the upstairs provide energy efficiency and help manage the hot, dry Patterson climate. If the family wants to increase daylight in the bedrooms, the builder’s record suggests that window size could be increased, but any structural changes would require permits, plans, and inspections from the City of Patterson Building Division, as detailed in the permit information.
Site, Lot, and Local Rules
This house sits on a flat, well-drained lot with minimal slope and no visible drainage or flood hazards, confirmed by its FEMA flood zone X status. The site is within Title 24 climate zone 12, and the soils are Stomar clay loam with up to 47.5% clay content and moderate shrink-swell potential. The front landscaping is drought-tolerant, with auto-sprinklers and low-maintenance plantings, and the backyard is enclosed by wood fencing for privacy. No horses are allowed on this lot, and there is no HOA fee.
Any remodeling that alters structural, electrical, plumbing, or mechanical systems in this house will require permits, detailed plans, and inspections under Patterson’s building codes. Floodplain development permits are not required for this parcel, as it is outside the Special Flood Hazard Area.
If your family is ready to make this house on Teton Ranch Way more comfortable and personal, I invite you to reach out to talk through your project plan with me.