Completed client project. The owners came to us with a 1919, about 1,286-square-foot, stucco single-family home in Patterson, with four bedrooms, three bathrooms, two stories, and a remodeled barn turned workshop. They wanted the whole house to feel connected, with a stair that made the change between floors easier to understand and an entry that felt more welcoming. The front elevation read as one story, but the home had an upper-level family room and a bedroom tucked above it. The recorded room details also showed a main-level dining room that combined with the living room. The owners wanted us to work with those existing rooms and the acre lot, rather than make the house feel like a different house.
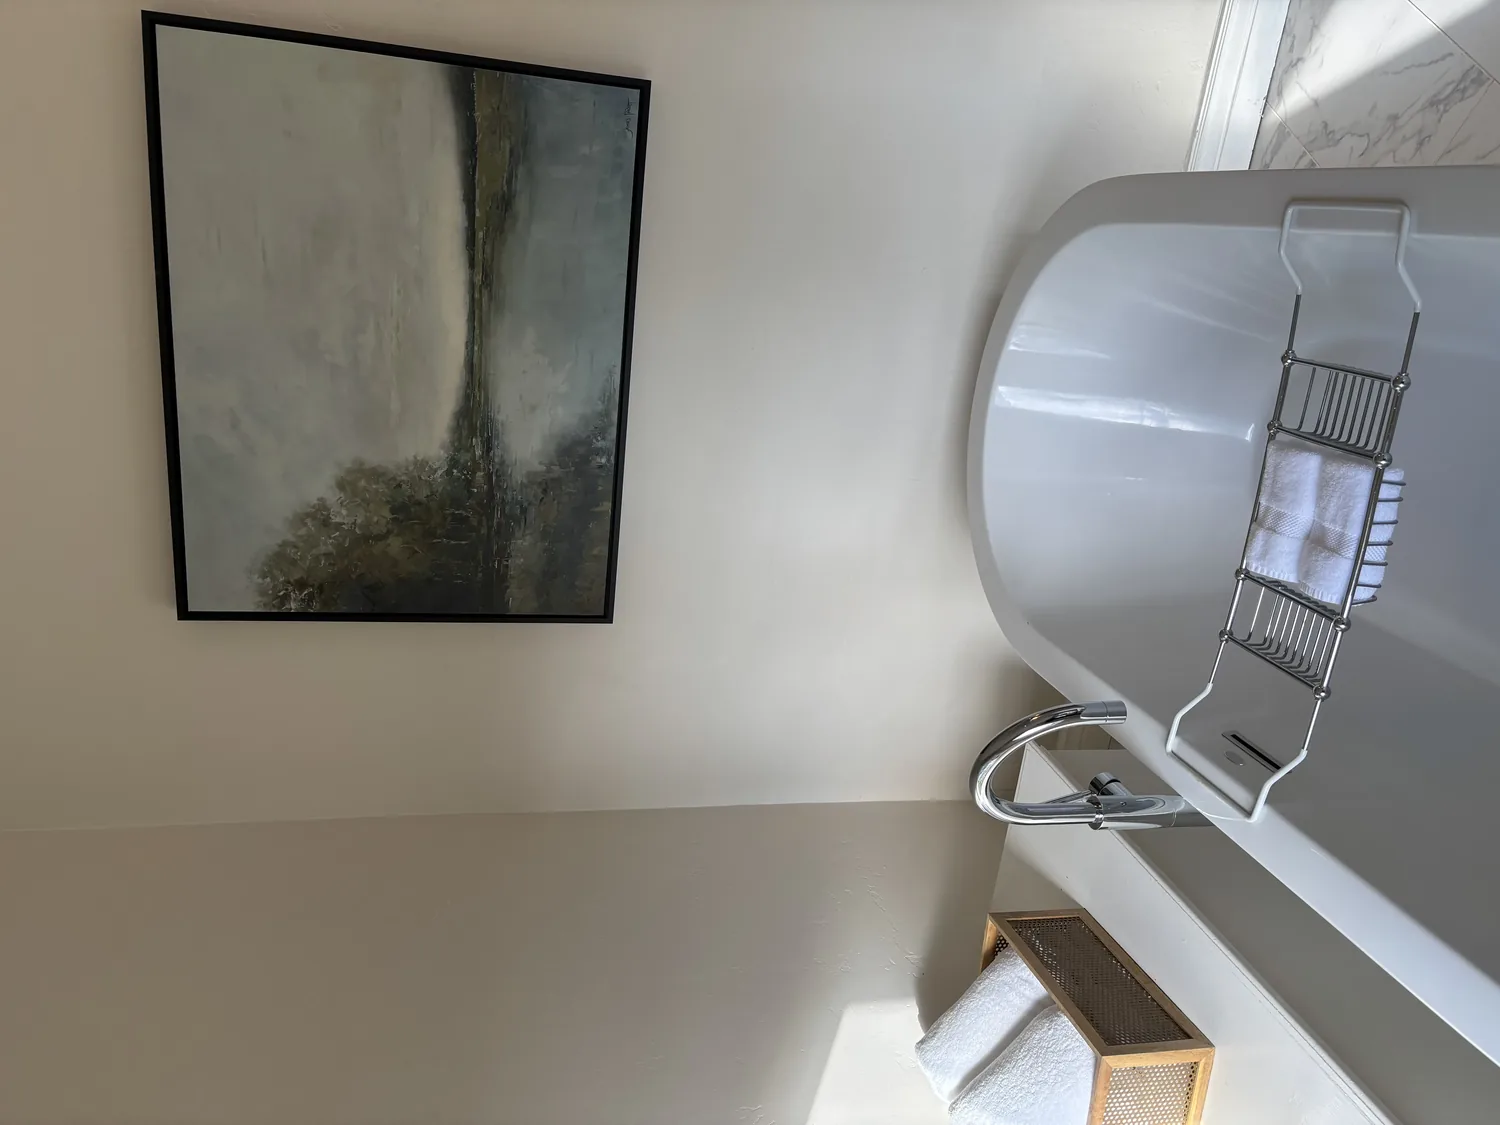
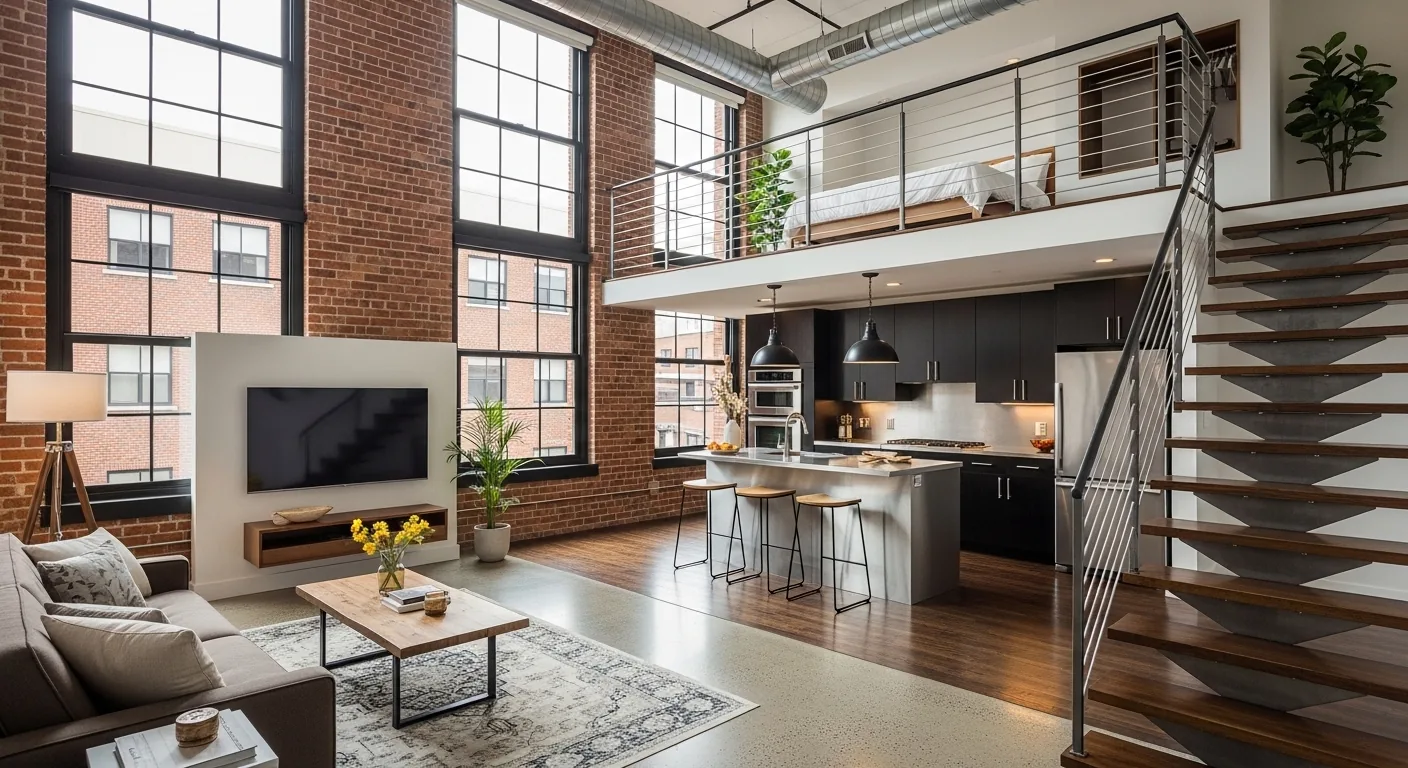
The photographs on this page are from the Designed & Curated portfolio and show finishes we have used on other projects. They are not photographs of this house.
My first question was where the stair brought people on each floor, and what they encountered when they arrived at either end. On site, we traced the route between the main-level dining and living area and the upper-level family room, then related it to the bedroom tucked above the front facade. That made the stair the organizing point for the work. We found a pitched asphalt-shingle roof over the upper level, stucco exterior walls, central heating and cooling, and a freestanding gas range in a kitchen with granite counters and laminate flooring. We kept the stair and its existing route, then used consistent finishes and clearer light to make the two levels feel like parts of one home.
The stair between the dining room and upper family room
The main-level dining and living area already shared a room, so we kept that connection instead of trying to create a new opening there. We aligned the floor finish through the kitchen and dining/living combination, replacing the visual break made by the existing laminate with a continuous surface. At the stair, we carried that finish to the lower landing and made the transition to the upper level legible, so the route did not feel like a separate passage tacked onto the rooms.
We kept the kitchen’s gas range and sink in their existing work area, and retained the granite counters. The house relied on a well and septic system, so keeping the kitchen plumbing close to its existing location avoided extending drains across the house or disturbing more of the site than the work needed. We also kept the family room upstairs as the arrival space at the top of the stair. The upper level and the tucked-away bedroom remained distinct from the main-level living space, while the clearer stair route helped the family move between them without changing the house’s footprint.
The entry doors, lanterns, and front walk
The double etched-glass doors and sidelights brought filtered light into the entry, while the wall-mounted lantern-style fixtures and stamped-concrete steps made the approach feel formal and hard-edged. We kept the doors and their glass as the defining feature, updated the entry lighting, and softened the threshold with planting near the concrete fence. The concrete fence, topped with stone veneer, and electric front gates gave the one-acre property a strong sense of enclosure. We kept that security and used the landscape to make the boundary feel less abrupt from the house.
The mature trees already shaded the entrance, and automated sprinklers served the fruit trees. We kept those site features in the design rather than treating the lot as empty space. We chose a more natural-looking path treatment at the entry and made room for seating near the doors, so the front of the house could serve as a place to pause as well as a route inside. We kept the pitched roofline visible and screened the satellite dish from the main approach. Those decisions let the entry feel more settled without hiding the house’s early stucco character.
The roof, services, and the ground around the house
The roof and stucco walls shaped how we treated new openings. We kept the existing exterior openings rather than adding windows, and used the entry and the house’s existing light paths to improve the sense of brightness indoors. The central heating and cooling stayed in place. We also kept the existing gas range, so the kitchen did not need a new appliance arrangement or a changed fuel connection. The city’s utility information identified Turlock Irrigation District as the electricity provider and Pacific Gas and Electric as the gas provider, which we used when coordinating the retained services (City of Patterson utility service providers).
The lot was flat, with grass artificial surfaces, automatic front and rear sprinklers, and a well as the water source. We treated the outdoor work as part of the whole-home project, not as a separate decorative layer. The result kept the workshop and its noted full bath in the property’s working arrangement, while the main house gained a clearer connection from entry to living spaces, up the stair, and into the upper family room. The stair now read as the link between floors, and the entry gave the family a softer arrival from the gated lot.
For local service coordination, we checked the city’s published utility-provider information and kept the project’s electrical and gas connections aligned with the providers listed for Patterson. The city identified Turlock Irrigation District for electricity and Pacific Gas and Electric for gas, as recorded in its utility service information.
Get in touch to talk about your home.